Set on a secret 1.25-acre wooded enclave on Burr Ridge's prestigious north side-where locational convenience reigns supreme. Easy access to a stellar combination of schools: Elm elementary/Hinsdale Middle/Hinsdale Central High School. This three year old builder's personal home is extraordinary as only a builder's personal home can be. A soaring two-story foyer flows seamlessly into sun-filled entertaining spaces, where a dual-kitchen layout features professional Viking appliances and a stone-accented sunroom overlooks private grounds Designed for multi-generational longevity, the elements includes a multi floor closet designed for a future elevator as well as an indoor sport court. Heated and attached four plus car garage. Outdoors, a sprawling paver patio, full summer kitchen, and fireside gazebo offer an unmatched alfresco sanctuary-all in this esteemed north Burr Ridge neighborhood. Private viewings are available by exclusive appointment.
New
$2,849,000
6270 S Garfield Ave, Burr Ridge, IL 60527
6beds
8,665sqft
Single Family Residence
Built in 2023
1.25 Acres Lot
$-- Zestimate®
$329/sqft
$-- HOA
What's special
Dual-kitchen layoutUnmatched alfresco sanctuaryProfessional viking appliancesSoaring two-story foyerSun-filled entertaining spacesFireside gazeboFull summer kitchen
- --
- 243
- views
- 21
- saves
Zillow last checked:
Listing updated:
Listed by:
Bryan Bomba 630-286-9242,
@properties Christie's International Real Estate,
Paul Mancini 630-267-1899,
@properties Christie's International Real Estate
Source: MRED as distributed by MLS GRID,MLS#: 12700238
Facts & features
Interior
Bedrooms & bathrooms
- Bedrooms: 6
- Bathrooms: 7
- Full bathrooms: 6
- 1/2 bathrooms: 1
Rooms
- Room types: Bedroom 5, Breakfast Room, Kitchen, Sun Room, Bonus Room, Recreation Room, Theatre Room, Bedroom 6, Exercise Room, Play Room
Primary bedroom
- Features: Flooring (Hardwood), Bathroom (Full)
- Level: Second
- Area: 405 Square Feet
- Dimensions: 15X27
Bedroom 2
- Features: Flooring (Hardwood)
- Level: Second
- Area: 256 Square Feet
- Dimensions: 16X16
Bedroom 3
- Features: Flooring (Hardwood)
- Level: Second
- Area: 196 Square Feet
- Dimensions: 14X14
Bedroom 4
- Features: Flooring (Hardwood)
- Level: Second
- Area: 234 Square Feet
- Dimensions: 13X18
Bedroom 5
- Features: Flooring (Hardwood)
- Level: Main
- Area: 208 Square Feet
- Dimensions: 13X16
Bedroom 6
- Features: Flooring (Vinyl)
- Level: Basement
- Area: 130 Square Feet
- Dimensions: 10X13
Bonus room
- Features: Flooring (Hardwood)
- Level: Second
- Area: 121 Square Feet
- Dimensions: 11X11
Breakfast room
- Features: Flooring (Hardwood)
- Level: Main
- Area: 308 Square Feet
- Dimensions: 14X22
Dining room
- Features: Flooring (Hardwood)
- Level: Main
- Area: 234 Square Feet
- Dimensions: 13X18
Exercise room
- Features: Flooring (Vinyl)
- Level: Second
- Area: 738 Square Feet
- Dimensions: 18X41
Family room
- Features: Flooring (Hardwood)
- Level: Main
- Area: 256 Square Feet
- Dimensions: 16X16
Kitchen
- Features: Kitchen (Eating Area-Breakfast Bar, Eating Area-Table Space, Island, Pantry-Butler, Pantry-Closet, Pantry-Walk-in), Flooring (Hardwood)
- Level: Main
- Area: 256 Square Feet
- Dimensions: 16X16
Kitchen 2nd
- Features: Flooring (Hardwood)
- Level: Main
- Area: 182 Square Feet
- Dimensions: 14X13
Laundry
- Features: Flooring (Ceramic Tile)
- Level: Second
- Area: 70 Square Feet
- Dimensions: 7X10
Living room
- Features: Flooring (Hardwood)
- Level: Main
- Area: 180 Square Feet
- Dimensions: 15X12
Play room
- Features: Flooring (Other)
- Level: Basement
- Area: 512 Square Feet
- Dimensions: 32X16
Recreation room
- Features: Flooring (Vinyl)
- Level: Basement
- Area: 1792 Square Feet
- Dimensions: 64X28
Sun room
- Features: Flooring (Hardwood)
- Level: Main
- Area: 224 Square Feet
- Dimensions: 14X16
Other
- Features: Flooring (Carpet)
- Level: Basement
- Area: 260 Square Feet
- Dimensions: 13X20
Heating
- Natural Gas, Forced Air, Radiant Floor
Cooling
- Central Air
Appliances
- Included: Double Oven, Range, Microwave, Dishwasher, Portable Dishwasher, Refrigerator, High End Refrigerator, Bar Fridge, Washer, Dryer, Disposal, Stainless Steel Appliance(s), Wine Refrigerator, Range Hood, Humidifier
- Laundry: Main Level, Upper Level
Features
- Vaulted Ceiling(s), Sauna, 1st Floor Bedroom, 1st Floor Full Bath, High Ceilings, Coffered Ceiling(s)
- Flooring: Hardwood
- Basement: Finished,Full
- Number of fireplaces: 2
- Fireplace features: Family Room, Other
Interior area
- Total structure area: 0
- Total interior livable area: 8,665 sqft
Property
Parking
- Total spaces: 4
- Parking features: Brick Driveway, Yes, Garage Owned, Attached, Garage
- Attached garage spaces: 4
- Has uncovered spaces: Yes
Accessibility
- Accessibility features: No Disability Access
Features
- Stories: 3
- Patio & porch: Patio, Porch
- Exterior features: Outdoor Grill, Fire Pit
- Has view: Yes
- View description: Side(s) of Property
- Has water view: Yes
- Water view: Side(s) of Property
Lot
- Size: 1.25 Acres
- Dimensions: 145X375
Details
- Parcel number: 0913303030
- Special conditions: None
- Other equipment: Central Vacuum, Sump Pump, Backup Sump Pump;, Radon Mitigation System
Construction
Type & style
- Home type: SingleFamily
- Property subtype: Single Family Residence
Materials
- Brick, Stone, Fiber Cement
Condition
- New construction: No
- Year built: 2023
Utilities & green energy
- Sewer: Public Sewer
- Water: Lake Michigan
Community & HOA
HOA
- Services included: None
Location
- Region: Burr Ridge
Financial & listing details
- Price per square foot: $329/sqft
- Annual tax amount: $36,542
- Date on market: 10/6/2026
- Ownership: Fee Simple
Estimated market value
Not available
Estimated sales range
Not available
Not available
Price history
| Date | Event | Price |
|---|---|---|
| 7/9/2026 | Listing removed | $3,270,000$377/sqft |
Source: MRED as distributed by MLS GRID #12584650 Report a problem | ||
| 5/14/2026 | Listed for sale | $3,270,000+25.8%$377/sqft |
Source: MRED as distributed by MLS GRID #12584650 Report a problem | ||
| 3/23/2022 | Listing removed | -- |
Source:  MRED as distributed by MLS GRID #11009306 Report a problem MRED as distributed by MLS GRID #11009306 Report a problem | ||
| 3/3/2021 | Listed for sale | $2,599,000+1576.8%$300/sqft |
Source: MRED as distributed by MLS GRID #11009306 Report a problem | ||
| 3/27/2017 | Sold | $155,000$18/sqft |
Source: MRED as distributed by MLS GRID #09186129 Report a problem | ||
Public tax history
Tax history is unavailable.
Monthly payment
Est. payment
Payment breakdown
Explore the cost of this home by adjusting the details. Changes won't be saved.Climate risks
Neighborhood: 60527
Nearby schools
Schools provided by the listing agent
- Elementary: Elm Elementary School
- Middle: Hinsdale Middle School
- High: Hinsdale Central High School
- District: 181
Source: MRED as distributed by MLS GRID. This data may not be complete. We recommend contacting the local school district to confirm school assignments for this home.
Similar homes
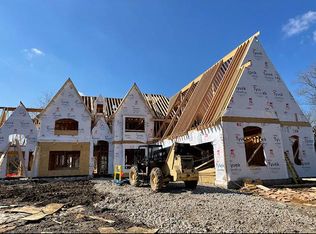
- $3,299,0005 bd7 ba10k sqft17 Ambriance Dr, Burr Ridge, IL 60527Active
 MLS ID #12771118, Linda Conforti, CSC, Jameson Sotheby's International Realty. MRED as distributed by MLS GRID
 - $2,850,0005 bd6 ba4.3k sqft17 Ulm Pl, Hinsdale, IL 60521Active
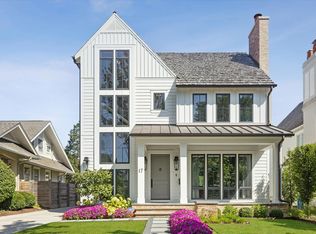 MLS ID #12774207, Bryan Bomba, @properties Christie's International Real Estate. MRED as distributed by MLS GRID
 - $1,799,0005 bd6 ba7.8k sqft23 Ambriance Dr, Burr Ridge, IL 60527Active
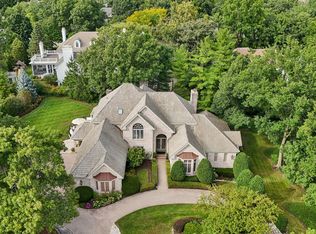 MLS ID #12767432, Mike Berg, Berg Properties. MRED as distributed by MLS GRID
 - $2,999,9935 bd4 ba5.7k sqft3404 Adams Rd, Oak Brook, IL 60523Active
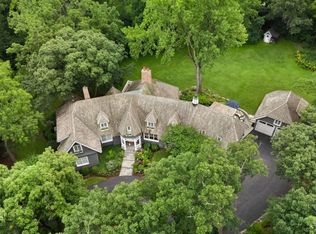 MLS ID #12760252, Mike McCurry, Compass. MRED as distributed by MLS GRID
