Step into a masterpiece of modern farmhouse elegance in the highly coveted Forest Hills neighborhood of Western Springs. This brand new construction effortlessly blends sophisticated style with everyday comfort, making it the ideal retreat for family living and unforgettable entertaining. From the moment you enter the dramatic two-story foyer, you'll know you've found something special. Thoughtfully designed main level features enormous family room with swanky fireplace, a true chef's eat-in kitchen featuring custom cabinetry, top-of-the-line appliances and a convenient scullery for seamless hosting, an elegant dining room for formal gatherings, and even a designated office space with custom built-ins. With 6 spacious bedrooms and 6.5 beautifully appointed bathrooms spread across three levels, there's no shortage of room for family and guests. The primary suite is a sanctuary unto itself, featuring a spa-like bath and dual custom-built closets. Two laundry rooms add an extra layer of convenience. The lower level is an entertainer's dream come true, designed to impress and indulge. Imagine hosting movie nights in your private theater, unwinding in the luxurious sauna, staying fit in own exercise room, or perfecting your swing year-round in fully equipped golf room. With amenities like these, why go anywhere else? But wait, there's more...Two beautifully designed, climate-controlled wine rooms provide the perfect setting to store and showcase your prized collection, whether you're a casual enthusiast or a seasoned connoisseur. Outside, the generous and rarely available 80 x 187 lot offers endless possibilities for enjoyment. From the covered porches to the patio and deck, the multiple outdoor spaces create a seamless extension of the home. And with a 3-car garage, there's plenty of room for vehicles and storage. This isn't your typical new construction - it's an incomparable standout, designed for someone who will truly value the extraordinary. Every inch of this property exudes quality, from the custom finishes, imported materials, energy efficient features to the impeccable design throughout. This one is more than just a home - it's a lifestyle waiting to be lived.
Active
$3,349,000
5429 Lawn Ave, Western Springs, IL 60558
6beds
7,909sqft
Single Family Residence
Built in 2026
0.34 Acres Lot
$-- Zestimate®
$423/sqft
$-- HOA
What's special
- --
- 1,336
- views
- 70
- saves
Zillow last checked:
Listing updated:
Listed by:
Dorothy Jarog, ABR,CNC,GRI,SFR (708)860-1385,
Compass
Source: MRED as distributed by MLS GRID,MLS#: 12756974
Facts & features
Interior
Bedrooms & bathrooms
- Bedrooms: 6
- Bathrooms: 7
- Full bathrooms: 6
- 1/2 bathrooms: 1
Rooms
- Room types: Bedroom 6, Office, Pantry, Exercise Room, Theatre Room, Mud Room, Bedroom 5, Recreation Room
Primary bedroom
- Features: Bathroom (Full, Double Sink, Tub & Separate Shwr)
- Level: Second
- Area: 342 Square Feet
- Dimensions: 18X19
Bedroom 2
- Level: Main
- Area: 210 Square Feet
- Dimensions: 14X15
Bedroom 3
- Level: Second
- Area: 210 Square Feet
- Dimensions: 15X14
Bedroom 4
- Level: Second
- Area: 210 Square Feet
- Dimensions: 15X14
Bedroom 5
- Level: Second
- Area: 210 Square Feet
- Dimensions: 15X14
Bedroom 6
- Level: Basement
- Area: 247 Square Feet
- Dimensions: 13X19
Dining room
- Level: Main
- Area: 210 Square Feet
- Dimensions: 14X15
Exercise room
- Level: Basement
- Area: 280 Square Feet
- Dimensions: 14X20
Family room
- Level: Main
- Area: 768 Square Feet
- Dimensions: 24X32
Kitchen
- Features: Kitchen (Eating Area-Table Space, Island, Pantry-Walk-in, Custom Cabinetry)
- Level: Main
- Area: 420 Square Feet
- Dimensions: 14X30
Laundry
- Level: Second
- Area: 100 Square Feet
- Dimensions: 10X10
Mud room
- Level: Main
- Area: 56 Square Feet
- Dimensions: 8X7
Office
- Level: Main
- Area: 210 Square Feet
- Dimensions: 15X14
Pantry
- Level: Main
- Area: 84 Square Feet
- Dimensions: 7X12
Recreation room
- Level: Basement
- Area: 920 Square Feet
- Dimensions: 23X40
Other
- Level: Basement
- Area: 322 Square Feet
- Dimensions: 14X23
Heating
- Natural Gas, Forced Air
Cooling
- Central Air
Appliances
- Included: Range, Microwave, Dishwasher, Refrigerator, High End Refrigerator, Bar Fridge, Washer, Dryer, Disposal, Wine Refrigerator, Range Hood
- Laundry: Main Level, Upper Level
Features
- Vaulted Ceiling(s), Sauna, Dry Bar, Wet Bar, 1st Floor Bedroom, 1st Floor Full Bath, Built-in Features, Walk-In Closet(s), High Ceilings, Beamed Ceilings, Open Floorplan, Special Millwork, Pantry
- Windows: Screens
- Basement: Finished,9 ft + pour,Full
- Number of fireplaces: 1
- Fireplace features: Family Room
Interior area
- Total structure area: 0
- Total interior livable area: 7,909 sqft
Video & virtual tour
Property
Parking
- Total spaces: 3
- Parking features: Garage Door Opener, Yes, Garage Owned, Detached, Garage
- Garage spaces: 3
- Has uncovered spaces: Yes
Accessibility
- Accessibility features: No Disability Access
Features
- Stories: 2
- Patio & porch: Deck, Patio
- Fencing: Partial
Lot
- Size: 0.34 Acres
- Dimensions: 80 x 187
- Features: Landscaped
Details
- Parcel number: 18074230190000
- Special conditions: List Broker Must Accompany
Construction
Type & style
- Home type: SingleFamily
- Architectural style: Farmhouse
- Property subtype: Single Family Residence
Materials
- Stone, Other, Wood Siding
- Foundation: Concrete Perimeter
- Roof: Asphalt,Metal
Condition
- New Construction
- New construction: Yes
- Year built: 2026
Utilities & green energy
- Electric: Service - 400 Amp or Greater
- Sewer: Public Sewer
- Water: Lake Michigan
Community & HOA
HOA
- Services included: None
Location
- Region: Western Springs
Financial & listing details
- Price per square foot: $423/sqft
- Tax assessed value: $530,000
- Annual tax amount: $12,166
- Date on market: 9/11/2026
- Ownership: Fee Simple
Estimated market value
Not available
Estimated sales range
Not available
Not available
Price history
| Date | Event | Price |
|---|---|---|
| 9/11/2026 | Listing removed | $3,499,000$442/sqft |
Source:  MRED as distributed by MLS GRID #12666267 Report a problem MRED as distributed by MLS GRID #12666267 Report a problem | ||
| 6/3/2026 | Listed for sale | $3,499,000-2.8%$442/sqft |
Source: MRED as distributed by MLS GRID #12666267 Report a problem | ||
| 6/3/2026 | Listing removed | $3,599,000$455/sqft |
Source: MRED as distributed by MLS GRID #12631423 Report a problem | ||
| 5/13/2026 | Listed for sale | $3,599,000+466.8%$455/sqft |
Source: MRED as distributed by MLS GRID #12631423 Report a problem | ||
| 10/26/2024 | Listing removed | $3,400 |
Source: MRED as distributed by MLS GRID #12144456 Report a problem | ||
| 8/22/2024 | Listed for rent | $3,400+54.5% |
Source: MRED as distributed by MLS GRID #12144456 Report a problem | ||
| 8/19/2024 | Sold | $635,000$80/sqft |
Source: MRED as distributed by MLS GRID #12105518 Report a problem | ||
| 7/17/2024 | Contingent | $635,000$80/sqft |
Source: MRED as distributed by MLS GRID #12105518 Report a problem | ||
| 7/9/2024 | Listed for sale | $635,000-2.3%$80/sqft |
Source: MRED as distributed by MLS GRID #12105518 Report a problem | ||
| 7/9/2024 | Listing removed | -- |
Source: MRED as distributed by MLS GRID #12066978 Report a problem | ||
| 6/17/2024 | Listed for sale | $650,000+88.4%$82/sqft |
Source: MRED as distributed by MLS GRID #12066978 Report a problem | ||
| 7/9/2020 | Listing removed | $2,200 |
Source: @properties #10688754 Report a problem | ||
| 4/13/2020 | Listed for rent | $2,200 |
Source: @properties #10688754 Report a problem | ||
| 3/8/2020 | Listing removed | $2,200 |
Source: @properties #10483069 Report a problem | ||
| 8/13/2019 | Listed for rent | $2,200+4.8% |
Source: @properties #10483069 Report a problem | ||
| 2/18/2019 | Listing removed | $2,100 |
Source: Coldwell Banker Residential Brokerage - Hinsdale Village #10080902 Report a problem | ||
| 9/13/2018 | Listed for rent | $2,100 |
Source: Coldwell Banker Residential #10080902 Report a problem | ||
| 4/4/2018 | Listing removed | $2,100 |
Source: Coldwell Banker Residential Brokerage - Hinsdale Village #09730036 Report a problem | ||
| 8/24/2017 | Listed for rent | $2,100+5% |
Source: Coldwell Banker Residential #09730036 Report a problem | ||
| 12/28/2016 | Listing removed | $2,000+5.3% |
Source: Coldwell Banker Residential Brokerage - Hinsdale Village #09298726 Report a problem | ||
| 4/27/2016 | Listing removed | $1,900 |
Source: Coldwell Banker Residential Brokerage - Hinsdale Village #09137903 Report a problem | ||
| 2/13/2016 | Listed for rent | $1,900+8.6% |
Source: Coldwell Banker Residential Brokerage - Hinsdale Village #09137903 Report a problem | ||
| 1/28/2015 | Listing removed | $1,750 |
Source: NRT Chicago #08795434 Report a problem | ||
| 12/4/2014 | Listed for rent | $1,750 |
Source: Coldwell Banker Residential Brokerage - Hinsdale Village #08795434 Report a problem | ||
| 8/2/2002 | Sold | $345,000+62.7%$44/sqft |
Source: Public Record Report a problem | ||
| 9/23/1996 | Sold | $212,000$27/sqft |
Source: Public Record Report a problem | ||
Public tax history
| Year | Property taxes | Tax assessment |
|---|---|---|
| 2024 | $12,167 +3.3% | $53,000 |
| 2023 | $11,780 +31.4% | $53,000 +51% |
| 2022 | $8,964 +6.7% | $35,106 |
| 2021 | $8,405 +2.3% | $35,106 |
| 2020 | $8,215 +1.7% | $35,106 +0.1% |
| 2019 | $8,077 +2.5% | $35,061 |
| 2018 | $7,878 +3.1% | $35,061 |
| 2017 | $7,643 +1.8% | $35,061 +11.8% |
| 2016 | $7,507 +1.7% | $31,348 |
| 2015 | $7,378 -8% | $31,348 -9.4% |
| 2014 | $8,017 +3% | $34,589 +1.9% |
| 2013 | $7,780 +3.4% | $33,932 |
| 2012 | $7,523 +4.4% | $33,932 |
| 2011 | $7,205 -15.6% | $33,932 -24% |
| 2010 | $8,538 +1.1% | $44,630 |
| 2009 | $8,444 +4% | $44,630 -7% |
| 2008 | $8,122 +10.8% | $47,991 +15.5% |
| 2007 | $7,331 +2.3% | $41,548 |
| 2006 | $7,166 +2.5% | $41,548 |
| 2005 | $6,990 +17% | $41,548 +30.3% |
| 2004 | $5,974 +3.5% | $31,880 |
| 2003 | $5,770 +3.3% | $31,880 |
| 2002 | $5,584 +27.3% | $31,880 +25.1% |
| 2001 | $4,387 +2.5% | $25,492 |
| 2000 | $4,282 -2.8% | $25,492 |
| 1999 | $4,403 | $25,492 |
Find assessor info on the county website
Monthly payment
Est. payment
Payment breakdown
Explore the cost of this home by adjusting the details. Changes won't be saved.Climate risks
Neighborhood: 60558
Nearby schools
Schools provided by the listing agent
- Elementary: Forest Hills Elementary School
- Middle: Mcclure Junior High School
- High: Lyons Twp High School
- District: 101
Source: MRED as distributed by MLS GRID. This data may not be complete. We recommend contacting the local school district to confirm school assignments for this home.
Similar homes
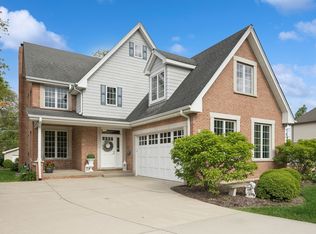
- $2,795,0005 bd6 ba7k sqft5605 S Monroe St, Hinsdale, IL 60521New
 MLS ID #12730554, Chris Pequet, Jameson Sotheby's International Realty. MRED as distributed by MLS GRID
 - $2,499,0006 bd8 ba6.7k sqft753 Wilson Ln, Hinsdale, IL 60521Active
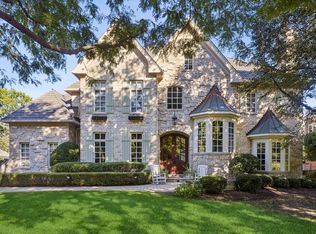 MLS ID #12772036, Lauren Walz, Coldwell Banker Realty. MRED as distributed by MLS GRID
 - $3,299,0005 bd7 ba10k sqft17 Ambriance Dr, Burr Ridge, IL 60527Active
 MLS ID #12771118, Linda Conforti, CSC, Jameson Sotheby's International Realty. MRED as distributed by MLS GRID
 - $2,849,0006 bd7 ba8.6k sqft6270 S Garfield Ave, Burr Ridge, IL 60527Active
 MLS ID #12700238, Bryan Bomba, @properties Christie's International Real Estate. MRED as distributed by MLS GRID
