Welcome to this lovely and pristinely kept home in the Forest Hills section of Western Springs. Set on a huge 60 x 187 foot lot, this property will steal your heart. Built in 2005 with many updates along the way and a refresh in 2023, this home is turn key with all the charm you would expect. Five full bedrooms all with walk in closets and beautiful natural light with treetop and garden views. Wonderful and fresh kitchen/ great room with fireplace walks out to a huge backyard with professionally built brick paver patio and fire pit - ready for your summer BBQ's! Wet Bar/ walk through pantry adjoins kitchen to a lovely dining room. First floor office with pretty double French doors. Sprawling 3rd floor with its own full bathroom could be 5th bedroom suite, additional entertaining/living area, nanny suite or whatever your heart desires. Lower level with 2nd fireplace and room for everyone with full bath a gym. Attached heated 2.5 car garage. Come one come all and welcome home!
Closed
$1,237,500
5417 Lawn Ave, Western Springs, IL 60558
5beds
4,500sqft
Single Family Residence
Built in 2005
9,365 Square Feet Lot
$1,291,800 Zestimate®
$275/sqft
$6,158 Estimated rent
Home value
$1,291,800
$1.16M - $1.43M
$6,158/mo
Zestimate® history
Owner options
List your home for rent
$6,158/mo
Rent Zestimate®
Find your next renter with Zillow Rental Manager. Plus, with online applications, you can quickly screen prospective tenants – for free.
$6,158/mo
Rent Zestimate®
Refinance and save
$7,284/mo
Est. payment
Refinancing to a lower rate could help reduce your monthly payments and save thousands over the life of the loan.
$7,284/mo
Est. payment
Explore your selling options
Work with a Zillow partner agent
Leverage their expertise and Zillow's premium Showcase listings to get your home seen by more buyers.
Get startedList with your own agent
Get your home in front of millions of buyers by listing it on Zillow.
Learn how to do itSell it yourself
Take full control of how buyers see your home on Zillow by listing For Sale by Owner (FSBO).
List your homeWhat's special
First floor officeNanny suiteFive full bedroomsFire pitWalk through pantryHuge backyardWet bar
Zillow last checked:
Listing updated:
Listed by:
Cara Buffa 312-944-8900,
Berkshire Hathaway HomeServices Chicago
Bought with:
Patti Cella
@properties Christie's International Real Estate
Source: MRED as distributed by MLS GRID,MLS#: 12428158
Facts & features
Interior
Bedrooms & bathrooms
- Bedrooms: 5
- Bathrooms: 5
- Full bathrooms: 4
- 1/2 bathrooms: 1
Rooms
- Room types: Bedroom 5, Recreation Room, Exercise Room
Primary bedroom
- Features: Flooring (Carpet), Bathroom (Full)
- Level: Second
- Area: 408 Square Feet
- Dimensions: 24X17
Bedroom 2
- Features: Flooring (Carpet)
- Level: Second
- Area: 225 Square Feet
- Dimensions: 15X15
Bedroom 3
- Features: Flooring (Carpet)
- Level: Second
- Area: 216 Square Feet
- Dimensions: 18X12
Bedroom 4
- Features: Flooring (Carpet)
- Level: Second
- Area: 442 Square Feet
- Dimensions: 17X26
Bedroom 5
- Features: Flooring (Carpet)
- Level: Third
- Area: 500 Square Feet
- Dimensions: 25X20
Bar entertainment
- Features: Flooring (Hardwood)
- Level: Main
- Area: 60 Square Feet
- Dimensions: 6X10
Dining room
- Features: Flooring (Hardwood)
- Level: Main
- Area: 176 Square Feet
- Dimensions: 11X16
Exercise room
- Features: Flooring (Other)
- Level: Basement
- Area: 720 Square Feet
- Dimensions: 36X20
Family room
- Features: Flooring (Hardwood)
- Level: Main
- Area: 255 Square Feet
- Dimensions: 15X17
Kitchen
- Features: Kitchen (Eating Area-Breakfast Bar, Eating Area-Table Space, Granite Counters), Flooring (Hardwood)
- Level: Main
- Area: 165 Square Feet
- Dimensions: 11X15
Laundry
- Features: Flooring (Ceramic Tile)
- Level: Main
- Area: 36 Square Feet
- Dimensions: 6X6
Living room
- Features: Flooring (Hardwood)
- Level: Main
- Area: 168 Square Feet
- Dimensions: 14X12
Recreation room
- Features: Flooring (Carpet)
- Level: Basement
- Area: 900 Square Feet
- Dimensions: 36X25
Heating
- Natural Gas
Cooling
- Central Air
Appliances
- Laundry: Main Level
Features
- Wet Bar, Walk-In Closet(s), Open Floorplan, Granite Counters, Separate Dining Room
- Flooring: Hardwood
- Windows: Screens
- Basement: Finished,Full
- Attic: Finished
- Number of fireplaces: 2
- Fireplace features: Family Room, Basement
Interior area
- Total structure area: 0
- Total interior livable area: 4,500 sqft
Property
Parking
- Total spaces: 2
- Parking features: Concrete, Garage Door Opener, Heated Garage, On Site, Garage Owned, Attached, Garage
- Attached garage spaces: 2
- Has uncovered spaces: Yes
Accessibility
- Accessibility features: No Disability Access
Features
- Stories: 3
- Patio & porch: Patio
- Exterior features: Dog Run, Fire Pit, Lighting
- Fencing: Partial
Lot
- Size: 9,365 Square Feet
- Dimensions: 60 X 187
- Features: Landscaped, Mature Trees
Details
- Additional parcels included: 18074230280000
- Parcel number: 18074230030000
- Special conditions: None
Construction
Type & style
- Home type: SingleFamily
- Property subtype: Single Family Residence
Materials
- Brick, Cedar
- Roof: Asphalt
Condition
- New construction: No
- Year built: 2005
Utilities & green energy
- Sewer: Public Sewer
- Water: Public
Community & HOA
Community
- Features: Street Lights
HOA
- Services included: None
Location
- Region: Western Springs
Financial & listing details
- Price per square foot: $275/sqft
- Tax assessed value: $1,300,000
- Annual tax amount: $28,849
- Date on market: 7/23/2025
- Listing terms: Conventional
- Ownership: Fee Simple
Price history
| Date | Event | Price |
|---|---|---|
| 9/30/2025 | Sold | $1,237,500$275/sqft |
Source:  MRED as distributed by MLS GRID #12428158 Report a problem MRED as distributed by MLS GRID #12428158 Report a problem | ||
| 7/26/2025 | Contingent | $1,237,500$275/sqft |
Source: MRED as distributed by MLS GRID #12428158 Report a problem | ||
| 7/23/2025 | Listed for sale | $1,237,500-4.7%$275/sqft |
Source: MRED as distributed by MLS GRID #12428158 Report a problem | ||
| 7/23/2025 | Listing removed | $1,299,000$289/sqft |
Source: MRED as distributed by MLS GRID #12376430 Report a problem | ||
| 5/28/2025 | Listed for sale | $1,299,000$289/sqft |
Source: MRED as distributed by MLS GRID #12376430 Report a problem | ||
| 10/9/2022 | Listing removed | -- |
Source: MRED as distributed by MLS GRID #11409094 Report a problem | ||
| 7/27/2022 | Price change | $1,299,000-5.5%$289/sqft |
Source: MRED as distributed by MLS GRID #11409094 Report a problem | ||
| 5/19/2022 | Listed for sale | $1,375,000-1%$306/sqft |
Source: MRED as distributed by MLS GRID #11409094 Report a problem | ||
| 5/19/2022 | Listing removed | -- |
Source: MRED as distributed by MLS GRID #11306875 Report a problem | ||
| 1/19/2022 | Listed for sale | $1,389,000-0.7%$309/sqft |
Source: MRED as distributed by MLS GRID #11306875 Report a problem | ||
| 12/1/2021 | Listing removed | $1,399,000$311/sqft |
Source: MRED as distributed by MLS GRID #11201275 Report a problem | ||
| 8/26/2021 | Listed for sale | $1,399,000+389.2%$311/sqft |
Source: MRED as distributed by MLS GRID #11201275 Report a problem | ||
| 5/31/2001 | Sold | $286,000$64/sqft |
Source: Public Record Report a problem | ||
Public tax history
| Year | Property taxes | Tax assessment |
|---|---|---|
| 2024 | -- | $130,000 |
| 2023 | $28,158 +20.6% | $130,000 +37.1% |
| 2022 | $23,344 +6.6% | $94,839 |
| 2021 | $21,908 +2% | $94,839 |
| 2020 | $21,468 -7.6% | $94,839 -9.1% |
| 2019 | $23,246 +2.5% | $104,337 |
| 2018 | $22,672 +3% | $104,337 |
| 2017 | $22,009 +15.6% | $104,337 +27.2% |
| 2016 | $19,041 +1.9% | $82,010 |
| 2015 | $18,685 -9.6% | $82,010 -10.6% |
| 2014 | $20,663 +17.7% | $91,717 +13.1% |
| 2013 | $17,560 +5.1% | $81,093 |
| 2012 | $16,714 +5.9% | $81,093 |
| 2011 | $15,790 -26.6% | $81,093 -31.6% |
| 2010 | $21,514 +2.6% | $118,522 |
| 2009 | $20,964 +6.5% | $118,522 -7% |
| 2008 | $19,694 +44.4% | $127,444 +51.1% |
| 2007 | $13,643 -6.2% | $84,356 |
| 2006 | $14,549 +278.4% | $84,356 +269.1% |
| 2005 | $3,845 -35.1% | $22,855 -27.7% |
| 2004 | $5,921 +3.5% | $31,599 |
| 2003 | $5,719 +3.3% | $31,599 |
| 2002 | $5,534 +41.6% | $31,599 +37.8% |
| 2001 | $3,910 +2.5% | $22,936 |
| 2000 | $3,816 +0% | $22,936 |
| 1999 | $3,816 | $22,936 |
Find assessor info on the county website
Neighborhood: 60558
Nearby homes
- $16,830-- bd-- ba-- sqft5417 Lawn Ave, Western Springs, IL 60558Off Market
- $1,370,4006 bd4 ba3.1k sqft5413 Lawn Ave, Western Springs, IL 60558Off Market
- $3,499,0006 bd7 ba7.9k sqft5429 Lawn Ave, Western Springs, IL 60558New Construction

- $1,078,9004 bd3 ba2.4k sqft5405 Lawn Ave, Western Springs, IL 60558Off Market
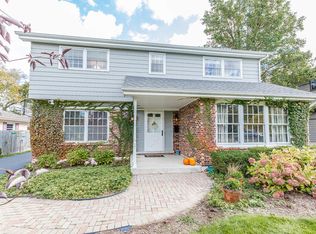
- $830,0004 bd3 ba2.4k sqft5401 Lawn Ave, Western Springs, IL 60558Sold
- $1,268,5000.301 Acres5433 Lawn Ave, Western Springs, IL 60558Off Market
- $534,5002 bd2 ba1.2k sqft5422 Wolf Rd, Western Springs, IL 60558Off Market
- $892,8004 bd2 ba2.6k sqft5412 Wolf Rd, Western Springs, IL 60558Off Market
Nearby schools
GreatSchools rating
- 8/10Forest Hills Elementary SchoolGrades: PK-5Distance: 0.6 mi
- 8/10Mcclure Jr High SchoolGrades: 6-8Distance: 1.5 mi
- 10/10Lyons Twp High SchoolGrades: 9-12Distance: 1.7 mi
Schools provided by the listing agent
- Elementary: Forest Hills Elementary School
- Middle: Mcclure Junior High School
- High: Lyons Twp High School
- District: 101
Source: MRED as distributed by MLS GRID. This data may not be complete. We recommend contacting the local school district to confirm school assignments for this home.
Get a cash offer in 3 minutes
Find out how much your home could sell for in as little as 3 minutes with a no-obligation cash offer.
Estimated market value
$1,291,800
Get a cash offer in 3 minutes
Find out how much your home could sell for in as little as 3 minutes with a no-obligation cash offer.
Estimated market value
$1,291,800
- Illinois
- Cook County
- Western Springs
- 60558
- 5417 Lawn Ave
Nearby cities
Nearby zip codes
Other Western Springs Topics
