A truly exceptional custom residence, conceived for those who expect nothing less than extraordinary. Gorgeous brand NEW construction in DOWNTOWN Naperville built by award winning, high-end custom home Builder, highly sought after Architecture Group and exclusive Interior Designer. No expense was spared to bring luxury and elegance with close vicinity to the center of it all. The design is intentionally timeless yet unmistakably contemporary, boasting soaring ceilings, lofted and beamed rooms, floor to ceiling windows, and an impeccable flow. With 5,645 total square feet of living space, the Primary Suite, Office, Laundry, Scullery and Mud Room are some of the extras on the main level, with 3 additional spacious ensuite Bedrooms on the second level. The Basement boasts a central Media Room, side rooms being conveyed as an Exercise/Craft Room and Game Room, plus a Bedroom with full Bath. Outdoor entertainment space includes a motorized screened Porch, grill area and open Patio on bluestone pavers. So much to be enjoyed.
Active
$3,950,000
333 W Benton Ave, Naperville, IL 60540
5beds
4,043sqft
Single Family Residence
Built in 2026
8,778 Square Feet Lot
$-- Zestimate®
$977/sqft
$-- HOA
What's special
Floor to ceiling windowsSoaring ceilingsPrimary suiteGame roomCentral media roomMud roomImpeccable flow
- --
- 3,223
- views
- 219
- saves
Zillow last checked:
Listing updated:
Listed by:
Suzy Marcus (630)842-3616,
Jameson Sotheby's International Realty
Source: MRED as distributed by MLS GRID,MLS#: 12750568
Facts & features
Interior
Bedrooms & bathrooms
- Bedrooms: 5
- Bathrooms: 6
- Full bathrooms: 5
- 1/2 bathrooms: 1
Rooms
- Room types: Bedroom 5, Office
Primary bedroom
- Features: Flooring (Hardwood), Bathroom (Full)
- Level: Main
- Area: 240 Square Feet
- Dimensions: 16X15
Bedroom 2
- Features: Flooring (Hardwood)
- Level: Second
- Area: 210 Square Feet
- Dimensions: 15X14
Bedroom 3
- Features: Flooring (Hardwood)
- Level: Second
- Area: 240 Square Feet
- Dimensions: 16X15
Bedroom 4
- Features: Flooring (Hardwood)
- Level: Second
- Area: 195 Square Feet
- Dimensions: 13X15
Bedroom 5
- Level: Basement
- Area: 234 Square Feet
- Dimensions: 18X13
Dining room
- Features: Flooring (Hardwood)
- Level: Main
- Area: 210 Square Feet
- Dimensions: 15X14
Family room
- Features: Flooring (Hardwood)
- Level: Main
- Area: 456 Square Feet
- Dimensions: 24X19
Kitchen
- Features: Flooring (Hardwood)
- Level: Main
- Area: 280 Square Feet
- Dimensions: 20X14
Laundry
- Features: Flooring (Hardwood)
- Level: Main
- Area: 72 Square Feet
- Dimensions: 12X6
Office
- Features: Flooring (Hardwood)
- Level: Main
- Area: 168 Square Feet
- Dimensions: 12X14
Heating
- Forced Air, Radiant Floor
Cooling
- Central Air
Appliances
- Laundry: Main Level, Upper Level, Multiple Locations, Sink
Features
- Vaulted Ceiling(s), Wet Bar, 1st Floor Bedroom, 1st Floor Full Bath, Walk-In Closet(s), High Ceilings, Quartz Counters
- Flooring: Hardwood
- Doors: Sliding Doors, Pocket Door(s), Sliding Glass Door(s)
- Basement: Finished,Full
- Number of fireplaces: 1
- Fireplace features: Gas Log, Family Room
Interior area
- Total structure area: 5,646
- Total interior livable area: 4,043 sqft
- Finished area below ground: 1,603
Video & virtual tour
Property
Parking
- Total spaces: 5
- Parking features: Concrete, Other, Yes, Attached, Garage
- Attached garage spaces: 2
Accessibility
- Accessibility features: No Disability Access
Features
- Stories: 2
- Patio & porch: Patio
- Exterior features: Outdoor Grill, Other
Lot
- Size: 8,778 Square Feet
- Dimensions: 66x133
Details
- Parcel number: 0713408009
- Special conditions: List Broker Must Accompany
Construction
Type & style
- Home type: SingleFamily
- Property subtype: Single Family Residence
Materials
- Cedar, Stone
- Foundation: Concrete Perimeter
Condition
- New Construction
- New construction: Yes
- Year built: 2026
Utilities & green energy
- Sewer: Public Sewer
- Water: Public
Community & HOA
HOA
- Services included: None
Location
- Region: Naperville
Financial & listing details
- Price per square foot: $977/sqft
- Tax assessed value: $119,514
- Annual tax amount: $7,330
- Date on market: 9/8/2026
- Ownership: Fee Simple
Estimated market value
Not available
Estimated sales range
Not available
Not available
Price history
| Date | Event | Price |
|---|---|---|
| 10/6/2023 | Sold | $625,000$155/sqft |
Source:  MRED as distributed by MLS GRID #11871777 Report a problem MRED as distributed by MLS GRID #11871777 Report a problem | ||
| 8/29/2023 | Contingent | $625,000-57.9%$155/sqft |
Source: MRED as distributed by MLS GRID #11871777 Report a problem | ||
| 4/10/2023 | Listed for sale | $1,485,000-10%$367/sqft |
Source: MRED as distributed by MLS GRID #11755097 Report a problem | ||
| 4/9/2023 | Listing removed | -- |
Source: MRED as distributed by MLS GRID #11684221 Report a problem | ||
| 12/7/2022 | Listed for sale | $1,650,000$408/sqft |
Source: MRED as distributed by MLS GRID #11684221 Report a problem | ||
| 12/7/2022 | Listing removed | -- |
Source: MRED as distributed by MLS GRID #11470034 Report a problem | ||
| 7/20/2022 | Listed for sale | $1,650,000+216.1%$408/sqft |
Source: MRED as distributed by MLS GRID #11470034 Report a problem | ||
| 6/15/2022 | Sold | $522,000$129/sqft |
Source: MRED as distributed by MLS GRID #11378356 Report a problem | ||
Public tax history
| Year | Property taxes | Tax assessment |
|---|---|---|
| 2024 | $7,330 | $119,514 -33.4% |
| 2023 | -- | $179,350 +8.7% |
| 2022 | $9,950 +257.7% | $165,000 +3.7% |
| 2021 | $2,782 +0.3% | $159,110 |
| 2020 | $2,773 -1.6% | $159,110 +5.1% |
| 2019 | $2,817 +0.1% | $151,330 +3.3% |
| 2018 | $2,813 -67.6% | $146,460 +3.5% |
| 2017 | $8,672 -1.3% | $141,490 +4.2% |
| 2016 | $8,786 +185.7% | $135,780 +5.3% |
| 2015 | $3,075 -3.1% | $128,920 +2.3% |
| 2014 | $3,172 -62.4% | $126,000 -0.7% |
| 2013 | $8,433 +182.3% | $126,870 -2% |
| 2012 | $2,988 -62.8% | $129,500 -6.4% |
| 2011 | $8,042 -2.6% | $138,400 -8% |
| 2010 | $8,254 +240.8% | $150,380 -4% |
| 2009 | $2,422 -69% | $156,640 +1.8% |
| 2008 | $7,823 +214.9% | $153,870 +5.8% |
| 2007 | $2,484 -2.7% | $145,440 -4.1% |
| 2006 | $2,553 -4.2% | $151,690 +12.9% |
| 2005 | $2,666 -3.5% | $134,400 +14.2% |
| 2004 | $2,763 -6.5% | $117,710 +11.1% |
| 2003 | $2,954 -0.9% | $105,970 +16.2% |
| 2002 | $2,980 -34.5% | $91,230 +15.2% |
| 2001 | $4,549 +62.9% | $79,220 +9.6% |
| 2000 | $2,793 | $72,270 |
Find assessor info on the county website
Monthly payment
Est. payment
Payment breakdown
Explore the cost of this home by adjusting the details. Changes won't be saved.Climate risks
Neighborhood: 60540
Nearby schools
Schools provided by the listing agent
- Elementary: Naper Elementary School
- Middle: Washington Junior High School
- High: Naperville North High School
- District: 203
Source: MRED as distributed by MLS GRID. This data may not be complete. We recommend contacting the local school district to confirm school assignments for this home.

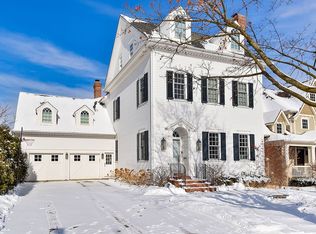
Similar homes
- $3,400,0005 bd6 ba4.3k sqft115 S Webster St, Naperville, IL 60540Active
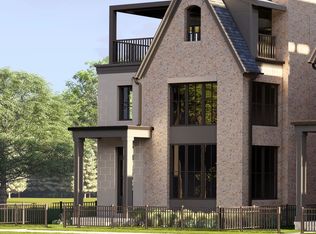 MLS ID #12727691, Katie Minott, Jameson Sotheby's International Realty. MRED as distributed by MLS GRID
 - $2,095,0004 bd5 ba4.1k sqft624 Wellner Rd, Naperville, IL 60540Active
 MLS ID #12711956, Trevor Pauling, john greene, Realtor. MRED as distributed by MLS GRID
 - $1,998,0006 bd8 ba5.5k sqft720 Willow Rd, Naperville, IL 60540Active
 MLS ID #12722392, Katie Minott, Jameson Sotheby's International Realty. MRED as distributed by MLS GRID
 - $2,399,0004 bd4 ba3.8k sqft610 Sunset Dr, Naperville, IL 60540Active
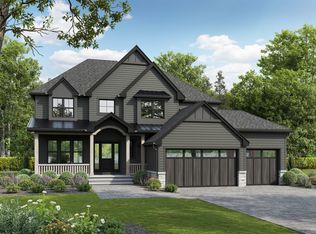 MLS ID #12762715, Trevor Pauling, john greene, Realtor. MRED as distributed by MLS GRID
