An exceptional opportunity to make your dream of custom luxury living a reality in the heart of Downtown Naperville. 115 S. Webster is the southernmost homesite within The West End, an exclusive boutique community of just four luxury residences by Lakewest Homes. This to-be-built custom home offers buyers the rare opportunity to personalize finishes, fixtures, and design selections while securing one of downtown's most desirable addresses. Preliminary approvals with the City have been completed, and the foundation is currently being poured, allowing for an estimated nine-month build timeline from contract. Designed to blend contemporary architecture with timeless elegance, this custom residence will offer over 5,400 square feet of exceptional living space across four finished levels, featuring 5 bedrooms, 5 full bathrooms, 2 half bathrooms, a private elevator serving every floor, and a spectacular rooftop deck with sweeping views of Downtown Naperville. The chef-inspired kitchen is complemented by a fully appointed scullery, creating the perfect balance of beauty and function for everyday living and effortless entertaining. Thoughtfully designed for today's lifestyle, the home also includes a dedicated first-floor office, first-floor mudroom, and the convenience of laundry rooms on both the first and second floors. Premium appliances, designer finishes, expansive entertaining spaces, and seamless indoor-outdoor living complete this extraordinary custom residence. Ideally located just steps from Naperville's acclaimed restaurants, boutique shopping, and the iconic Riverwalk-and only half a block from Hugo's Frog Bar and the Apple Store-The West End offers an unmatched walkable luxury lifestyle. With only four homes in this exclusive development and limited opportunities remaining, now is the time to secure your homesite and begin creating a truly custom luxury residence.
Active
$3,400,000
115 S Webster St, Naperville, IL 60540
5beds
4,320sqft
Single Family Residence
Built in 2027
4,758 Square Feet Lot
$3,314,400 Zestimate®
$787/sqft
$-- HOA
What's special
Designer finishesFirst-floor mudroomFour finished levelsSeamless indoor-outdoor livingFully appointed sculleryDedicated first-floor officeChef-inspired kitchen
- 46 days
- 1,373
- 33
Zillow last checked:
Listing updated:
Listed by:
Katie Minott (773)750-9535,
Jameson Sotheby's International Realty,
Kim Marino 630-732-1299,
Jameson Sotheby's International Realty
Source: MRED as distributed by MLS GRID,MLS#: 12727691
Facts & features
Interior
Bedrooms & bathrooms
- Bedrooms: 5
- Bathrooms: 6
- Full bathrooms: 4
- 1/2 bathrooms: 2
Rooms
- Room types: Bedroom 5, Office, Game Room, Foyer, Storage, Pantry
Primary bedroom
- Features: Bathroom (Full, Double Sink, Tub & Separate Shwr)
- Level: Second
- Area: 288 Square Feet
- Dimensions: 18X16
Bedroom 2
- Level: Second
- Area: 192 Square Feet
- Dimensions: 16X12
Bedroom 3
- Level: Second
- Area: 192 Square Feet
- Dimensions: 16X12
Bedroom 4
- Level: Third
- Area: 187 Square Feet
- Dimensions: 11X17
Bedroom 5
- Level: Basement
- Area: 156 Square Feet
- Dimensions: 13X12
Dining room
- Features: Flooring (Hardwood)
- Level: Main
- Area: 160 Square Feet
- Dimensions: 16X10
Family room
- Level: Basement
- Area: 324 Square Feet
- Dimensions: 18X18
Foyer
- Level: Main
- Area: 135 Square Feet
- Dimensions: 9X15
Game room
- Level: Basement
- Area: 240 Square Feet
- Dimensions: 15X16
Kitchen
- Features: Kitchen (Island, Pantry-Walk-in, Custom Cabinetry)
- Level: Main
- Area: 256 Square Feet
- Dimensions: 16X16
Laundry
- Level: Second
- Area: 110 Square Feet
- Dimensions: 10X11
Living room
- Features: Flooring (Hardwood)
- Level: Third
- Area: 400 Square Feet
- Dimensions: 16X25
Office
- Level: Third
- Area: 121 Square Feet
- Dimensions: 11X11
Pantry
- Level: Main
- Area: 72 Square Feet
- Dimensions: 8X9
Storage
- Level: Basement
- Area: 48 Square Feet
- Dimensions: 6X8
Heating
- Natural Gas
Cooling
- Central Air
Appliances
- Included: Range, Microwave, Dishwasher, High End Refrigerator, Washer, Dryer, Disposal, Wine Refrigerator, Range Hood, Gas Cooktop, Humidifier, Gas Water Heater
- Laundry: Upper Level, In Unit, Sink
Features
- Wet Bar, Elevator, Built-in Features, Walk-In Closet(s), High Ceilings, Pantry
- Flooring: Hardwood
- Basement: Finished,Full
- Number of fireplaces: 1
- Fireplace features: Gas Log, Family Room
Interior area
- Total structure area: 5,460
- Total interior livable area: 4,320 sqft
- Finished area below ground: 1,140
Property
Parking
- Total spaces: 2.5
- Parking features: Garage Door Opener, Yes, Garage Owned, Attached, Garage
- Attached garage spaces: 2.5
- Has uncovered spaces: Yes
Accessibility
- Accessibility features: No Disability Access
Features
- Stories: 3
- Patio & porch: Roof Deck, Deck
- Exterior features: Fire Pit
Lot
- Size: 4,758 Square Feet
- Dimensions: 39X122
Details
- Parcel number: 0713421025
- Special conditions: List Broker Must Accompany,Home Warranty
- Other equipment: Sump Pump
Construction
Type & style
- Home type: SingleFamily
- Property subtype: Single Family Residence
Materials
- Brick, Fiber Cement
- Foundation: Concrete Perimeter
- Roof: Asphalt
Condition
- New Construction
- New construction: Yes
- Year built: 2027
Details
- Warranty included: Yes
Utilities & green energy
- Electric: 200+ Amp Service
- Sewer: Public Sewer
- Water: Lake Michigan
Community & HOA
Community
- Features: Curbs, Sidewalks, Street Lights, Street Paved
- Security: Security System
HOA
- Services included: None
Location
- Region: Naperville
Financial & listing details
- Price per square foot: $787/sqft
- Annual tax amount: $8,524
- Date on market: 8/7/2026
- Ownership: Fee Simple
Estimated market value
$3,314,400
$3.15M - $3.48M
Not available
Price history
| Date | Event | Price |
|---|---|---|
| 8/7/2026 | Listed for sale | $3,400,000$787/sqft |
Source:  MRED as distributed by MLS GRID #12727691 Report a problem MRED as distributed by MLS GRID #12727691 Report a problem | ||
Public tax history
Tax history is unavailable.
Monthly payment
Est. payment
Payment breakdown
Explore the cost of this home by adjusting the details. Changes won't be saved.Climate risks
Neighborhood: 60540
Nearby schools
Schools provided by the listing agent
- Elementary: Naper Elementary School
- Middle: Washington Junior High School
- High: Naperville North High School
- District: 203
Source: MRED as distributed by MLS GRID. This data may not be complete. We recommend contacting the local school district to confirm school assignments for this home.
- $156,9104 bd2 ba2.7k sqft204 W Van Buren Ave, Naperville, IL 60540Off Market
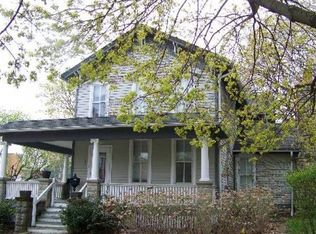
- $123,064-- bd-- ba-- sqft204 W Van Buren Ave, Naperville, IL 60540Off Market
- $108,0003 bd1 ba1.5k sqft214 W Van Buren Ave, Naperville, IL 60540Off Market

- $123,064-- bd-- ba-- sqft212 Van Buren Ave, Naperville, IL 60540Off Market
Similar homes
- $1,750,0005 bd3 ba2.7k sqft135 Aurora Ave, Naperville, IL 60540New
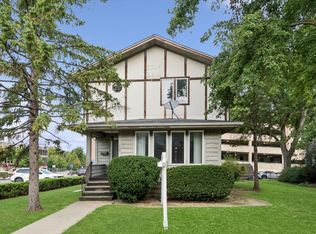 MLS ID #12749952, Beth David, Baird & Warner. MRED as distributed by MLS GRID
 - $1,949,0005 bd6 ba4.9k sqft849 E Hillside Rd, Naperville, IL 60540Active
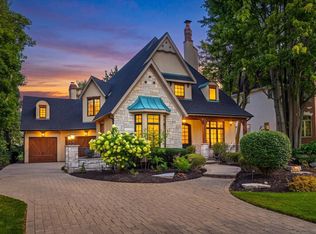 MLS ID #12753404, Bridget Salela, Coldwell Banker Realty. MRED as distributed by MLS GRID
 - $2,399,0004 bd4 ba3.8k sqft610 Sunset Dr, Naperville, IL 60540New
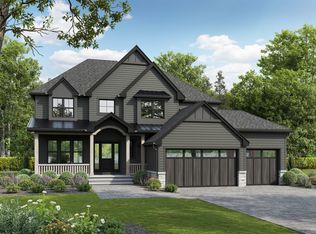 MLS ID #12762715, Trevor Pauling, john greene, Realtor. MRED as distributed by MLS GRID
 - $3,275,0005 bd9 ba5.9k sqft51 Ford Ln, Naperville, IL 60565New
 MLS ID #12752990, Alice Chin, Compass. MRED as distributed by MLS GRID
