Situated on the door step of Downtown Naperville, we proudly present NAPER PARK PLACE, a 6 unit NEW CONSTRUCTION luxury condominium project, built by LOCAL builder known for superior craftsmanship, meticulous attention to detail and highly respected within the Naperville community. Designed for effortless single-level living, each residence offers an expansive private outdoor space--a rare feature that sets these homes apart. Inside, you'll find the finest finishes, including a chef's kitchen appointed with Custom Cabinetry, premium Wolf and Sub-Zero appliances and the elevated quality expected in a luxury custom home. Perfectly positioned just steps from downtown Naperville, this premier location offers the best of both worlds -- walkable access to award-winning restaurants, shopping, and entertainment, while nestled in a peaceful setting bordered by Joe Naper Park and 'Naperville's Crown Jewel', the Riverwalk. Every residence includes convenient ground-level garage parking and views of downtown. Thoughtfully designed with the luxury, sophistication, and amenities typically reserved for a custom single-family home, these spectacular condominiums offer a truly unparalleled lifestyle in one of Naperville's most coveted locations. Some units have sold pre-construction, Call agent for an up-to-date list of remaining homes available.
Active
$2,200,000
222 S Mill St #3A, Naperville, IL 60540
3beds
3,425sqft
Condominium, Single Family Residence
Built in 2026
-- sqft lot
$-- Zestimate®
$642/sqft
$-- HOA
What's special
Views of downtownExpansive private outdoor spaceCustom cabinetry
- --
- 398
- views
- 16
- saves
Zillow last checked:
Listing updated:
Listed by:
Nicole Jurjovec 630-476-7770,
john greene, Realtor
Source: MRED as distributed by MLS GRID,MLS#: 12725372
Facts & features
Interior
Bedrooms & bathrooms
- Bedrooms: 3
- Bathrooms: 4
- Full bathrooms: 3
- 1/2 bathrooms: 1
Rooms
- Room types: Great Room, Office
Primary bedroom
- Features: Flooring (Hardwood), Bathroom (Full)
- Level: Main
- Area: 238 Square Feet
- Dimensions: 14X17
Bedroom 2
- Features: Flooring (Hardwood)
- Level: Main
- Area: 192 Square Feet
- Dimensions: 12X16
Bedroom 3
- Features: Flooring (Hardwood)
- Level: Main
- Area: 182 Square Feet
- Dimensions: 13X14
Dining room
- Features: Flooring (Hardwood)
- Level: Main
- Area: 240 Square Feet
- Dimensions: 16X15
Family room
- Features: Flooring (Hardwood)
Great room
- Features: Flooring (Hardwood)
- Level: Main
- Area: 345 Square Feet
- Dimensions: 15X23
Kitchen
- Features: Kitchen (Island), Flooring (Hardwood)
- Level: Main
- Area: 322 Square Feet
- Dimensions: 14X23
Laundry
- Features: Flooring (Porcelain Tile)
- Level: Main
- Area: 56 Square Feet
- Dimensions: 7X8
Living room
- Features: Flooring (Hardwood)
Office
- Features: Flooring (Hardwood)
- Level: Main
- Area: 154 Square Feet
- Dimensions: 11X14
Heating
- Has Heating (Unspecified Type)
Cooling
- Central Air
Appliances
- Included: Range, Microwave, Dishwasher, High End Refrigerator, Bar Fridge, Washer, Dryer, Disposal, Range Hood
- Laundry: In Unit
Features
- Elevator, Walk-In Closet(s)
- Flooring: Hardwood
- Windows: ENERGY STAR Qualified Windows
- Basement: None
- Number of fireplaces: 1
- Fireplace features: Great Room
Interior area
- Total structure area: 0
- Total interior livable area: 3,425 sqft
Property
Parking
- Total spaces: 2
- Parking features: Garage Door Opener, Yes, Garage Owned, Attached, Garage
- Attached garage spaces: 2
- Has uncovered spaces: Yes
Accessibility
- Accessibility features: No Disability Access
Features
- Exterior features: Balcony
Details
- Parcel number: 0713427015
- Special conditions: None
Construction
Type & style
- Home type: Condo
- Property subtype: Condominium, Single Family Residence
Materials
- Brick, Stone, Concrete
- Foundation: Concrete Perimeter
- Roof: Asphalt
Condition
- New Construction
- New construction: Yes
- Year built: 2026
Utilities & green energy
- Electric: 200+ Amp Service
- Sewer: Public Sewer
- Water: Lake Michigan, Public
Community & HOA
HOA
- Amenities included: Elevator in Residence
- Services included: None
Location
- Region: Naperville
Financial & listing details
- Price per square foot: $642/sqft
- Date on market: 11/13/2026
- Ownership: Condo
Estimated market value
Not available
Estimated sales range
Not available
Not available
Price history
Price history is unavailable.
Public tax history
Tax history is unavailable.
Monthly payment
Est. payment
Payment breakdown
Explore the cost of this home by adjusting the details. Changes won't be saved.Climate risks
Neighborhood: 60540
Nearby schools
Schools provided by the listing agent
- Elementary: Naper Elementary School
- Middle: Washington Elementary School
- High: Naperville North High School
- District: 203
Source: MRED as distributed by MLS GRID. This data may not be complete. We recommend contacting the local school district to confirm school assignments for this home.
- $738,800-- bd-- ba-- sqft338 W Jefferson Ave, Naperville, IL 60540Off Market
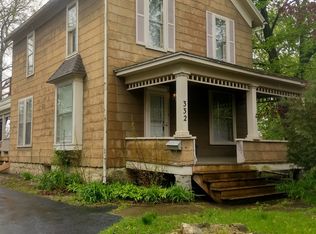
- $628,0004 bd2 ba1.7k sqft332 W Jefferson Ave, Naperville, IL 60540Off Market
- $263,1002 bd1 ba800 sqft332 W Jefferson Ave #2, Naperville, IL 60540Off Market
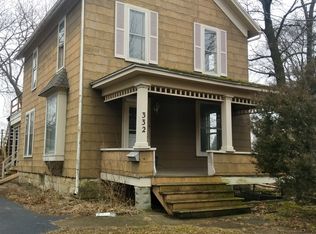
- $311,0002 bd1 ba1k sqft332 W Jefferson Ave #1, Naperville, IL 60540Off Market
Similar homes
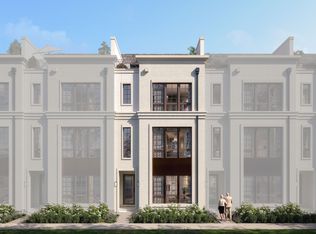
- from $1,699,9903 bd5 ba4k sqftAveline Plan, Benton + Main, Naperville, IL 60540New Construction
 M/I Homes
- from $1,849,9903 bd5 ba3.9k sqftBellamy Plan, Benton + Main, Naperville, IL 60540New Construction
 M/I Homes
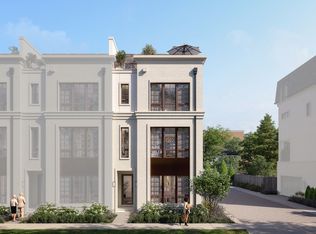
- $2,181,8663 bd5 ba3.9k sqft181 W Benton Ave, Naperville, IL 60540Price Change
 MRED as distributed by MLS GRID
- $1,799,0004 bd5 ba3.8k sqft605 Thornwood Dr, Naperville, IL 60540Active
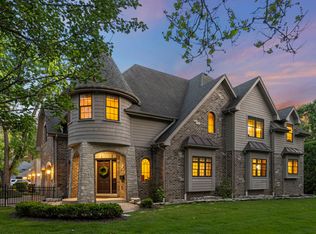 MLS ID #12743050, Kim Preusch, CSC, @properties Christies International Real Estate. MRED as distributed by MLS GRID
