Welcome to 4857 S Kimbark - a spacious stone and red slate house in a desirable South Kenwood location. This home has completely updated mechanicals and wiring, and offers all the modern amenities you expect, yet it retains a wealth of original details such as a stately wrap around porch, inviting wood paneled foyer, carved mantel pieces, built in cabinets and pocket doors in Birdseye maple, cherry and quartersawn oak. Step through the front door into a grand entry foyer with original staircase, wainscoting, fireplace and inlaid floors. Perfect for entertaining and large gatherings, this level offers several rooms and open spaces that can accommodate more or less formal living. New eat-in kitchen with white custom cabinets, quartz counter tops and Miele, Bosch and Thermidor appliances. There is also a sizeable pantry and a powder room on this level. Ascend the stairs to the second floor where you will find 4 very spacious bedrooms with custom built in closet interiors and high-end blinds and shades. There are three bathrooms on this level, two are ensuite. Primary bath has separate steam shower and a laundry room conveniently adjacent. There is a balcony which has just been completely rebuilt. On the third floor there are three additional bedrooms, two bathrooms, large storage closets and a family room with built in entertainment center, speakers, gas fireplace and wet bar with beverage fridge. The basement is finished and features an additional bedroom/ workout or office space, a full bathroom, storage, family/ entertainment room and a wine cellar with cork walls and built in wine racks and wine fridge. The house has 400 amp electric service, all new wiring, smart home wiring, three zone heating and two zone cooling systems, all new copper plumbing, new gas lines, new water service and drains. The inlaid gutters have been rebuilt and the house was fitted with insulation and new red slates in 2007. All 6 bathrooms have been recently remodeled and most feature designer tile, heated floors and Toto, Grohe, Kohler and Kallista fixtures. The gardens are custom designed and are automatically irrigated. The outdoor kitchen with piped gas grill and wood burning pizza oven sits in a peaceful corner of the garden. Thousands of bulbs await spring. There is a wrought iron electric side gate that allows two cars to park on the property. A car port could likely be fitted under the back porch to create more parking, however there is ample street parking. South Kenwood is a historic landmark neighborhood, and the home is designated under the preservation easement with landmarks. Welcome!
Closed
$2,280,000
4857 S Kimbark Ave, Chicago, IL 60615
8beds
8,000sqft
Single Family Residence
Built in 1889
7,797 Square Feet Lot
$2,517,700 Zestimate®
$285/sqft
$4,952 Estimated rent
Home value
$2,517,700
$2.24M - $2.87M
$4,952/mo
Zestimate® history
Owner options
List your home for rent
$4,952/mo
Rent Zestimate®
Find your next renter with Zillow Rental Manager. Plus, with online applications, you can quickly screen prospective tenants – for free.
$4,952/mo
Rent Zestimate®
Refinance and save
$13,420/mo
Est. payment
Refinancing to a lower rate could help reduce your monthly payments and save thousands over the life of the loan.
$13,420/mo
Est. payment
Explore your selling options
Work with a Zillow partner agent
Leverage their expertise and Zillow's premium Showcase listings to get your home seen by more buyers.
Get startedList with your own agent
Get your home in front of millions of buyers by listing it on Zillow.
Learn how to do itSell it yourself
Take full control of how buyers see your home on Zillow by listing For Sale by Owner (FSBO).
List your homeWhat's special
Zillow last checked:
Listing updated:
Listed by:
Madelaine Gerbaulet-Vanasse 773-818-6318,
Meliora Real Estate Group LLC
Bought with:
Susan O'Connor
Berkshire Hathaway HomeServices Chicago
Source: MRED as distributed by MLS GRID,MLS#: 12005667
Facts & features
Interior
Bedrooms & bathrooms
- Bedrooms: 8
- Bathrooms: 7
- Full bathrooms: 6
- 1/2 bathrooms: 1
Rooms
- Room types: Bedroom 5, Bedroom 6, Bedroom 7, Bedroom 8, Library, Family Room, Foyer, Other Room
Primary bedroom
- Features: Flooring (Hardwood), Window Treatments (Blinds), Bathroom (Full, Double Sink, Whirlpool & Sep Shwr)
- Level: Second
- Area: 288 Square Feet
- Dimensions: 18X16
Bedroom 2
- Features: Flooring (Hardwood), Window Treatments (Blinds)
- Level: Second
- Area: 304 Square Feet
- Dimensions: 19X16
Bedroom 3
- Features: Flooring (Hardwood), Window Treatments (Blinds)
- Level: Second
- Area: 221 Square Feet
- Dimensions: 13X17
Bedroom 4
- Features: Flooring (Hardwood), Window Treatments (Blinds)
- Level: Second
- Area: 150 Square Feet
- Dimensions: 10X15
Bedroom 5
- Features: Flooring (Hardwood)
- Level: Third
- Area: 224 Square Feet
- Dimensions: 16X14
Bedroom 6
- Features: Flooring (Hardwood), Window Treatments (Blinds)
- Level: Third
- Area: 180 Square Feet
- Dimensions: 10X18
Other
- Features: Flooring (Hardwood), Window Treatments (Blinds)
- Level: Third
- Area: 154 Square Feet
- Dimensions: 11X14
Other
- Features: Flooring (Carpet)
- Level: Basement
- Area: 225 Square Feet
- Dimensions: 15X15
Dining room
- Features: Flooring (Hardwood), Window Treatments (Curtains/Drapes)
- Level: Main
- Area: 300 Square Feet
- Dimensions: 20X15
Family room
- Features: Flooring (Hardwood), Window Treatments (Plantation Shutters)
- Level: Third
- Area: 345 Square Feet
- Dimensions: 23X15
Other
- Features: Flooring (Carpet)
- Level: Basement
- Area: 432 Square Feet
- Dimensions: 24X18
Foyer
- Features: Flooring (Hardwood)
- Level: Main
- Area: 306 Square Feet
- Dimensions: 18X17
Kitchen
- Features: Kitchen (Eating Area-Table Space, Pantry-Walk-in, Custom Cabinetry, Updated Kitchen), Flooring (Porcelain Tile)
- Level: Main
- Area: 342 Square Feet
- Dimensions: 19X18
Laundry
- Features: Flooring (Marble)
- Level: Second
- Area: 21 Square Feet
- Dimensions: 7X3
Library
- Features: Flooring (Hardwood)
- Level: Main
- Area: 110 Square Feet
- Dimensions: 11X10
Living room
- Features: Flooring (Hardwood), Window Treatments (Curtains/Drapes)
- Level: Main
- Area: 285 Square Feet
- Dimensions: 19X15
Other
- Features: Flooring (Ceramic Tile)
- Level: Basement
- Area: 300 Square Feet
- Dimensions: 20X15
Heating
- Natural Gas, Forced Air, Steam
Cooling
- Central Air, Small Duct High Velocity
Appliances
- Included: Microwave, Dishwasher, High End Refrigerator, Washer, Dryer, Stainless Steel Appliance(s), Wine Refrigerator, Cooktop, Oven, Down Draft, Gas Cooktop, Electric Oven, Humidifier, Multiple Water Heaters
- Laundry: Upper Level, In Unit, Laundry Closet
Features
- Wet Bar, Built-in Features, Walk-In Closet(s), Bookcases, High Ceilings, Historic/Period Mlwk, Beamed Ceilings, Special Millwork, Granite Counters, Separate Dining Room, Paneling, Pantry, Replacement Windows
- Flooring: Hardwood
- Windows: Replacement Windows, Drapes
- Basement: Finished,Full
- Attic: Full,Interior Stair,Unfinished
- Number of fireplaces: 6
- Fireplace features: Wood Burning, Decorative, Family Room, Living Room, Dining Room, Grand Entry Hall
Interior area
- Total structure area: 8,000
- Total interior livable area: 8,000 sqft
- Finished area below ground: 2,000
Property
Parking
- Total spaces: 2
- Parking features: Asphalt, Off Street, Driveway, Electric Gate, Garage Faces Side, On Site, Owned
- Has garage: Yes
- Has uncovered spaces: Yes
Accessibility
- Accessibility features: No Disability Access
Features
- Stories: 3
- Exterior features: Balcony, Outdoor Grill
Lot
- Size: 7,797 Square Feet
- Dimensions: 56.5 X 138
Details
- Parcel number: 20112040270000
- Special conditions: List Broker Must Accompany
- Other equipment: TV-Cable, Ceiling Fan(s), Sprinkler-Lawn, Electronic Air Filters, Internet-Fiber
Construction
Type & style
- Home type: SingleFamily
- Architectural style: Queen Anne
- Property subtype: Single Family Residence
Materials
- Limestone, Slate
- Foundation: Stone
- Roof: Asphalt
Condition
- New construction: No
- Year built: 1889
- Major remodel year: 2007
Utilities & green energy
- Electric: Service - 400 Amp or Greater
- Sewer: Public Sewer
- Water: Lake Michigan, Public
Community & HOA
Community
- Features: Park, Tennis Court(s), Curbs, Sidewalks, Street Lights, Street Paved
- Security: Carbon Monoxide Detector(s)
HOA
- Services included: None
Location
- Region: Chicago
Financial & listing details
- Price per square foot: $285/sqft
- Tax assessed value: $1,260,000
- Annual tax amount: $18,630
- Date on market: 3/15/2024
- Listing terms: Conventional
- Ownership: Fee Simple
Price history
| Date | Event | Price |
|---|---|---|
| 3/15/2024 | Sold | $2,280,000-3%$285/sqft |
Source:  MRED as distributed by MLS GRID #12005667 Report a problem MRED as distributed by MLS GRID #12005667 Report a problem | ||
| 11/20/2023 | Listing removed | -- |
Source: MRED as distributed by MLS GRID #11889830 Report a problem | ||
| 9/20/2023 | Listed for sale | $2,350,000+291.7%$294/sqft |
Source: MRED as distributed by MLS GRID #11889830 Report a problem | ||
| 2/13/1997 | Sold | $600,000$75/sqft |
Source: Public Record Report a problem | ||
Public tax history
| Year | Property taxes | Tax assessment |
|---|---|---|
| 2024 | $23,095 +31.1% | $126,000 +45.6% |
| 2023 | $17,616 -5.4% | $86,512 -8% |
| 2022 | $18,631 +2.2% | $94,000 |
| 2021 | $18,233 -3.9% | $94,000 +6.5% |
| 2020 | $18,963 +2.1% | $88,227 -8% |
| 2019 | $18,578 +1.7% | $95,899 |
| 2018 | $18,265 +8.9% | $95,899 +18% |
| 2017 | $16,770 +1.7% | $81,279 -4.1% |
| 2016 | $16,483 +9.5% | $84,793 |
| 2015 | $15,057 +30.8% | $84,793 +31.2% |
| 2014 | $11,514 +2.1% | $64,627 |
| 2013 | $11,276 +1.1% | $64,627 |
| 2012 | $11,149 +6.9% | $64,627 -2.7% |
| 2011 | $10,433 -0.7% | $66,401 |
| 2010 | $10,509 +4.3% | $66,401 |
| 2009 | $10,077 +0.1% | $66,401 -11.6% |
| 2008 | $10,071 +3.2% | $75,148 |
| 2007 | $9,760 +0.8% | $75,148 |
| 2006 | $9,684 -10.4% | $75,148 +2.3% |
| 2005 | $10,809 +1.7% | $73,469 |
| 2004 | $10,628 +2.8% | $73,469 |
| 2003 | $10,339 +2% | $73,469 +26.1% |
| 2002 | $10,140 +4.1% | $58,264 |
| 2001 | $9,739 +10% | $58,264 |
| 2000 | $8,854 -0.5% | $58,264 +21.2% |
| 1999 | $8,901 | $48,089 |
Find assessor info on the county website
Neighborhood: Kenwood
Nearby homes
- $1,742,3006 bd5 ba3.9k sqft4853 S Kimbark Ave, Chicago, IL 60615Off Market
- $657,8004 bd3 ba2.5k sqft1310 E 49th St, Chicago, IL 60615Off Market
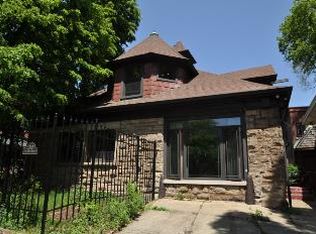
- $58,030936 sqft1310 E 49th St, Chicago, IL 60615Off Market
- $3,095,8006 bd6 ba6k sqft4847 S Kimbark Ave, Chicago, IL 60615Off Market
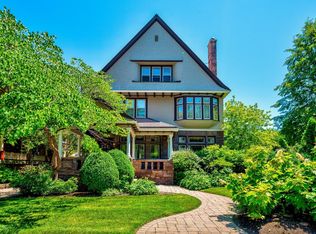
- $2,275,1008 bd6 ba6k sqft4901 S Kimbark Ave, Chicago, IL 60615Off Market
- $1,820,2007 bd4 ba5.4k sqft4860 S Kimbark Ave, Chicago, IL 60615Off Market
- $1,592,9006 bd4 ba3.5k sqft4850 S Kimbark Ave, Chicago, IL 60615Off Market
- $68011 sqft4850 S Kimbark Ave, Chicago, IL 60615Off Market
Nearby schools
GreatSchools rating
- 3/10Shoesmith Elementary SchoolGrades: K-6Distance: 0.1 mi
- 7/10Kenwood Academy High SchoolGrades: 7-12Distance: 0.3 mi
Schools provided by the listing agent
- District: 299
Source: MRED as distributed by MLS GRID. This data may not be complete. We recommend contacting the local school district to confirm school assignments for this home.
Get a cash offer in 3 minutes
Find out how much your home could sell for in as little as 3 minutes with a no-obligation cash offer.
Estimated market value
$2,517,700
Get a cash offer in 3 minutes
Find out how much your home could sell for in as little as 3 minutes with a no-obligation cash offer.
Estimated market value
$2,517,700
- Illinois
- Cook County
- Chicago
- 60615
- Kenwood
- 4857 S Kimbark Ave
