Distinguished Georgian Revival residence originally built by renowned builder William S. Barrett, offering exceptional craftsmanship, gracious proportions, and timeless architectural character on nearly half an acre. Beautifully renovated and meticulously maintained, this impressive 5-bedroom, 4.1-bath home has been thoughtfully enhanced while preserving the quality and character that make it truly special. Designed for both gracious everyday living and memorable entertaining, the main level offers an exceptional floor plan with a formal living room, formal dining room, expansive family room with wet bar, and a four-season room accessible from both the kitchen and family room. The custom kitchen features beautifully crafted cabinetry and flows naturally into the home's gathering spaces. A main-level bedroom with an adjacent full bath provides tremendous flexibility for guests, multigenerational living, an in-law arrangement, or a private home office. Upstairs, the oversized primary retreat offers a true sense of privacy with a spacious spa-inspired bath and exceptionally generous walk-in closet. A second private en-suite is impressive in scale, comparable in size to many primary bedrooms while two additional bedrooms share a beautifully finished hall bath. All bathrooms have been thoughtfully updated and maintained. The spectacular finished lower level extends the home's entertaining possibilities with a full wet bar, comfortable media and game-day seating area, additional built-ins, and a separate flexible space ideal for a game room, playroom, fitness area, or recreation space. A deep closet, spacious utility/storage room, and two additional storage areas provide an abundance of practical space rarely found in a finished lower level. Outdoors, beautifully landscaped grounds and an expansive paver terrace create a private setting for dining, entertaining, and relaxing. A gracious circular drive and oversized 3.5-car garage complete the property. Exceptional scale, craftsmanship, functionality, and provenance, thoughtfully carried forward for today's lifestyle. A rare opportunity to acquire this distinguished residence, offered for sale for the first time since 2001. A detailed list of notable improvements and the home's maintenance history is available upon request.
Active
$1,495,000
137 Circle Ridge Dr, Burr Ridge, IL 60527
5beds
6,233sqft
Single Family Residence
Built in 1990
0.46 Acres Lot
$-- Zestimate®
$240/sqft
$21/mo HOA
What's special
Beautifully landscaped groundsBeautifully finished hall bathGracious circular driveNearly half an acreExceptional floor planFormal dining roomSpacious spa-inspired bath
- 22 days
- 2,782
- 322
Zillow last checked:
Listing updated:
Listed by:
Gabriela Chawla (773)562-1926,
Compass
Source: MRED as distributed by MLS GRID,MLS#: 12777706
Facts & features
Interior
Bedrooms & bathrooms
- Bedrooms: 5
- Bathrooms: 5
- Full bathrooms: 4
- 1/2 bathrooms: 1
Rooms
- Room types: Bedroom 5, Recreation Room, Game Room, Heated Sun Room, Foyer, Utility Room-Lower Level, Storage, Walk In Closet
Primary bedroom
- Features: Flooring (Carpet), Bathroom (Full, Double Sink, Tub & Separate Shwr)
- Level: Second
- Area: 676 Square Feet
- Dimensions: 26X26
Bedroom 2
- Features: Flooring (Carpet)
- Level: Second
- Area: 255 Square Feet
- Dimensions: 15X17
Bedroom 3
- Features: Flooring (Carpet)
- Level: Second
- Area: 195 Square Feet
- Dimensions: 15X13
Bedroom 4
- Features: Flooring (Carpet)
- Level: Second
- Area: 168 Square Feet
- Dimensions: 14X12
Bedroom 5
- Features: Flooring (Hardwood)
- Level: Main
- Area: 182 Square Feet
- Dimensions: 14X13
Bar entertainment
- Features: Flooring (Hardwood)
- Level: Main
- Area: 72 Square Feet
- Dimensions: 8X9
Bar entertainment
- Features: Flooring (Carpet)
- Level: Basement
- Area: 192 Square Feet
- Dimensions: 16X12
Dining room
- Features: Flooring (Hardwood)
- Level: Main
- Area: 234 Square Feet
- Dimensions: 13X18
Family room
- Features: Flooring (Hardwood)
- Level: Main
- Area: 350 Square Feet
- Dimensions: 14X25
Foyer
- Features: Flooring (Marble)
- Level: Main
- Area: 120 Square Feet
- Dimensions: 15X8
Game room
- Features: Flooring (Carpet)
- Level: Basement
- Area: 286 Square Feet
- Dimensions: 22X13
Other
- Features: Flooring (Hardwood)
- Level: Main
- Area: 187 Square Feet
- Dimensions: 17X11
Kitchen
- Features: Kitchen (Eating Area-Table Space, Island, Pantry-Butler, Pantry-Closet, Custom Cabinetry, Granite Counters, Updated Kitchen), Flooring (Hardwood)
- Level: Main
- Area: 464 Square Feet
- Dimensions: 29X16
Laundry
- Features: Flooring (Ceramic Tile)
- Level: Main
- Area: 63 Square Feet
- Dimensions: 7X9
Living room
- Features: Flooring (Hardwood)
- Level: Main
- Area: 280 Square Feet
- Dimensions: 14X20
Recreation room
- Features: Flooring (Carpet)
- Level: Basement
- Area: 572 Square Feet
- Dimensions: 26X22
Storage
- Level: Basement
- Area: 54 Square Feet
- Dimensions: 6X9
Other
- Level: Basement
- Area: 273 Square Feet
- Dimensions: 13X21
Walk in closet
- Features: Flooring (Carpet)
- Level: Second
- Area: 299 Square Feet
- Dimensions: 13X23
Heating
- Natural Gas
Cooling
- Central Air
Appliances
- Included: Microwave, Dishwasher, High End Refrigerator, Bar Fridge, Washer, Dryer, Wine Refrigerator, Cooktop, Oven, Humidifier, Multiple Water Heaters
- Laundry: Main Level, Gas Dryer Hookup
Features
- Vaulted Ceiling(s), Dry Bar, Wet Bar, 1st Floor Bedroom, In-Law Floorplan, 1st Floor Full Bath, Built-in Features, Walk-In Closet(s), Bookcases, Special Millwork, Granite Counters, Separate Dining Room, Pantry, Quartz Counters
- Flooring: Hardwood, Carpet
- Windows: Skylight(s), Window Treatments, Drapes, Bay Window(s), Blinds, Double Pane Windows, Plantation Shutters, Palladian Windows
- Basement: Partially Finished,Rec/Family Area,Storage Space,Partial
- Attic: Unfinished
- Number of fireplaces: 4
- Fireplace features: Double Sided, Gas Log, Gas Starter, Includes Accessories, More than one, Family Room, Living Room, Master Bedroom, Dining Room
Interior area
- Total structure area: 6,573
- Total interior livable area: 6,233 sqft
Property
Parking
- Total spaces: 3.5
- Parking features: Asphalt, Circular Driveway, Garage Door Opener, Yes, Garage Owned, Attached, Garage
- Attached garage spaces: 3.5
- Has uncovered spaces: Yes
Accessibility
- Accessibility features: No Disability Access
Features
- Stories: 2
Lot
- Size: 0.46 Acres
Details
- Parcel number: 1001307013
- Special conditions: List Broker Must Accompany
- Other equipment: Ceiling Fan(s), Sump Pump, Sprinkler-Lawn, Backup Sump Pump;
Construction
Type & style
- Home type: SingleFamily
- Architectural style: Georgian
- Property subtype: Single Family Residence
Materials
- Brick
- Foundation: Concrete Perimeter
- Roof: Asphalt
Condition
- New construction: No
- Year built: 1990
- Major remodel year: 2017
Utilities & green energy
- Sewer: Public Sewer
- Water: Lake Michigan, Public
Community & HOA
Community
- Subdivision: Devon Ridge
HOA
- Has HOA: Yes
- Services included: Other
- HOA fee: $250 annually
Location
- Region: Burr Ridge
Financial & listing details
- Price per square foot: $240/sqft
- Tax assessed value: $323,153
- Annual tax amount: $18,145
- Date on market: 10/8/2026
- Ownership: Fee Simple w/ HO Assn.
Estimated market value
Not available
Estimated sales range
Not available
Not available
Price history
| Date | Event | Price |
|---|---|---|
| 10/8/2026 | Listed for sale | $1,495,000+72.3%$240/sqft |
Source:  MRED as distributed by MLS GRID #12777706 Report a problem | ||
| 5/1/2001 | Sold | $867,500+8.4%$139/sqft |
Source: Public Record Report a problem | ||
| 5/26/1999 | Sold | $800,000+7%$128/sqft |
Source: Public Record Report a problem | ||
| 6/30/1995 | Sold | $747,500$120/sqft |
Source: Public Record Report a problem | ||
Public tax history
| Year | Property taxes | Tax assessment |
|---|---|---|
| 2025 | $18,145 +3.9% | $323,153 +7.9% |
| 2024 | $17,465 +3.8% | $299,493 +8.8% |
| 2023 | $16,825 -1.4% | $275,320 -2.9% |
| 2022 | $17,065 +4.3% | $283,530 +1.1% |
| 2021 | $16,368 +1.6% | $280,310 +2% |
| 2020 | $16,116 +4% | $274,760 |
| 2019 | $15,492 +12.3% | -- |
| 2018 | $13,793 +0.7% | $244,480 +3.9% |
| 2017 | $13,698 +2.4% | $235,260 +4.8% |
| 2016 | $13,378 +0.1% | $224,530 +6.3% |
| 2015 | $13,359 +1.3% | $211,240 +2.9% |
| 2014 | $13,188 +3.3% | $205,380 +0.5% |
| 2013 | $12,762 +1.6% | $204,410 -4.3% |
| 2012 | $12,566 +5.9% | $213,610 -5.4% |
| 2011 | $11,871 -18.1% | $225,800 -25.5% |
| 2010 | $14,491 +2.9% | $303,120 -5.8% |
| 2009 | $14,077 +9.2% | $321,750 |
| 2008 | $12,891 -3.5% | $321,750 +5.9% |
| 2007 | $13,365 +2.9% | $303,830 +6.1% |
| 2006 | $12,990 +3.7% | $286,390 +7.7% |
| 2005 | $12,531 -13.6% | $265,910 -11.4% |
| 2004 | $14,502 +2.5% | $300,190 +10% |
| 2003 | $14,155 -2.4% | $272,900 +3.1% |
| 2002 | $14,504 +2.6% | $264,780 +6.8% |
| 2001 | $14,139 +2.5% | $248,010 +3.5% |
| 2000 | $13,792 | $239,620 |
Find assessor info on the county website
Monthly payment
Est. payment
Payment breakdown
Explore the cost of this home by adjusting the details. Changes won't be saved.Climate risks
Neighborhood: 60527
Nearby schools
Schools provided by the listing agent
- Elementary: Anne M Jeans Elementary School
- Middle: Burr Ridge Middle School
- High: Hinsdale South High School
- District: 180
Source: MRED as distributed by MLS GRID. This data may not be complete. We recommend contacting the local school district to confirm school assignments for this home.
- $1,018,4004 bd5 ba4.5k sqft143 Circle Ridge Dr, Burr Ridge, IL 60527Off Market
- $1,072,900-- bd4 ba4.6k sqft1 Circle Ridge Ct, Burr Ridge, IL 60527Off Market
- $858,200-- bd3 ba3.6k sqft149 Circle Ridge Dr, Burr Ridge, IL 60527Off Market
- $951,200-- bd4 ba4.8k sqft3 Circle Ridge Ct, Burr Ridge, IL 60527Off Market
Similar homes
- $1,699,0005 bd6 ba7.8k sqft23 Ambriance Dr, Burr Ridge, IL 60527New
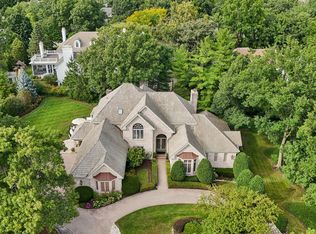 MLS ID #12797834, Mike Berg, Berg Properties. MRED as distributed by MLS GRID
- $1,465,0005 bd6 ba3.4k sqft704 Kenmare Dr, Burr Ridge, IL 60527New
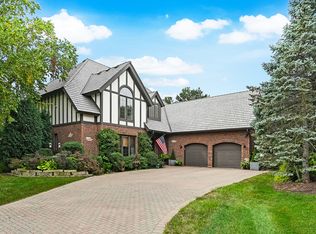 MLS ID #12783132, Katy LaCrosse, @properties Christie's International Real Estate. MRED as distributed by MLS GRID
- $1,525,0004 bd6 ba4.6k sqft704 Burr Ridge Clb, Burr Ridge, IL 60527Active
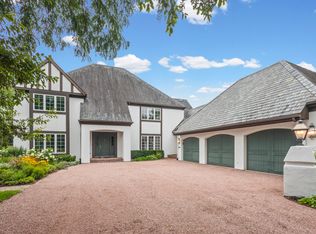 MLS ID #12684766, Diane Salach, @properties Christie's International Real Estate. MRED as distributed by MLS GRID
- $1,499,9008 bd7 ba6.8k sqft6421 Bentley Ave, Willowbrook, IL 60527Active
 MLS ID #12706967, Jacqueline Colando, Redfin Corporation. MRED as distributed by MLS GRID
