
An exceptional newer construction residence in the coveted Bell School District, this impeccably crafted brick home combines timeless architecture with sophisticated design and effortless everyday living. Rebuilt in 2017 and perfectly positioned on a quiet, tree lined one way street, this turnkey home offers an extraordinary blend of luxury finishes, thoughtful functionality, and beautifully designed indoor and outdoor living spaces. A covered front porch and elegant stone entry welcome you into a light filled interior where rich hardwood flooring, custom millwork, designer lighting, and refined hardware create a warm yet elevated atmosphere. Designed for both intimate gatherings and large scale entertaining, the expansive main level seamlessly connects the formal living and dining rooms to a stunning chef's kitchen featuring Carrara marble countertops, an oversized island, premium appliances, and abundant custom cabinetry. The adjoining family room extends naturally to the rear deck, creating a seamless connection between the home's interior and outdoor living spaces. The thoughtfully designed floor plan offers five spacious bedrooms and three and a half beautifully appointed bathrooms, including three bedrooms on the upper level and two additional bedrooms on the lower level, ideal for guests, a home office, fitness studio, or recreation space. Bathed in southern light, the luxurious primary suite is a true sanctuary, complete with a spa inspired bath featuring marble floors, dual marble vanities, a deep soaking tub, and an oversized glass enclosed shower. Outdoor living is equally impressive with multiple spaces designed for entertaining and relaxation, including a private rear deck and an expansive rooftop garage, that was professionally designed, offering the perfect setting for outdoor dining, lounging, or enjoying warm summer and fall evenings. Two separate laundry areas and exceptional storage throughout further enhance the home's thoughtful design. Perfectly situated in one of North Center's most desirable neighborhoods, this exceptional residence is moments from Bell School, Lane Tech, Hamlin Park with its pool, tennis courts, athletic fields, and community center, as well as nearby Welles Park and the North Center Town Square. Enjoy easy access to the boutiques, cafes, and acclaimed restaurants along Roscoe Street, Lincoln Avenue, Southport Corridor, and North Center, with convenient access to the Addison, Irving Park, and Montrose Brown Line stations for an effortless commute to downtown. Also a short walk or bus ride to Wrigley Field.
Contingent
$1,899,900
2136 W Waveland Ave, Chicago, IL 60618
5beds
3,850sqft
:
Get pre-qualified$13,813/mo
Single Family Residence
Built in 1906
3,123 Square Feet Lot
$-- Zestimate®
$493/sqft
$-- HOA
What's special
Five spacious bedroomsOversized islandLuxurious primary suiteAdjoining family roomDesigner lightingElegant stone entryRich hardwood flooring
- 20 days |
- 1,039 |
- 56 |
Zillow last checked:
Listing updated:
Listed by:
Leigh Marcus 773-850-3290,
@properties Christie's International Real Estate
Source: MRED as distributed by MLS GRID,MLS#: 12687701
Facts & features
Interior
Bedrooms & bathrooms
- Bedrooms: 5
- Bathrooms: 4
- Full bathrooms: 3
- 1/2 bathrooms: 1
Rooms
- Room types: Bedroom 5, Breakfast Room, Recreation Room
Primary bedroom
- Features: Flooring (Hardwood), Bathroom (Full)
- Level: Second
- Area: 340 Square Feet
- Dimensions: 20X17
Bedroom 2
- Features: Flooring (Hardwood)
- Level: Second
- Area: 108 Square Feet
- Dimensions: 12X9
Bedroom 3
- Features: Flooring (Hardwood)
- Level: Second
- Area: 108 Square Feet
- Dimensions: 12X9
Bedroom 4
- Features: Flooring (Carpet)
- Level: Lower
- Area: 126 Square Feet
- Dimensions: 14X9
Bedroom 5
- Features: Flooring (Carpet)
- Level: Lower
- Area: 171 Square Feet
- Dimensions: 19X9
Breakfast room
- Features: Flooring (Hardwood)
- Level: Main
- Area: 54 Square Feet
- Dimensions: 9X6
Dining room
- Features: Flooring (Hardwood)
- Level: Main
- Area: 247 Square Feet
- Dimensions: 19X13
Family room
- Features: Flooring (Hardwood)
- Level: Main
- Area: 150 Square Feet
- Dimensions: 15X10
Kitchen
- Features: Kitchen (Eating Area-Table Space, Pantry-Walk-in), Flooring (Hardwood)
- Level: Main
- Area: 252 Square Feet
- Dimensions: 14X18
Laundry
- Level: Second
- Area: 40 Square Feet
- Dimensions: 8X5
Living room
- Features: Flooring (Hardwood)
- Level: Main
- Area: 272 Square Feet
- Dimensions: 17X16
Recreation room
- Features: Flooring (Carpet)
- Level: Lower
- Area: 234 Square Feet
- Dimensions: 26X9
Heating
- Natural Gas, Radiant Floor
Cooling
- Central Air
Appliances
- Included: Double Oven, Range, Microwave, Dishwasher, High End Refrigerator, Washer, Dryer, Stainless Steel Appliance(s), Wine Refrigerator
- Laundry: Upper Level
Features
- Wet Bar, In-Law Floorplan
- Flooring: Hardwood
- Basement: Finished,Full,Daylight
- Number of fireplaces: 1
- Fireplace features: Gas Log, Living Room
Interior area
- Total structure area: 0
- Total interior livable area: 3,850 sqft
Video & virtual tour
Property
Parking
- Total spaces: 2
- Parking features: Yes, Garage Owned, Detached, Garage
- Garage spaces: 2
Accessibility
- Accessibility features: No Disability Access
Features
- Stories: 2
Lot
- Size: 3,123 Square Feet
- Dimensions: 25X125
Details
- Parcel number: 14191220290000
- Special conditions: None
Construction
Type & style
- Home type: SingleFamily
- Property subtype: Single Family Residence
Materials
- Brick
Condition
- New construction: No
- Year built: 1906
- Major remodel year: 2017
Utilities & green energy
- Sewer: Public Sewer
- Water: Public
Community & HOA
Community
- Features: Sidewalks, Street Lights, Street Paved
HOA
- Services included: None
Location
- Region: Chicago
Financial & listing details
- Price per square foot: $493/sqft
- Annual tax amount: $23,246
- Date on market: 7/7/2026
- Ownership: Fee Simple
Estimated market value
Not available
Estimated sales range
Not available
Not available
Price history
| Date | Event | Price |
|---|---|---|
| 7/10/2026 | Contingent | $1,899,900$493/sqft |
Source:  MRED as distributed by MLS GRID #12687701 Report a problem MRED as distributed by MLS GRID #12687701 Report a problem | ||
| 7/7/2026 | Listed for sale | $1,899,900+45.3%$493/sqft |
Source: MRED as distributed by MLS GRID #12687701 Report a problem | ||
| 7/22/2020 | Sold | $1,307,500-1.7%$340/sqft |
Source: MRED as distributed by MLS GRID #10678838 Report a problem | ||
| 7/10/2020 | Pending sale | $1,330,000$345/sqft |
Source: @properties #10678838 Report a problem | ||
| 7/10/2020 | Listed for sale | $1,330,000+0%$345/sqft |
Source: @properties #10678838 Report a problem | ||
| 3/27/2019 | Listing removed | $1,329,500$345/sqft |
Source: Best Chicago Properties LLC #10266329 Report a problem | ||
| 3/19/2019 | Price change | $1,329,500-5%$345/sqft |
Source: Best Chicago Properties LLC #10266329 Report a problem | ||
| 3/10/2019 | Price change | $1,399,500-6.7%$364/sqft |
Source: Best Chicago Properties LLC #10266329 Report a problem | ||
| 1/15/2019 | Listed for sale | $1,499,900$390/sqft |
Source: Best Chicago Properties LLC #10266329 Report a problem | ||
| 1/13/2019 | Pending sale | $1,499,900$390/sqft |
Source: Best Chicago Properties LLC #10266329 Report a problem | ||
| 1/13/2019 | Listed for sale | $1,499,900+30.4%$390/sqft |
Source: Best Chicago Properties LLC #10266329 Report a problem | ||
| 2/24/2017 | Sold | $1,150,000-8%$299/sqft |
Source: MRED as distributed by MLS GRID #09474512 Report a problem | ||
| 1/25/2017 | Pending sale | $1,250,000$325/sqft |
Source: @properties #09474512 Report a problem | ||
| 10/6/2016 | Price change | $1,250,000-5.7%$325/sqft |
Source: @properties #09474512 Report a problem | ||
| 9/21/2016 | Price change | $1,325,000-1.9%$344/sqft |
Source: @properties #09474512 Report a problem | ||
| 8/23/2016 | Listed for sale | $1,350,000+98.5%$351/sqft |
Source: @properties #09474512 Report a problem | ||
| 9/3/2015 | Sold | $680,000-2.7%$177/sqft |
Source: Agent Provided Report a problem | ||
| 8/3/2015 | Pending sale | $699,000$182/sqft |
Source: The Wilcox Company #08933265 Report a problem | ||
| 6/29/2015 | Price change | $699,000-3.6%$182/sqft |
Source: The Wilcox Company #08933265 Report a problem | ||
| 6/15/2015 | Listed for sale | $725,000$188/sqft |
Source: The Wilcox Company #08933265 Report a problem | ||
| 6/1/2015 | Pending sale | $725,000$188/sqft |
Source: The Wilcox Company #08933265 Report a problem | ||
| 5/26/2015 | Listed for sale | $725,000$188/sqft |
Source: The Wilcox Company #08933265 Report a problem | ||
Public tax history
Tax history is unavailable.
Monthly payment
Est. payment
Payment breakdown
Explore the cost of this home by adjusting the details. Changes won't be saved.Climate risks
Neighborhood: North Center
Nearby schools
GreatSchools rating
- 9/10Bell Elementary SchoolGrades: K-8Distance: 0.2 mi
- 3/10Lake View High SchoolGrades: 9-12Distance: 0.8 mi
Schools provided by the listing agent
- Elementary: Bell Elementary School
- Middle: Bell Elementary School
- High: Lake View High School
- District: 299
Source: MRED as distributed by MLS GRID. This data may not be complete. We recommend contacting the local school district to confirm school assignments for this home.
- $1,850,8005 bd4 ba2.3k sqft2136 W Waveland Ave #1, Chicago, IL 60618Off Market
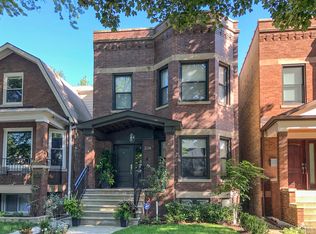
- $1,354,9005 bd1 ba2.1k sqft2140 W Waveland Ave, Chicago, IL 60618Off Market
- $1,702,9004 bd4 ba2.3k sqft2134 W Waveland Ave #1, Chicago, IL 60618Off Market
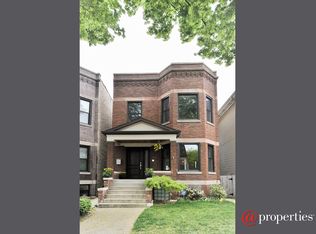
- $1,780,6006 bd4 ba3.8k sqft2134 W Waveland Ave, Chicago, IL 60618Off Market
- $2,278,3006 bd5 ba4k sqft2142 W Waveland Ave, Chicago, IL 60618Off Market
- $382,7002 bd1 ba1.1k sqft2142 W Waveland Ave #1, Chicago, IL 60618Off Market
- $--2 bd1 ba1.1k sqft2142 W Waveland Ave #2, Chicago, IL 60618Off Market
- $1,578,9005 bd3 ba3.2k sqft2132 W Waveland Ave, Chicago, IL 60618Off Market
A local agent can set up tours, give advice and negotiate with sellers.
A local lender can help you make sure your offer is ready when you are.
Similar homes
- $1,749,9005 bd5 ba3.5k sqft3414 N Hamilton Ave, Chicago, IL 60618Active
 MLS ID #12694737, Deborah Hess, Compass. MRED as distributed by MLS GRID
 - $1,885,0006 bd5 ba4.1k sqft1310 W Roscoe St, Chicago, IL 60657Active
 MLS ID #12711301, Christina Ring, Mark Allen Realty ERA Powered. MRED as distributed by MLS GRID
 - $2,350,0005 bd6 ba3.8k sqft2109 W Sunnyside Ave, Chicago, IL 60625Active
 MLS ID #12691150, Holly Futrell, Compass. MRED as distributed by MLS GRID
 - $1,950,0005 bd3 ba3.2k sqft1440 Tower Rd, Winnetka, IL 60093New
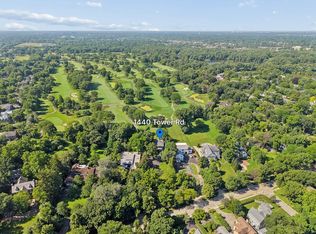 MLS ID #12703898, Sarah Lyons, @properties Christie's International Real Estate. MRED as distributed by MLS GRID
 - $1,699,0005 bd4 ba3.8k sqft5054 N Claremont Ave, Chicago, IL 60625ActiveMLS ID #12679038, Mike Musa, Keller Williams Preferred Rlty. MRED as distributed by MLS GRID
- $1,200,0005 bd5 ba3.7k sqft(Undisclosed Address), Niles, IL 60618ActiveMLS ID #12678810, Teneshia Brass, Premier Midwest Realty, INC. MRED as distributed by MLS GRID
- $1,775,0004 bd5 ba5k sqft930 W Wolfram St, Chicago, IL 60657ActiveMLS ID #12707136, David Mahoney, Jameson Sotheby's Intl Realty. MRED as distributed by MLS GRID
- $1,450,0005 bd4 ba3.3k sqft344 W Scott St, Chicago, IL 60610NewMLS ID #12713927, Mike Wolson, Compass. MRED as distributed by MLS GRID
- $2,200,0006 bd5 ba4.5k sqft2214 W Oakdale Ave, Chicago, IL 60618ActiveMLS ID #12685960, Maria DelBoccio, @properties Christie's International Real Estate. MRED as distributed by MLS GRID
- $1,699,0004 bd4 ba3.2k sqft2712 Harrison St, Evanston, IL 60201NewMLS ID #12707119, Alexa Caldicott, @properties Christie's International Real Estate. MRED as distributed by MLS GRID
- $1,599,9005 bd4 ba2.5k sqft1952 N Bissell St, Chicago, IL 60614ActiveMLS ID #12681328, Alexandre Stoykov, Compass. MRED as distributed by MLS GRID
- $2,000,0004 bd4 ba3.7k sqft461 N Clinton St, Chicago, IL 60654ActiveMLS ID #12684821, Harold Blum, @properties Christie's International Real Estate. MRED as distributed by MLS GRID
- $1,450,0004 bd4 ba2.3k sqft2334 N Oakley Ave, Chicago, IL 60647ActiveMLS ID #12709969, Matt Laricy, Americorp, Ltd. MRED as distributed by MLS GRID
- $1,275,0005 bd4 ba3.5k sqft4036 W Warwick Ave, Chicago, IL 60641ActiveMLS ID #12703924, Mark Rantis, SRES, Y Realty. MRED as distributed by MLS GRID
- $1,595,0006 bd4 ba4k sqft1931 N Whipple St, Chicago, IL 60647NewMLS ID #12710410, Lois Lee, Keller Williams ONEChicago. MRED as distributed by MLS GRID
- $2,095,0006 bd6 ba5.4k sqft225 Hamilton St, Evanston, IL 60202ActiveMLS ID #12697684, Maxine Goldberg, CRS, Engel & Voelkers Chicago North Shore. MRED as distributed by MLS GRID
- $1,400,0004 bd4 ba2.9k sqft111 W Elm St, Chicago, IL 60610ActiveMLS ID #12705648, Jeremy Wallace, Volta Investments LLC. MRED as distributed by MLS GRID
- $2,489,0006 bd8 ba5k sqft2457 W Byron St, Chicago, IL 60618ActiveMLS ID #12630212, Christopher Zaccaro, CV Estates, LLC. MRED as distributed by MLS GRID
- $1,240,0004 bd3 ba2.8k sqft1427 W Huron St, Chicago, IL 60642NewMLS ID #12694853, Ivona Kutermankiewicz, Jameson Sotheby's Intl Realty. MRED as distributed by MLS GRID
- $1,899,0006 bd5 ba5.3k sqft586 Earl Dr, Northfield, IL 60093ActiveMLS ID #12692423, Paige Dooley, Compass. MRED as distributed by MLS GRID
