Luxury living redefined in the heart of Lincoln Square. Completely transformed from top to bottom, this exceptional residence has been thoughtfully redesigned with new high-end finishes, exceptional craftsmanship, and timeless elegance throughout. Spanning approximately 3,800 square feet with 5 bedrooms and 4 bathrooms, every interior space has been reimagined to create a home that blends sophisticated design with everyday comfort while preserving the charm and character that make this neighborhood one of Chicago's most sought-after destinations. From the moment you step inside, the quality is unmistakable. Beautiful new White Oak flooring flows throughout the home, complemented by exceptional custom millwork and trim that add warmth, architectural detail, and a true custom-home feel. The inviting living room is anchored by a beautifully crafted fireplace, creating an elegant focal point that immediately reflects the level of craftsmanship found throughout the home. Designed for the way people gather and entertain, the completely redesigned chef's kitchen is the true centerpiece of the home. An oversized island naturally brings family and friends together, while new custom cabinetry, premium countertops, and a professional-grade appliance package featuring a Wolf range, Sub-Zero refrigerator, Cove dishwasher, drawer microwave, and built-in beverage cooler combine timeless style with exceptional performance. The finished lower level continues the home's remarkable transformation and feels every bit as refined as the main level. Italian marble tile, a custom wet bar, steam shower, and a second fireplace surrounded by detailed millwork create an incredible space for entertaining, relaxing, or hosting overnight guests. An integrated whole-home audio system provides seamless sound throughout, adding another layer of luxury to everyday living. Upstairs, the private primary suite offers a peaceful retreat with a beautifully redesigned spa-inspired bathroom and private deck. Spacious secondary bedrooms, beautifully renovated bathrooms, and convenient second-floor laundry complete a level designed with both comfort and functionality in mind. Outdoor living is equally impressive with a premium composite front patio and an expansive garage rooftop deck, extending the home's living space beyond the interior. A new roof further reflects the extensive investment and attention to detail that define this extraordinary renovation. Perfectly situated on a picturesque tree-lined street near Winnemac Park and within the highly regarded Chappell School district, you'll also enjoy easy access to Lincoln Square's renowned restaurants, boutique shopping, neighborhood cafes, and vibrant community atmosphere. Luxury isn't defined by a single feature-it's reflected in the craftsmanship, quality, and attention to detail found throughout the home. This is a rare opportunity to own a completely transformed residence where timeless design and modern comfort come together in one of Lincoln Square's most coveted neighborhoods.
Active
$1,699,000
5054 N Claremont Ave, Chicago, IL 60625
5beds
3,800sqft
:
Get pre-qualified$12,238/mo
Single Family Residence
Built in 2007
3,125 Square Feet Lot
$-- Zestimate®
$447/sqft
$-- HOA
What's special
Beautifully crafted fireplaceExpansive garage rooftop deckTimeless elegance throughoutSpacious secondary bedroomsOversized islandPrivate primary suiteCove dishwasher
- --
- on Zillow |
- 1,147
- views |
- 68
- saves |
Zillow last checked:
Listing updated:
Listed by:
Mike Musa 708-549-2886,
Keller Williams Preferred Rlty
Source: MRED as distributed by MLS GRID,MLS#: 12679038
Facts & features
Interior
Bedrooms & bathrooms
- Bedrooms: 5
- Bathrooms: 4
- Full bathrooms: 3
- 1/2 bathrooms: 1
Rooms
- Room types: Balcony/Porch/Lanai, Bedroom 5, Deck, Family Room, Utility Room-2nd Floor, Walk In Closet
Primary bedroom
- Features: Flooring (Hardwood), Bathroom (Full)
- Level: Second
- Area: 324 Square Feet
- Dimensions: 18X18
Bedroom 2
- Features: Flooring (Hardwood)
- Level: Second
- Area: 240 Square Feet
- Dimensions: 16X15
Bedroom 3
- Features: Flooring (Hardwood)
- Level: Second
- Area: 156 Square Feet
- Dimensions: 13X12
Bedroom 4
- Features: Flooring (Marble)
- Level: Lower
- Area: 156 Square Feet
- Dimensions: 13X12
Bedroom 5
- Features: Flooring (Marble)
- Level: Basement
- Area: 144 Square Feet
- Dimensions: 12X12
Balcony porch lanai
- Level: Second
- Area: 32 Square Feet
- Dimensions: 8X4
Deck
- Level: Second
- Area: 361 Square Feet
- Dimensions: 19X19
Dining room
- Features: Flooring (Hardwood)
- Level: Main
- Area: 180 Square Feet
- Dimensions: 15X12
Family room
- Features: Flooring (Hardwood)
- Level: Main
- Area: 450 Square Feet
- Dimensions: 25X18
Other
- Features: Flooring (Marble)
- Level: Lower
- Area: 450 Square Feet
- Dimensions: 25X18
Kitchen
- Features: Flooring (Hardwood)
- Level: Main
- Area: 270 Square Feet
- Dimensions: 18X15
Laundry
- Level: Lower
- Area: 112 Square Feet
- Dimensions: 14X8
Living room
- Features: Flooring (Hardwood)
- Level: Main
- Area: 270 Square Feet
- Dimensions: 18X15
Other
- Level: Second
- Area: 48 Square Feet
- Dimensions: 6X8
Walk in closet
- Features: Flooring (Hardwood)
- Level: Second
- Area: 36 Square Feet
- Dimensions: 6X6
Heating
- Natural Gas, Sep Heating Systems - 2+
Cooling
- Central Air
Appliances
- Laundry: Upper Level, Multiple Locations
Features
- Cathedral Ceiling(s), Dry Bar, Wet Bar, Walk-In Closet(s), Special Millwork, Quartz Counters
- Flooring: Hardwood
- Windows: Skylight(s)
- Basement: Finished,Daylight
- Number of fireplaces: 2
- Fireplace features: Living Room, Basement
Interior area
- Total structure area: 0
- Total interior livable area: 3,800 sqft
Video & virtual tour
Property
Parking
- Total spaces: 2
- Parking features: Yes, Garage Owned, Detached, Garage
- Garage spaces: 2
Accessibility
- Accessibility features: No Disability Access
Features
- Stories: 2
- Patio & porch: Roof Deck, Deck
- Exterior features: Balcony
Lot
- Size: 3,125 Square Feet
- Dimensions: 25X125
Details
- Parcel number: 14073030290000
- Special conditions: None
Construction
Type & style
- Home type: SingleFamily
- Property subtype: Single Family Residence
Materials
- Other
Condition
- New construction: No
- Year built: 2007
Utilities & green energy
- Sewer: Public Sewer
- Water: Lake Michigan
Community & HOA
HOA
- Services included: None
Location
- Region: Chicago
Financial & listing details
- Price per square foot: $447/sqft
- Tax assessed value: $1,120,000
- Annual tax amount: $22,501
- Date on market: 6/16/2026
- Ownership: Fee Simple
Estimated market value
Not available
Estimated sales range
Not available
Not available
Price history
| Date | Event | Price |
|---|---|---|
| 6/16/2026 | Listing removed | $1,720,000$453/sqft |
Source:  MRED as distributed by MLS GRID #12653555 Report a problem MRED as distributed by MLS GRID #12653555 Report a problem | ||
| 5/22/2026 | Listed for sale | $1,720,000-4.2%$453/sqft |
Source: MRED as distributed by MLS GRID #12653555 Report a problem | ||
| 5/20/2026 | Listing removed | $1,795,000$472/sqft |
Source: MRED as distributed by MLS GRID #12599946 Report a problem | ||
| 4/10/2026 | Listed for sale | $1,795,000+12.5%$472/sqft |
Source: MRED as distributed by MLS GRID #12599946 Report a problem | ||
| 1/23/2025 | Listing removed | $1,595,000$420/sqft |
Source: MRED as distributed by MLS GRID #12206388 Report a problem | ||
| 11/12/2024 | Listed for sale | $1,595,000$420/sqft |
Source: MRED as distributed by MLS GRID #12206388 Report a problem | ||
| 11/10/2024 | Listing removed | -- |
Source: Owner Report a problem | ||
| 9/14/2024 | Listed for sale | $1,595,000+78.7%$420/sqft |
Source: Owner Report a problem | ||
| 11/1/2013 | Sold | $892,500-0.7%$235/sqft |
Source: Public Record Report a problem | ||
| 7/12/2013 | Price change | $899,000-4.9%$237/sqft |
Source: Coldwell Banker Residential Brokerage - Gold Coast #08379575 Report a problem | ||
| 6/27/2013 | Price change | $945,000-5%$249/sqft |
Source: Coldwell Banker Residential Brokerage - Gold Coast #08369340 Report a problem | ||
| 6/15/2013 | Listed for sale | $995,000+19.9%$262/sqft |
Source: Coldwell Banker Residential Brokerage - Gold Coast #08369340 Report a problem | ||
| 5/11/2011 | Sold | $830,000+0.6%$218/sqft |
Source: Berkshire Hathaway HomeServices Koenig Rubloff #07732248_60625 Report a problem | ||
| 3/13/2011 | Pending sale | $825,000$217/sqft |
Source: Koenig & Strey Real Living #07732248 Report a problem | ||
| 2/18/2011 | Listed for sale | $825,000-2.9%$217/sqft |
Source: Koenig & Strey Real Living #07732248 Report a problem | ||
| 9/23/2008 | Sold | $850,000-5.5%$224/sqft |
Source: Public Record Report a problem | ||
| 5/16/2008 | Listing removed | $899,000$237/sqft |
Source: Keller Williams Realty #06798414 Report a problem | ||
| 4/29/2008 | Price change | $899,000-4.3%$237/sqft |
Source: Keller Williams Realty #06798414 Report a problem | ||
| 4/25/2008 | Price change | $939,000+4.4%$247/sqft |
Source: Keller Williams Realty #06798414 Report a problem | ||
| 4/11/2008 | Listed for sale | $899,000$237/sqft |
Source: Keller Williams Realty #06798414 Report a problem | ||
Public tax history
| Year | Property taxes | Tax assessment |
|---|---|---|
| 2024 | $22,502 +35% | $112,000 +41.8% |
| 2023 | $16,668 +2.6% | $79,000 |
| 2022 | $16,249 +2.3% | $79,000 |
| 2021 | $15,886 -17.9% | $79,000 -9.1% |
| 2020 | $19,360 +0.9% | $86,907 -9% |
| 2019 | $19,188 +1.7% | $95,503 |
| 2018 | $18,865 -4.3% | $95,503 +4.3% |
| 2017 | $19,709 +7.5% | $91,555 |
| 2016 | $18,337 +9.3% | $91,555 |
| 2015 | $16,777 +15.2% | $91,555 +16.6% |
| 2014 | $14,563 +5.6% | $78,492 |
| 2013 | $13,798 +1.2% | $78,492 |
| 2012 | $13,637 +13% | $78,492 +2.6% |
| 2011 | $12,069 -0.7% | $76,500 |
| 2010 | $12,153 -2.6% | $76,500 -4.4% |
| 2009 | $12,475 +111.4% | $80,000 +94.5% |
| 2008 | $5,902 -58.8% | $41,140 -59.2% |
| 2007 | $14,329 +51.2% | $100,891 +52.8% |
| 2006 | $9,478 | $66,025 |
Find assessor info on the county website
Monthly payment
Est. payment
Payment breakdown
Explore the cost of this home by adjusting the details. Changes won't be saved.Climate risks
Neighborhood: Ravenswood
Nearby schools
GreatSchools rating
- 7/10Chappell Elementary SchoolGrades: PK-8Distance: 0.3 mi
- 3/10Amundsen High SchoolGrades: 9-12Distance: 0.4 mi
Schools provided by the listing agent
- Elementary: Chappell Elementary School
- Middle: Chappell Elementary School
- High: Amundsen High School
- District: 299
Source: MRED as distributed by MLS GRID. This data may not be complete. We recommend contacting the local school district to confirm school assignments for this home.
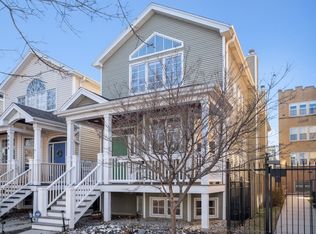
- $1,625,1005 bd4 ba4k sqft5056 N Claremont Ave, Chicago, IL 60625Off Market
- $748,4003 bd1 ba1.2k sqft5052 N Claremont Ave #2W, Chicago, IL 60625Off Market
- $222,7002 bd1 ba14k sqft5058 N Claremont Ave APT 1E, Chicago, IL 60625Off Market
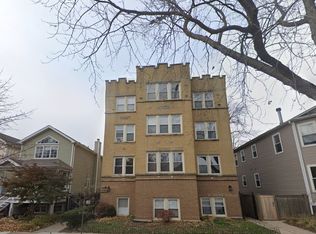
- $148,0001 bd1 ba-- sqft5058 N Claremont Ave APT 2E, Chicago, IL 60625Sold
- $286,900-- bd-- ba14k sqft5058 N Claremont Ave APT 3E, Chicago, IL 60625Off Market
- $278,4002 bd1 ba14k sqft5058 N Claremont Ave APT 1W, Chicago, IL 60625Off Market
- $234,2002 bd1 ba800 sqft5058 N Claremont Ave APT 2W, Chicago, IL 60625Off Market
- $242,6001 bd1 ba14k sqft5058 N Claremont Ave APT 3W, Chicago, IL 60625Off Market
A local agent can set up tours, give advice and negotiate with sellers.
Similar homes
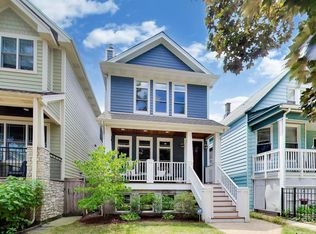
- $1,650,0005 bd5 ba4.2k sqft2229 W Farragut Ave, Chicago, IL 60625Active
 MLS ID #12715502, Connie Engel, @properties Christie's International Real Estate. MRED as distributed by MLS GRID
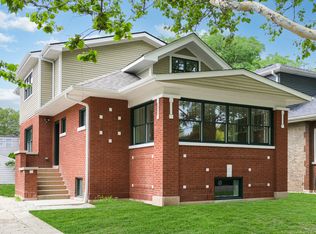
 - $1,275,0004 bd4 ba3.7k sqft5310 N Spaulding Ave, Chicago, IL 60625Active
 MLS ID #12707417, Harold Blum, @properties Christie's International Real Estate. MRED as distributed by MLS GRID
 - $1,899,9005 bd4 ba3.8k sqft2136 W Waveland Ave, Chicago, IL 60618Active
 MLS ID #12717473, Leigh Marcus, @properties Christie's International Real Estate. MRED as distributed by MLS GRID
 - $1,999,9005 bd5 ba4.5k sqft1962 W Wilson Ave, Chicago, IL 60640Active
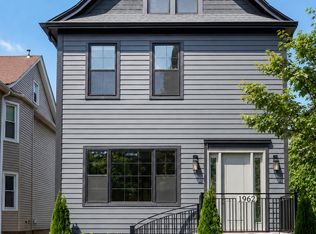 MLS ID #12702183, Maria DelBoccio, @properties Christie's International Real Estate. MRED as distributed by MLS GRID
 - $1,885,0006 bd5 ba4.1k sqft1310 W Roscoe St, Chicago, IL 60657ActiveMLS ID #12711301, Christina Ring, Mark Allen Realty ERA Powered. MRED as distributed by MLS GRID
- $1,350,0005 bd4 ba3.9k sqft5954 N Paulina St, Chicago, IL 60660ActiveMLS ID #12684716, Santiago Valdez, Compass. MRED as distributed by MLS GRID
- $929,0004 bd4 ba3.2k sqft5047 W Winnemac Ave, Chicago, IL 60630NewMLS ID #12723037, Stephanie Spenner, Compass. MRED as distributed by MLS GRID
- $2,199,0006 bd6 ba4.2k sqft4616 N Claremont Ave, Chicago, IL 60625ActiveMLS ID #12690843, Kevin Bigoness, Baird & Warner. MRED as distributed by MLS GRID
- $1,000,0005 bd4 ba3.3k sqft1635 N Central Park Ave, Chicago, IL 60647NewMLS ID #12724610, Joel Halperin, Compass. MRED as distributed by MLS GRID
- $1,649,0005 bd4 ba4.3k sqft9002 Kedvale Ave, Skokie, IL 60076ActiveMLS ID #12681731, Victoria Stein, Compass. MRED as distributed by MLS GRID
- $935,0005 bd4 ba3.2k sqft5028 W Ainslie St, Chicago, IL 60630ActiveMLS ID #12697395, Kathryn Mastandrea, Coldwell Banker Realty. MRED as distributed by MLS GRID
- $849,9005 bd4 ba3k sqft5748 W Eastwood Ave, Chicago, IL 60630ActiveMLS ID #12722777, Monika Luterek, RE/MAX City. MRED as distributed by MLS GRID
- $1,199,9005 bd4 ba3.5k sqft4036 W Warwick Ave, Chicago, IL 60641ActiveMLS ID #12720459, Mark Rantis, SRES, Y Realty. MRED as distributed by MLS GRID
- $1,450,0004 bd3 ba2.5k sqft2653 N Dayton St #1, Chicago, IL 60614NewMLS ID #12723014, Sue Fichter, @properties Christie's International Real Estate. MRED as distributed by MLS GRID
- $1,450,0005 bd4 ba3.5k sqft121 N Kensington Ave, La Grange, IL 60525NewMLS ID #12727706, Renata Pieczka, xr realty. MRED as distributed by MLS GRID
- $1,024,9005 bd4 ba3.3k sqft5407 W Pensacola Ave, Chicago, IL 60641ActiveMLS ID #12717976, Molly Marino, Baird & Warner. MRED as distributed by MLS GRID
- $1,799,0005 bd5 ba5.3k sqft1229 Fairfield Rd, Glencoe, IL 60022ActiveMLS ID #12719261, Jessica Rosien, Compass. MRED as distributed by MLS GRID
- $2,000,0006 bd5 ba4.8k sqft4844 N Hermitage Ave, Chicago, IL 60640ActiveMLS ID #12692669, Joel Halperin, Compass. MRED as distributed by MLS GRID
- $1,150,0005 bd5 ba3.7k sqft(Undisclosed Address), Niles, IL 60618ActiveMLS ID #12678810, Teneshia Brass, Premier Midwest Realty, INC. MRED as distributed by MLS GRID
- $1,147,7004 bd4 ba3k sqft5747 N Maplewood Ave, Chicago, IL 60659ActiveMLS ID #12720755, Malwina Smosna, Chicagoland Brokers, Inc.. MRED as distributed by MLS GRID
