Exceptional home. Exceptional value. Purchase by October 1, 2026 and receive a $5,000 appliance package. Experience exceptional luxury and timeless craftsmanship in this stunning custom-built home, offering more than 7,800 square feet of thoughtfully designed living space in prestigious Deer Haven Estates. A grand two-story foyer welcomes you into elegant interiors featuring bespoke millwork, crown molding, designer finishes, and breathtaking natural views. The showpiece kitchen is beautifully appointed with premium German-engineered Miele appliances. An oversized waterfall-edge island with seating for four, custom cabinetry, quartz countertops, designer lighting, and a spacious walk-in pantry complete this exceptional space, with the adjoining dining area opening to an elevated deck overlooking the professionally landscaped grounds perfect for enjoying sunrises and sunsets. The versatile floor plan includes a private office with French doors, formal living room, two main-level bedrooms, and two full bathrooms. Upstairs, the luxurious primary suite features a spa-inspired bath and oversized walk-in closet, accompanied by three additional bedrooms with en suite and Jack-and-Jill bath layouts. A second-floor laundry room with double washers and dryers adds exceptional everyday convenience. The finished walkout lower level offers a spacious recreation room with a kitchenette, seventh bedroom, full bathroom, fitness area, direct access to the expansive backyard, and abundant storage. Outside, enjoy sweeping natural views, an elevated composite deck, multiple entertaining spaces, and a thoughtfully designed patio. Fencing is permitted, subject to community guidelines. Additional highlights include a heated three-car garage, integrated security camera system, and an unbeatable location near Metra, top-rated schools, parks, golf courses, premier shopping, Costco, and all that Orland Park has to offer. Move Confidently.
Active
Price cut: $65K (9/3)
$1,399,999
11022 Fawn View Cir, Orland Park, IL 60467
7beds
4,379sqft
Single Family Residence
Built in 2022
0.42 Acres Lot
$1,356,500 Zestimate®
$320/sqft
$79/mo HOA
What's special
Designer finishesTwo main-level bedroomsBreathtaking natural viewsSweeping natural viewsHeated three-car garageDesigner lightingCrown molding
- 82 days
- 2,009
- 135
Zillow last checked:
Listing updated:
Listed by:
Elaine Pagels, CSC 630-640-2002,
Berkshire Hathaway HomeServices Chicago,
Dan Wood 630-640-3798,
Berkshire Hathaway HomeServices Chicago
Source: MRED as distributed by MLS GRID,MLS#: 12683000
Facts & features
Interior
Bedrooms & bathrooms
- Bedrooms: 7
- Bathrooms: 6
- Full bathrooms: 6
Rooms
- Room types: Bedroom 5, Bedroom 6, Bedroom 7, Family Room, Mud Room, Office, Foyer, Utility Room-Lower Level, Deck
Primary bedroom
- Features: Flooring (Luxury Vinyl), Window Treatments (Blinds, Double Pane Windows, Curtains/Drapes, Insulated Windows, Screens), Bathroom (Full, Double Sink, Tub & Separate Shwr)
- Level: Second
- Area: 396 Square Feet
- Dimensions: 18X22
Bedroom 2
- Features: Flooring (Luxury Vinyl), Window Treatments (Blinds, Double Pane Windows, Curtains/Drapes, Insulated Windows, Screens)
- Level: Second
- Area: 204 Square Feet
- Dimensions: 12X17
Bedroom 3
- Features: Flooring (Luxury Vinyl), Window Treatments (Blinds, Double Pane Windows, Curtains/Drapes, Insulated Windows, Screens)
- Level: Second
- Area: 182 Square Feet
- Dimensions: 14X13
Bedroom 4
- Features: Flooring (Luxury Vinyl), Window Treatments (Blinds, Double Pane Windows, Curtains/Drapes, Insulated Windows, Screens)
- Level: Second
- Area: 168 Square Feet
- Dimensions: 14X12
Bedroom 5
- Features: Flooring (Luxury Vinyl), Window Treatments (Blinds, Double Pane Windows, Curtains/Drapes, Insulated Windows, Screens)
- Level: Main
- Area: 180 Square Feet
- Dimensions: 12X15
Bedroom 6
- Features: Flooring (Luxury Vinyl), Window Treatments (Blinds, Double Pane Windows, Curtains/Drapes, Insulated Windows, Screens)
- Level: Main
- Area: 204 Square Feet
- Dimensions: 12X17
Other
- Features: Flooring (Luxury Vinyl), Window Treatments (Blinds, Double Pane Windows, Curtains/Drapes, Insulated Windows, Screens)
- Level: Basement
- Area: 180 Square Feet
- Dimensions: 12X15
Deck
- Features: Flooring (Simulated Wood)
- Level: Main
- Area: 308 Square Feet
- Dimensions: 22X14
Dining room
- Features: Flooring (Luxury Vinyl), Window Treatments (Blinds, Double Pane Windows, Insulated Windows, Screens)
- Level: Main
- Area: 112 Square Feet
- Dimensions: 14X8
Family room
- Features: Flooring (Luxury Vinyl), Window Treatments (Blinds, Double Pane Windows, Insulated Windows, Screens)
- Level: Main
- Area: 306 Square Feet
- Dimensions: 18X17
Other
- Features: Flooring (Luxury Vinyl), Window Treatments (Blinds, Double Pane Windows, Insulated Windows, Screens)
- Level: Basement
- Area: 2254 Square Feet
- Dimensions: 46X49
Foyer
- Features: Flooring (Luxury Vinyl), Window Treatments (Double Pane Windows, Insulated Windows)
- Level: Main
- Area: 240 Square Feet
- Dimensions: 12X20
Kitchen
- Features: Kitchen (Island, Pantry-Walk-in, Custom Cabinetry, SolidSurfaceCounter), Flooring (Luxury Vinyl), Window Treatments (Blinds, Double Pane Windows, Insulated Windows, Screens)
- Level: Main
- Area: 350 Square Feet
- Dimensions: 25X14
Laundry
- Features: Flooring (Luxury Vinyl), Window Treatments (Blinds, Double Pane Windows, Insulated Windows, Screens)
- Level: Second
- Area: 80 Square Feet
- Dimensions: 8X10
Living room
- Features: Flooring (Luxury Vinyl), Window Treatments (Blinds, Double Pane Windows, Insulated Windows, Screens)
- Level: Main
- Area: 204 Square Feet
- Dimensions: 12X17
Mud room
- Features: Flooring (Luxury Vinyl)
- Level: Main
- Area: 112 Square Feet
- Dimensions: 14X8
Office
- Features: Flooring (Luxury Vinyl), Window Treatments (Blinds, Double Pane Windows, Insulated Windows, Screens)
- Level: Main
- Area: 108 Square Feet
- Dimensions: 9X12
Other
- Features: Flooring (Other)
- Level: Basement
- Area: 648 Square Feet
- Dimensions: 27X24
Heating
- Natural Gas
Cooling
- Central Air
Appliances
- Included: Double Oven, Range, Microwave, Dishwasher, Refrigerator, High End Refrigerator, Washer, Dryer, Disposal, Stainless Steel Appliance(s), Range Hood, Other, Gas Oven, Humidifier, Gas Water Heater
- Laundry: Upper Level, In Unit
Features
- Vaulted Ceiling(s), Dry Bar, 1st Floor Bedroom, In-Law Floorplan, 1st Floor Full Bath, Walk-In Closet(s), Dining Combo, Pantry, Quartz Counters
- Flooring: Laminate
- Windows: Drapes
- Basement: Finished,Exterior Entry,Egress Window,8 ft + pour,Rec/Family Area,Sleeping Area,Storage Space,Full,Walk-Out Access
- Attic: Full
- Number of fireplaces: 1
- Fireplace features: Gas Log, Family Room
Interior area
- Total structure area: 7,218
- Total interior livable area: 4,379 sqft
- Finished area below ground: 1,834
Property
Parking
- Total spaces: 3
- Parking features: Concrete, Garage Door Opener, Yes, Garage Owned, Attached, Garage
- Attached garage spaces: 3
- Has uncovered spaces: Yes
Accessibility
- Accessibility features: No Disability Access
Features
- Stories: 2
- Patio & porch: Deck, Patio
Lot
- Size: 0.42 Acres
- Dimensions: 99x151x155x162
- Features: Corner Lot
Details
- Additional structures: None
- Parcel number: 27081090210000
- Special conditions: Corporate Relo
- Other equipment: TV-Cable, Ceiling Fan(s), Sump Pump, Sprinkler-Lawn
Construction
Type & style
- Home type: SingleFamily
- Property subtype: Single Family Residence
Materials
- Brick, Stone
- Foundation: Concrete Perimeter
- Roof: Asphalt
Condition
- New construction: No
- Year built: 2022
Details
- Builder model: Custom
Utilities & green energy
- Electric: Circuit Breakers
- Sewer: Public Sewer
- Water: Public
Community & HOA
Community
- Features: Park, Curbs, Sidewalks, Street Lights, Street Paved, Other
- Security: Security System, Carbon Monoxide Detector(s), Closed Circuit Camera(s)
HOA
- Has HOA: Yes
- Services included: Other
- HOA fee: $950 annually
Location
- Region: Orland Park
Financial & listing details
- Price per square foot: $320/sqft
- Annual tax amount: $31,032
- Date on market: 6/19/2026
- Ownership: Fee Simple
Estimated market value
$1,356,500
$1.29M - $1.42M
$7,574/mo
Price history
| Date | Event | Price |
|---|---|---|
| 9/3/2026 | Price change | $1,399,999-4.4%$320/sqft |
Source:  MRED as distributed by MLS GRID #12683000 Report a problem MRED as distributed by MLS GRID #12683000 Report a problem | ||
| 8/5/2026 | Price change | $1,465,000-2.3%$335/sqft |
Source: MRED as distributed by MLS GRID #12683000 Report a problem | ||
| 6/19/2026 | Listed for sale | $1,500,000$343/sqft |
Source: MRED as distributed by MLS GRID #12683000 Report a problem | ||
Public tax history
Tax history is unavailable.
Monthly payment
Est. payment
Payment breakdown
Explore the cost of this home by adjusting the details. Changes won't be saved.Climate risks
Neighborhood: 60467
Nearby schools
Schools provided by the listing agent
- Elementary: Orland Park Elementary School
- Middle: Orland Junior High School
- High: Carl Sandburg High School
- District: 135
Source: MRED as distributed by MLS GRID. This data may not be complete. We recommend contacting the local school district to confirm school assignments for this home.
Similar homes
- $1,250,0006 bd7 ba5.8k sqft14460 Raneys Ln, Orland Park, IL 60462Active
 MLS ID #12655615, Ingrid Dillon, Baird & Warner. MRED as distributed by MLS GRID
 - $1,450,0005 bd4 ba3.6k sqft12735 Caruso Ct, Lemont, IL 60439New
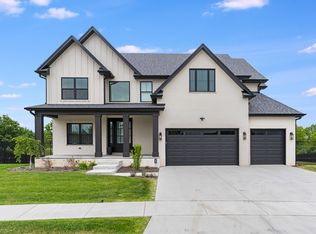 MLS ID #12753261, Justin Penn, Keller Williams ONEChicago. MRED as distributed by MLS GRID
 - $1,425,0004 bd5 ba3.9k sqft11120 Tuscany Ct, Lemont, IL 60439Active
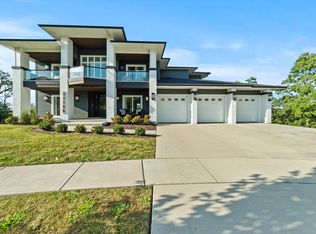 MLS ID #12605983, Christine Wilczek, Realty Executives Elite. MRED as distributed by MLS GRID
 - $1,449,0005 bd5 ba4k sqft22743 Marina Dr, Plainfield, IL 60585Active
 MLS ID #12742769, Jeff Stainer, RE/MAX Action. MRED as distributed by MLS GRID
