
Welcome to 13700 Buchanan Drive in the desirable Kettering Estates of Lemont! Situated on a premium corner lot, this beautifully maintained brick two-story home offers generous living space, timeless design, and an ideal location. Step inside to an open and inviting floor plan filled with natural light, spacious living and dining areas, and a comfortable family room perfect for everyday living and entertaining. The well-appointed kitchen features ample cabinetry, abundant counter space, and a functional layout that flows seamlessly into the main living areas. The spacious primary suite offers a private retreat with an ensuite bath and walk-in closet, while the additional bedrooms provide plenty of room for family, guests, or a home office. Make sure to take a look at the dual shower in the Master bath. The full basement is already roughed in with plumbing for a future bathroom, making it easy to finish the space to suit your needs-whether you envision a recreation room, home gym, guest suite, or additional living area. If you need a first floor bedroom, you can convert the office into an additional bedroom. Outside, enjoy the added space and curb appeal of the corner lot, offering a larger yard and enhanced privacy. Located in the sought-after Kettering Estates subdivision, this home is close to parks, shopping, dining, expressways, and award-winning Lemont schools. Don't miss this exceptional opportunity to own a spacious home in one of Lemont's most desirable neighborhoods! Garage is equipped for EV home charging.
Active
$939,999
13700 Buchanan Dr, Lemont, IL 60439
4beds
3,661sqft
Single Family Residence
Built in 2021
9,000 Square Feet Lot
$915,600 Zestimate®
$257/sqft
$30/mo HOA
What's special
Timeless designFilled with natural lightPremium corner lotGenerous living spaceWell-appointed kitchenAmple cabinetryAbundant counter space
- --
- 431
- views
- 25
- saves
Zillow last checked:
Listing updated:
Listed by:
Clariza Favela-Varney (708)772-8430,
Compass
Source: MRED as distributed by MLS GRID,MLS#: 12750018
Facts & features
Interior
Bedrooms & bathrooms
- Bedrooms: 4
- Bathrooms: 4
- Full bathrooms: 3
- 1/2 bathrooms: 1
Rooms
- Room types: Loft, Den, Mud Room, Breakfast Room
Primary bedroom
- Features: Flooring (Carpet), Bathroom (Full, Double Sink, Tub & Separate Shwr)
- Level: Second
- Area: 384 Square Feet
- Dimensions: 24X16
Bedroom 2
- Features: Flooring (Carpet)
- Level: Second
- Area: 182 Square Feet
- Dimensions: 14X13
Bedroom 3
- Level: Second
- Area: 182 Square Feet
- Dimensions: 14X13
Bedroom 4
- Features: Flooring (Carpet)
- Level: Second
- Area: 144 Square Feet
- Dimensions: 12X12
Breakfast room
- Level: Main
- Area: 150 Square Feet
- Dimensions: 10X15
Den
- Features: Flooring (Luxury Vinyl)
- Level: Main
- Area: 176 Square Feet
- Dimensions: 16X11
Dining room
- Features: Flooring (Luxury Vinyl)
- Level: Main
- Area: 187 Square Feet
- Dimensions: 17X11
Family room
- Features: Flooring (Luxury Vinyl)
- Level: Main
- Area: 324 Square Feet
- Dimensions: 18X18
Kitchen
- Features: Kitchen (Eating Area-Table Space, Island, Pantry-Walk-in), Flooring (Luxury Vinyl)
- Level: Main
- Area: 220 Square Feet
- Dimensions: 20X11
Laundry
- Features: Flooring (Luxury Vinyl)
- Level: Second
- Area: 77 Square Feet
- Dimensions: 11X7
Living room
- Level: Main
- Area: 255 Square Feet
- Dimensions: 15X17
Loft
- Level: Second
- Area: 224 Square Feet
- Dimensions: 16X14
Mud room
- Level: Main
- Area: 126 Square Feet
- Dimensions: 14X9
Heating
- Natural Gas, Forced Air
Cooling
- Central Air
Features
- Basement: Unfinished,Full,Daylight
- Number of fireplaces: 1
- Fireplace features: Family Room
Interior area
- Total structure area: 1,850
- Total interior livable area: 3,661 sqft
Video & virtual tour
Property
Parking
- Total spaces: 3
- Parking features: Asphalt, Garage Door Opener, EV Ready, Electric Vehicle Charging Station(s), Yes, Garage Owned, Attached, Garage
- Attached garage spaces: 3
- Has uncovered spaces: Yes
Accessibility
- Accessibility features: No Disability Access
Features
- Stories: 2
Lot
- Size: 9,000 Square Feet
- Dimensions: 60x150
Details
- Parcel number: 22344070010000
- Special conditions: None
Construction
Type & style
- Home type: SingleFamily
- Property subtype: Single Family Residence
Materials
- Brick
- Roof: Asphalt
Condition
- New construction: No
- Year built: 2021
Utilities & green energy
- Electric: Circuit Breakers
- Sewer: Public Sewer
- Water: Public
Community & HOA
Community
- Features: Park, Street Lights, Street Paved
- Subdivision: Kettering Estates
HOA
- Has HOA: Yes
- Services included: None
- HOA fee: $356 annually
Location
- Region: Lemont
Financial & listing details
- Price per square foot: $257/sqft
- Tax assessed value: $710,000
- Annual tax amount: $14,765
- Date on market: 9/2/2026
- Ownership: Fee Simple w/ HO Assn.
Estimated market value
$915,600
$870,000 - $961,000
$5,002/mo
Price history
| Date | Event | Price |
|---|---|---|
| 9/2/2026 | Listing removed | $954,999$261/sqft |
Source:  MRED as distributed by MLS GRID #12740383 Report a problem MRED as distributed by MLS GRID #12740383 Report a problem | ||
| 8/23/2026 | Listed for sale | $954,999$261/sqft |
Source: MRED as distributed by MLS GRID #12740383 Report a problem | ||
| 8/23/2026 | Listing removed | $954,999$261/sqft |
Source: MRED as distributed by MLS GRID #12714930 Report a problem | ||
| 7/24/2026 | Listed for sale | $954,999+68.4%$261/sqft |
Source: MRED as distributed by MLS GRID #12714930 Report a problem | ||
| 2/1/2021 | Sold | $567,000$155/sqft |
Source: Public Record Report a problem | ||
Public tax history
| Year | Property taxes | Tax assessment |
|---|---|---|
| 2024 | $14,766 +25.4% | $71,000 +25.3% |
| 2023 | $11,774 -23.2% | $56,654 -10.2% |
| 2022 | $15,322 +630.9% | $63,109 +608.5% |
| 2021 | $2,096 -1% | $8,907 |
| 2020 | $2,118 +11.8% | $8,907 +8.7% |
| 2019 | $1,895 +1.7% | $8,194 |
| 2018 | $1,864 +1.5% | $8,194 |
| 2017 | $1,836 +14.9% | $8,194 +21.1% |
| 2016 | $1,598 -1.5% | $6,769 |
| 2015 | $1,622 | $6,769 |
Find assessor info on the county website
Monthly payment
Est. payment
Payment breakdown
Explore the cost of this home by adjusting the details. Changes won't be saved.Climate risks
Neighborhood: 60439
Nearby schools
Schools provided by the listing agent
- Elementary: River Valley Elementary School
- Middle: Old Quarry Middle School
- High: Lemont Twp High School
- District: 113A
Source: MRED as distributed by MLS GRID. This data may not be complete. We recommend contacting the local school district to confirm school assignments for this home.


Similar homes
- $999,9004 bd4 ba3.3k sqft12711 Caruso Ct, Lemont, IL 60439Active
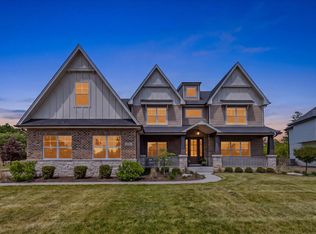 MLS ID #12761665, Nathan Stillwell, john greene, Realtor. MRED as distributed by MLS GRID
 - $1,125,0004 bd4 ba3.4k sqft12744 Caruso Ct, Lemont, IL 60439Active
 MLS ID #12665432, Christine Wilczek, Realty Executives Elite. MRED as distributed by MLS GRID
 - $835,0004 bd4 ba2.8k sqft(Undisclosed Address), Lemont, IL 60439Active
 MLS ID #12781864, Linsey Scanlan, Scanlan Realty LLC. MRED as distributed by MLS GRID
 - $975,0005 bd4 ba3.3k sqft4319 Plantree Rd, Naperville, IL 60564Active
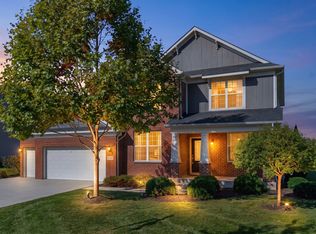 MLS ID #12774450, Neha Chokshi, Keller Williams Infinity. MRED as distributed by MLS GRID
