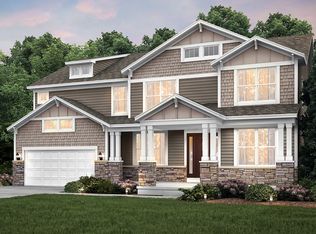
$1,033,500-- bd-- ba-- sqft6211 Rivers Edge Dr, Lisle, IL 60532SoldSaveNo image available for this property
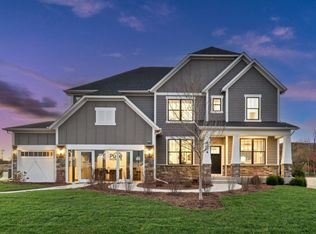
$940,500-- bd-- ba-- sqft6219 Rivers Edge Dr, Lisle, IL 60532SoldSaveNo image available for this property
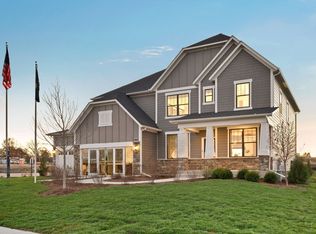
$956,000-- bd-- ba-- sqft6221 Rivers Edge Dr, Lisle, IL 60532SoldSaveNo image available for this property
$1,338,2004 bd4 ba3.2k sqft6275 Lee Ct, Lisle, IL 60532PendingSaveNo image available for this property
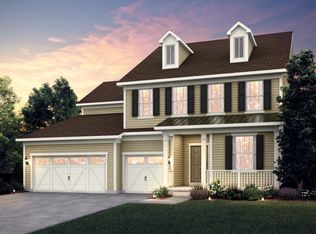
from $846,9904 bd3 ba3.3k sqftWestchester Plan, Estates at Rivers Edge, Lisle, IL 60532New ConstructionSavePulte
from $866,9904 bd3 ba3.1k sqftWillwood Plan, Estates at Rivers Edge, Lisle, IL 60532New ConstructionSavePulte
$1,035,0005 bd4 ba3.1k sqft1208 Elizabeth Ave, Naperville, IL 60540ActiveSaveNo image available for this propertyMLS ID #12786163, Christopher Piercy, Real People Realty. MRED as distributed by MLS GRID
from $836,9904 bd3 ba3.1k sqftRiverton Plan, Estates at Rivers Edge, Lisle, IL 60532New ConstructionSaveNo image available for this propertyPulte
$1,150,0006 bd5 ba4.1k sqft4544 Stanley Ave, Downers Grove, IL 60515NewSaveNo image available for this propertyMLS ID #12788356, Anne Hodge, Compass. MRED as distributed by MLS GRID
$1,250,0004 bd4 ba3.8k sqft541 Quail St, North Aurora, IL 60542NewSaveNo image available for this propertyMLS ID #12746969, Cristina Ancona, Fulton Grace Realty. MRED as distributed by MLS GRID
$1,450,0005 bd4 ba3.6k sqft12735 Caruso Ct, Lemont, IL 60439NewSaveNo image available for this propertyMLS ID #12788604, Justin Penn, Keller Williams ONEChicago. MRED as distributed by MLS GRID
$1,149,9004 bd4 ba3.1k sqft2604 Newport Dr, Naperville, IL 60565ActiveSaveNo image available for this propertyMLS ID #12764397, David Swanson, john greene, Realtor. MRED as distributed by MLS GRID
$774,9903 bd3 ba2.6k sqft6226 Links Dr #2001, Woodridge, IL 60517NewSaveNo image available for this propertyMRED as distributed by MLS GRID
$1,399,0005 bd5 ba3.7k sqft1137 Hickory Dr, Western Springs, IL 60558ActiveSaveNo image available for this propertyMLS ID #12769639, Lauren Walz, Coldwell Banker Realty. MRED as distributed by MLS GRID
$1,395,0004 bd5 ba3.9k sqft11120 Tuscany Ct, Lemont, IL 60439ActiveSaveNo image available for this propertyMLS ID #12774413, Christine Wilczek, Realty Executives Elite. MRED as distributed by MLS GRID
$1,264,9003 bd4 ba2.2k sqft6035 Bentley Ave Lot 9, Willowbrook, IL 60527ActiveSaveNo image available for this propertyMLS ID #12633610, John Barry, Mc Naughton Realty Group. MRED as distributed by MLS GRID
$1,060,0004 bd4 ba2.9k sqft1634 63rd St, Downers Grove, IL 60516ActiveSaveNo image available for this propertyMLS ID #12613340, Joseph Cirafici, Cirafici Real Estate. MRED as distributed by MLS GRID
$975,0005 bd4 ba3.3k sqft4319 Plantree Rd, Naperville, IL 60564ActiveSaveNo image available for this propertyMLS ID #12774450, Neha Chokshi, Keller Williams Infinity. MRED as distributed by MLS GRID
$746,0093 bd3 ba2.7k sqft3595 Kennedy Ln #15002, Woodridge, IL 60517ActiveSaveNo image available for this propertyMLS ID #12757143, Nicholas Solano, Twin Vines Real Estate Svcs. MRED as distributed by MLS GRID
$1,221,1104 bd6 ba3.1k sqft2138 Iron Ridge Ln, Naperville, IL 60563ActiveSaveNo image available for this propertyMRED as distributed by MLS GRID
$1,299,0003 bd4 ba2.6k sqft3923 Clausen Ave, Western Springs, IL 60558ActiveSaveNo image available for this propertyMLS ID #12762591, Maria Homenda, RE/MAX 10 in the Park. MRED as distributed by MLS GRID
$1,599,9004 bd4 ba2.8k sqft1033 Emerald Dr, Naperville, IL 60563ActiveSaveNo image available for this propertyMLS ID #12750653, Brett McIntyre, CNC,e-PRO,GRI,RENE, john greene, Realtor. MRED as distributed by MLS GRID