Ready for September Move-In! Situated on an expansive 22,780 sq. ft. private homesite, this beautiful Willwood home offers a peaceful setting surrounded by mature trees and native wildflowers. Enjoy serene views and breathtaking sunsets from your own backyard retreat. This spacious home features 4 bedrooms, 3.5 bathrooms, and two versatile flex spaces designed to fit your lifestyle. The oversized flex room can serve as a playroom, home office, fitness area, craft room, media room, or whatever best meets your needs. With generous living space, flexible floor plan options, and a picturesque homesite, this home is an exceptional opportunity. Schedule your private showing today! Homesite 54. This sold home includes the optional 9' unfinished basement with bath plumbing rough-in and egress window, extended garage and extended primary bedroom suite, added 3rd full bath and additional upgrades.
Pending
$1,338,200
6275 Lee Ct, Lisle, IL 60532
4beds
3,200sqft
Single Family Residence
Built in 2026
10,200 Square Feet Lot
$-- Zestimate®
$418/sqft
$74/mo HOA
What's special
- 69 days
- 9
- 0
Zillow last checked:
Listing updated:
Listed by:
Nicholas Solano 630-427-5444,
Twin Vines Real Estate Svcs
Source: MRED as distributed by MLS GRID,MLS#: 12733251
Facts & features
Interior
Bedrooms & bathrooms
- Bedrooms: 4
- Bathrooms: 4
- Full bathrooms: 3
- 1/2 bathrooms: 1
Rooms
- Room types: Den, Office, Great Room, Loft
Primary bedroom
- Features: Bathroom (Full)
- Level: Second
- Area: 280 Square Feet
- Dimensions: 20X14
Bedroom 2
- Level: Second
- Area: 143 Square Feet
- Dimensions: 13X11
Bedroom 3
- Level: Second
- Area: 156 Square Feet
- Dimensions: 13X12
Bedroom 4
- Level: Second
- Area: 144 Square Feet
- Dimensions: 12X12
Den
- Level: Main
- Area: 121 Square Feet
- Dimensions: 11X11
Dining room
- Level: Main
- Area: 165 Square Feet
- Dimensions: 15X11
Great room
- Level: Main
- Area: 256 Square Feet
- Dimensions: 16X16
Kitchen
- Features: Kitchen (Island, Pantry-Walk-in)
- Level: Main
- Area: 182 Square Feet
- Dimensions: 14X13
Laundry
- Level: Second
- Area: 42 Square Feet
- Dimensions: 7X6
Loft
- Level: Second
- Area: 224 Square Feet
- Dimensions: 16X14
Office
- Level: Main
- Area: 36 Square Feet
- Dimensions: 6X6
Heating
- Natural Gas
Cooling
- Central Air
Appliances
- Included: Microwave, Dishwasher, Disposal, Stainless Steel Appliance(s), Cooktop, Oven, Range Hood
- Laundry: Upper Level
Features
- Cathedral Ceiling(s), Open Floorplan
- Basement: Unfinished,Bath/Stubbed,Egress Window,9 ft + pour,Full
Interior area
- Total structure area: 0
- Total interior livable area: 3,200 sqft
Property
Parking
- Total spaces: 2
- Parking features: Yes, Garage Owned, Attached, Garage
- Attached garage spaces: 2
Accessibility
- Accessibility features: No Disability Access
Features
- Stories: 2
Lot
- Size: 10,200 Square Feet
Details
- Parcel number: 0815406094
- Special conditions: Home Warranty
Construction
Type & style
- Home type: SingleFamily
- Property subtype: Single Family Residence
Materials
- Other
- Roof: Asphalt
Condition
- New Construction
- New construction: Yes
- Year built: 2026
Details
- Builder model: WILLWOOD
- Warranty included: Yes
Utilities & green energy
- Electric: 200+ Amp Service
- Sewer: Public Sewer
- Water: Public
Community & HOA
Community
- Subdivision: Estates Of Rivers Edge
HOA
- Has HOA: Yes
- Services included: Other
- HOA fee: $74 monthly
Location
- Region: Lisle
Financial & listing details
- Price per square foot: $418/sqft
- Date on market: 8/14/2026
- Ownership: Fee Simple w/ HO Assn.
Estimated market value
Not available
Estimated sales range
Not available
Not available
Price history
| Date | Event | Price |
|---|---|---|
| 8/21/2026 | Pending sale | $1,338,200$418/sqft |
Source:  MRED as distributed by MLS GRID #12733251 Report a problem MRED as distributed by MLS GRID #12733251 Report a problem | ||
| 8/14/2026 | Contingent | $1,338,200+54.4%$418/sqft |
Source: MRED as distributed by MLS GRID #12733251 Report a problem | ||
| 7/30/2026 | Listing removed | $866,990$271/sqft |
Source:  Pulte Report a problem Pulte Report a problem | ||
| 7/29/2026 | Listed for sale | $866,990$271/sqft |
Source: Pulte Report a problem | ||
Public tax history
Tax history is unavailable.
Monthly payment
Est. payment
Payment breakdown
Explore the cost of this home by adjusting the details. Changes won't be saved.Climate risks
Neighborhood: 60532
Nearby schools
Schools provided by the listing agent
- Elementary: Goodrich Elementary School
- Middle: Thomas Jefferson Junior High Sch
- High: North High School
- District: 68
Source: MRED as distributed by MLS GRID. This data may not be complete. We recommend contacting the local school district to confirm school assignments for this home.

Similar homes
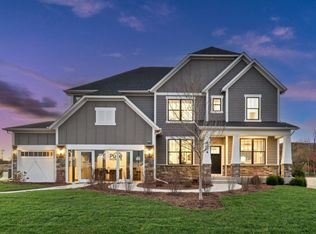
- $1,381,2075 bd4 ba3.1k sqft6273 Lee Ct, Lisle, IL 60532Active
 MRED as distributed by MLS GRID
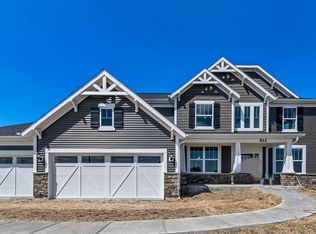
 - $1,204,0435 bd4 ba3.1k sqft6206 Rivers Edge Dr, Lisle, IL 60532ActiveMRED as distributed by MLS GRID
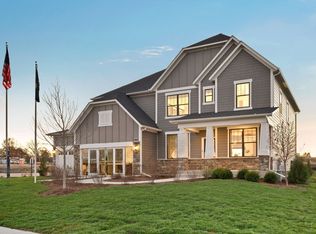
- $999,0824 bd4 ba3.1k sqft6228 Lafond Cir, Lisle, IL 60532Active
 MRED as distributed by MLS GRID
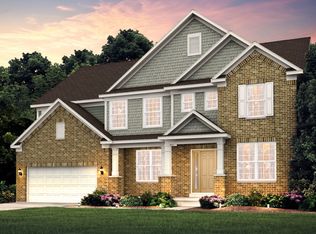
 - from $925,9904 bd4 ba3.5k sqftDeer Valley Plan, Estates at Rivers Edge, Lisle, IL 60532New Construction
 Pulte
Pulte
