Welcome to this exceptional, move-in ready home that offers all the benefits of new construction without the build time. Nestled in the highly desirable Breckenridge subdivision, this stunning 5-bedroom, 4.1-bath 3,500 sq ft residence is located in a sought-after clubhouse and pool community, combining luxury living with outstanding neighborhood amenities. Designed for today's lifestyle, the thoughtfully crafted floor plan features a main-level bedroom with a private full bath, perfect for guests, in-laws, or a home office, along with an additional powder room for convenience. Every inch of this home showcases upscale craftsmanship, designer finishes, and meticulous attention to detail. The gourmet kitchen flows seamlessly into the spacious living and entertaining areas, while premium upgrades throughout the home create a truly elevated living experience. Since construction, the sellers have invested in high-end enhancements, including custom Closet Factory organization systems, a professionally finished patio and landscaping, elegant designer lighting, upgraded cabinet hardware, a custom kitchen backsplash, premium window treatments, a water softener and purification system, heated garage with epoxy floor, ADT security system, upgraded Kohler fixtures, and numerous additional luxury touches that make this home stand apart from standard new construction. The luxurious primary suite offers a spa-inspired retreat, while the generously sized secondary bedrooms and beautifully appointed bathrooms provide comfort and privacy for family and guests alike. If you've been searching for a home that feels brand new but is already complete with all the finishing touches, this is the one. Enjoy the perfect combination of luxury, convenience, and community in one of the area's most desirable neighborhoods. Simply unpack and start enjoying everything this exceptional Breckenridge home has to offer.
Contingent
$1,399,000
715 Gateshead Dr, Naperville, IL 60565
5beds
3,509sqft
Single Family Residence
Built in 2023
0.3 Acres Lot
$-- Zestimate®
$399/sqft
$75/mo HOA
What's special
Designer finishesElegant designer lightingGenerously sized secondary bedroomsPremium window treatmentsBeautifully appointed bathroomsGourmet kitchenCustom kitchen backsplash
- --
- 589
- views
- 28
- saves
Zillow last checked:
Listing updated:
Listed by:
Brenda Bill 815-955-4798,
Coldwell Banker Real Estate Group
Source: MRED as distributed by MLS GRID,MLS#: 12746057
Facts & features
Interior
Bedrooms & bathrooms
- Bedrooms: 5
- Bathrooms: 5
- Full bathrooms: 4
- 1/2 bathrooms: 1
Rooms
- Room types: Bedroom 5, Foyer, Breakfast Room
Primary bedroom
- Features: Flooring (Engineered Hardwood), Bathroom (Full, Double Sink)
- Level: Second
- Area: 357 Square Feet
- Dimensions: 17X21
Bedroom 2
- Features: Flooring (Engineered Hardwood)
- Level: Second
- Area: 187 Square Feet
- Dimensions: 11X17
Bedroom 3
- Features: Flooring (Engineered Hardwood)
- Level: Second
- Area: 168 Square Feet
- Dimensions: 12X14
Bedroom 4
- Features: Flooring (Engineered Hardwood)
- Level: Second
- Area: 182 Square Feet
- Dimensions: 13X14
Bedroom 5
- Features: Flooring (Engineered Hardwood)
- Level: Main
- Area: 143 Square Feet
- Dimensions: 13X11
Breakfast room
- Features: Flooring (Engineered Hardwood)
- Level: Main
- Area: 187 Square Feet
- Dimensions: 17X11
Dining room
- Features: Flooring (Engineered Hardwood)
- Level: Main
- Area: 378 Square Feet
- Dimensions: 14X27
Foyer
- Features: Flooring (Engineered Hardwood)
- Level: Main
- Area: 77 Square Feet
- Dimensions: 7X11
Kitchen
- Features: Kitchen (Eating Area-Breakfast Bar, Eating Area-Table Space, Island, Pantry-Butler, Pantry-Walk-in, Custom Cabinetry, Granite Counters, Pantry, Updated Kitchen), Flooring (Engineered Hardwood)
- Level: Main
- Area: 228 Square Feet
- Dimensions: 12X19
Laundry
- Level: Second
- Area: 63 Square Feet
- Dimensions: 7X9
Living room
- Features: Flooring (Engineered Hardwood)
- Level: Main
- Area: 456 Square Feet
- Dimensions: 24X19
Heating
- Natural Gas
Cooling
- Central Air
Appliances
- Included: Double Oven, Microwave, Dishwasher, Refrigerator, Washer, Dryer, Disposal, Stainless Steel Appliance(s), Oven, Range Hood, Water Softener, Gas Cooktop
Features
- 1st Floor Bedroom, 1st Floor Full Bath, Walk-In Closet(s), Open Floorplan, Granite Counters
- Basement: Unfinished,Bath/Stubbed,Full
- Number of fireplaces: 1
- Fireplace features: Family Room
Interior area
- Total structure area: 0
- Total interior livable area: 3,509 sqft
Property
Parking
- Total spaces: 3
- Parking features: Asphalt, Garage Door Opener, Heated Garage, Yes, Garage Owned, Attached, Garage
- Attached garage spaces: 3
- Has uncovered spaces: Yes
Accessibility
- Accessibility features: Accessible Hallway(s), No Disability Access
Features
- Stories: 2
- Patio & porch: Patio
- Exterior features: Dog Run
Lot
- Size: 0.3 Acres
- Dimensions: 91x142
Details
- Parcel number: 0701013150090000
- Special conditions: None
Construction
Type & style
- Home type: SingleFamily
- Property subtype: Single Family Residence
Materials
- Brick, Fiber Cement
Condition
- New construction: No
- Year built: 2023
Utilities & green energy
- Sewer: Public Sewer
- Water: Lake Michigan
Community & HOA
Community
- Features: Clubhouse, Pool, Sidewalks, Street Lights, Street Paved
HOA
- Has HOA: Yes
- Services included: Insurance, Clubhouse, Pool
- HOA fee: $900 annually
Location
- Region: Naperville
Financial & listing details
- Price per square foot: $399/sqft
- Tax assessed value: $112,050
- Annual tax amount: $21,703
- Date on market: 8/29/2026
- Ownership: Fee Simple w/ HO Assn.
Estimated market value
Not available
Estimated sales range
Not available
Not available
Price history
| Date | Event | Price |
|---|---|---|
| 1/19/2021 | Listing removed | -- |
Source:  MRED as distributed by MLS GRID Report a problem MRED as distributed by MLS GRID Report a problem | ||
| 12/13/2019 | Listed for sale | $900,000+5.9%$256/sqft |
Source: Mary Louise Properties #10592150 Report a problem | ||
| 7/1/2017 | Listing removed | $849,900$242/sqft |
Source: Mary Louise Properties #09264823 Report a problem | ||
| 3/15/2017 | Listed for sale | $849,900-2.3%$242/sqft |
Source: Mary Louise Properties #09264823 Report a problem | ||
| 6/21/2016 | Listed for sale | $869,900-12.9%$248/sqft |
Source: Mary Louise Properties #09264823 Report a problem | ||
| 11/3/2015 | Listed for sale | $999,000-0.1%$285/sqft |
Source: Mary Louise Properties #09078541 Report a problem | ||
| 10/27/2014 | Listing removed | $999,900$285/sqft |
Source: Mary Louise Properties #08575369 Report a problem | ||
| 10/21/2014 | Listed for sale | $999,900$285/sqft |
Source: Mary Louise Properties #08575369 Report a problem | ||
| 7/3/2014 | Listing removed | $999,900$285/sqft |
Source: Mary Louise Properties #08575369 Report a problem | ||
| 6/4/2014 | Listed for sale | $999,900$285/sqft |
Source: Mary Louise Properties #08575369 Report a problem | ||
Public tax history
| Year | Property taxes | Tax assessment |
|---|---|---|
| 2014 | $3,124 +1.7% | $37,350 |
| 2013 | $3,072 +4.1% | $37,350 |
| 2012 | $2,953 +8.1% | $37,350 |
| 2011 | $2,731 +6% | $37,350 0% |
| 2010 | $2,577 | $37,354 |
Find assessor info on the county website
Monthly payment
Est. payment
Payment breakdown
Explore the cost of this home by adjusting the details. Changes won't be saved.Climate risks
Neighborhood: Breckenridge Estates
Nearby schools
Schools provided by the listing agent
- Elementary: Springbrook
- Middle: Gregory Middle School
- High: Neuqua Valley High School
- District: 204
Source: MRED as distributed by MLS GRID. This data may not be complete. We recommend contacting the local school district to confirm school assignments for this home.

Similar homes
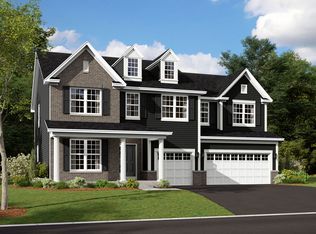
- $1,149,9004 bd4 ba3.1k sqft2604 Newport Dr, Naperville, IL 60565Active
 MLS ID #12764397, David Swanson, john greene, Realtor. MRED as distributed by MLS GRID
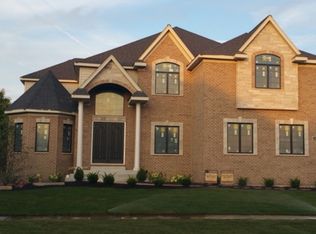
 - $1,449,9005 bd5 ba4.6k sqft2439 Fawn Lake Cir, Naperville, IL 60564Active
 MLS ID #12724986, Michelle Kohl, HomeSmart Realty Group. MRED as distributed by MLS GRID
 - $1,399,0005 bd5 ba4k sqft22743 Marina Dr, Plainfield, IL 60585Price Change
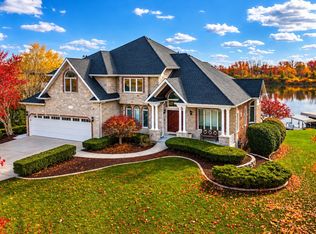 MLS ID #12742769, Jeff Stainer, RE/MAX Action. MRED as distributed by MLS GRID
 - $1,035,0005 bd4 ba3.1k sqft1208 Elizabeth Ave, Naperville, IL 60540New
 MLS ID #12786163, Christopher Piercy, Real People Realty. MRED as distributed by MLS GRID
