Set in the serene and sought after York Woods neighborhood, this timeless colonial has lovingly cared for by the same owners since 1992. Offering 5 bedrooms, three full bathrooms & two half bathrooms, this stately all brick home sits on a nearly half acre lot with a heated in-ground pool. A central hall entry welcomes you inside the home and is flanked on either side by formal living and dining rooms. The living room features a fireplace and windows on three sides that fill the space with natural light, while the dining room flows into the spacious kitchen with newer stainless steel appliances including a built in double oven & wine fridge, granite countertops, peninsula with breakfast bar, pantry closet and charming breakfast room with exposed brick. The adjacent family room features a coffered ceiling, brick fireplace, built in bookshelves and French doors opening to the backyard and pool area. A half bath and convenient laundry room with sink complete the main level. All five bedrooms are upstairs, including the luxurious primary suite with vaulted ceilings, a window seat, fireplace flanked by built ins and a dual entry in to the spa like en suite featuring dual vanities, Waterworks fixtures, dual walk in closets, soaking tub, separate walk-in shower with rain head &water closet. A second en suite bedroom offers an gutted bath (2025) with tiled walk in shower, while three additional bedrooms share a hall bath with soaking tub. The partially finished basement adds a recreation room with a fourth fireplace, wet bar with built in desk, two cedar closets & a utility room with sink and abundant storage. Outside enjoy the fenced and heated 13 foot in-ground pool surround by a stamped concrete patio. A pool house for all the pool equipment leads to an expansive additional grassy area. An attached heated two-car garage completes the home. Additional updates include: New sump pump (2026), A/C condenser for addition (2025), new furnace for addition (2025), new roof (2022), Marvin windows, Kohler or Toto toilets. Fantastic location minutes to Oakbrook Center, Costco, I-294 and I-88 with easy access to Yorktown Center and Midwestern University. Located in highly rated District 53 and zoned to Hinsdale Central High this is a special opportunity to own a one-of-a-kind property.
Contingent
$1,325,000
59 Sheffield Ln, Oak Brook, IL 60523
5beds
4,539sqft
Single Family Residence
Built in 1967
0.48 Acres Lot
$-- Zestimate®
$292/sqft
$15/mo HOA
What's special
All brick homeBrick fireplaceBuilt in bookshelvesHeated in-ground poolSecond en suite bedroomPeninsula with breakfast barExpansive additional grassy area
- 33 days
- 1,120
- 78
Zillow last checked:
Listing updated:
Listed by:
Jacqueline Colando (312)836-4263,
Redfin Corporation
Source: MRED as distributed by MLS GRID,MLS#: 12755998
Facts & features
Interior
Bedrooms & bathrooms
- Bedrooms: 5
- Bathrooms: 5
- Full bathrooms: 3
- 1/2 bathrooms: 2
Rooms
- Room types: Bedroom 5, Breakfast Room, Recreation Room
Primary bedroom
- Features: Flooring (Hardwood), Bathroom (Full)
- Level: Second
- Area: 493 Square Feet
- Dimensions: 29X17
Bedroom 2
- Features: Flooring (Hardwood)
- Level: Second
- Area: 280 Square Feet
- Dimensions: 20X14
Bedroom 3
- Features: Flooring (Hardwood)
- Level: Second
- Area: 160 Square Feet
- Dimensions: 16X10
Bedroom 4
- Features: Flooring (Hardwood)
- Level: Second
- Area: 168 Square Feet
- Dimensions: 14X12
Bedroom 5
- Features: Flooring (Hardwood)
- Level: Second
- Area: 120 Square Feet
- Dimensions: 12X10
Breakfast room
- Features: Flooring (Hardwood)
- Level: Main
- Area: 110 Square Feet
- Dimensions: 11X10
Dining room
- Features: Flooring (Hardwood)
- Level: Main
- Area: 168 Square Feet
- Dimensions: 14X12
Family room
- Features: Flooring (Hardwood)
- Level: Main
- Area: 352 Square Feet
- Dimensions: 22X16
Kitchen
- Features: Kitchen (Eating Area-Breakfast Bar, Eating Area-Table Space, Pantry-Closet, Breakfast Room, Granite Counters, Pantry, Updated Kitchen), Flooring (Hardwood)
- Level: Main
- Area: 182 Square Feet
- Dimensions: 14X13
Laundry
- Features: Flooring (Hardwood)
- Level: Main
- Area: 54 Square Feet
- Dimensions: 6X9
Living room
- Features: Flooring (Hardwood)
- Level: Main
- Area: 350 Square Feet
- Dimensions: 14X25
Recreation room
- Features: Flooring (Carpet)
- Level: Basement
- Area: 600 Square Feet
- Dimensions: 25X24
Heating
- Natural Gas, Forced Air
Cooling
- Central Air
Appliances
- Included: Double Oven, Microwave, Dishwasher, Refrigerator, Washer, Dryer, Disposal, Stainless Steel Appliance(s), Wine Refrigerator, Cooktop, Gas Cooktop, Humidifier
- Laundry: Main Level, In Unit, Sink
Features
- Vaulted Ceiling(s), Wet Bar, Built-in Features, Walk-In Closet(s), Coffered Ceiling(s), Granite Counters, Separate Dining Room, Pantry
- Flooring: Hardwood, Carpet
- Basement: Finished,Partial
- Attic: Pull Down Stair,Unfinished
- Number of fireplaces: 4
- Fireplace features: Gas Log, Family Room, Living Room, Master Bedroom, Basement
Interior area
- Total structure area: 0
- Total interior livable area: 4,539 sqft
Property
Parking
- Total spaces: 2
- Parking features: Asphalt, Side Driveway, Garage Door Opener, Heated Garage, Yes, Garage Owned, Attached, Garage
- Attached garage spaces: 2
- Has uncovered spaces: Yes
Accessibility
- Accessibility features: No Disability Access
Features
- Stories: 2
- Patio & porch: Patio
- Pool features: In Ground
- Fencing: Fenced
Lot
- Size: 0.48 Acres
Details
- Additional structures: Pool House
- Parcel number: 0625205014
- Special conditions: List Broker Must Accompany
- Other equipment: Sump Pump
Construction
Type & style
- Home type: SingleFamily
- Property subtype: Single Family Residence
Materials
- Brick
Condition
- New construction: No
- Year built: 1967
Utilities & green energy
- Sewer: Public Sewer
- Water: Public
Community & HOA
Community
- Features: Park, Tennis Court(s), Curbs, Street Paved
- Subdivision: York Woods
HOA
- Has HOA: Yes
- Services included: Other
- HOA fee: $175 annually
Location
- Region: Oak Brook
Financial & listing details
- Price per square foot: $292/sqft
- Tax assessed value: $356,393
- Annual tax amount: $11,720
- Date on market: 9/10/2026
- Ownership: Fee Simple
Estimated market value
Not available
Estimated sales range
Not available
Not available
Price history
| Date | Event | Price |
|---|---|---|
| 9/30/2026 | Contingent | $1,325,000$292/sqft |
Source:  MRED as distributed by MLS GRID #12755998 Report a problem MRED as distributed by MLS GRID #12755998 Report a problem | ||
| 9/10/2026 | Listed for sale | $1,325,000-7%$292/sqft |
Source: MRED as distributed by MLS GRID #12755998 Report a problem | ||
| 9/10/2026 | Listing removed | $1,424,900$314/sqft |
Source: MRED as distributed by MLS GRID #12734428 Report a problem | ||
| 8/19/2026 | Listed for sale | $1,424,900+247.5%$314/sqft |
Source: MRED as distributed by MLS GRID #12734428 Report a problem | ||
| 10/16/1992 | Sold | $410,000$90/sqft |
Source: Agent Provided Report a problem | ||
Public tax history
| Year | Property taxes | Tax assessment |
|---|---|---|
| 2025 | $12,233 +4.4% | $356,393 +7.9% |
| 2024 | $11,721 +4.9% | $330,422 +8.1% |
| 2023 | $11,178 +5.6% | $305,550 +4% |
| 2022 | $10,584 +4.7% | $293,720 +2.6% |
| 2021 | $10,105 +2.5% | $286,410 +2.2% |
| 2020 | $9,856 +5.3% | $280,130 +5.2% |
| 2019 | $9,362 +8.7% | $266,330 +3.9% |
| 2018 | $8,615 +6.9% | $256,260 +4.9% |
| 2017 | $8,058 +2.8% | $244,200 +6.2% |
| 2016 | $7,839 +1.6% | $230,050 +7.3% |
| 2015 | $7,715 -13.5% | $214,320 -10% |
| 2014 | $8,919 +0.8% | $238,150 -1.4% |
| 2013 | $8,849 -0.3% | $241,510 -6.2% |
| 2012 | $8,874 +2.8% | $257,390 -7.9% |
| 2011 | $8,630 +3.4% | $279,470 -5.8% |
| 2010 | $8,350 +2.7% | $296,560 -6.8% |
| 2009 | $8,127 +2.6% | $318,200 |
| 2008 | $7,924 +17.2% | $318,200 +18.9% |
| 2007 | $6,761 -0.6% | $267,710 +3.3% |
| 2006 | $6,802 +2.7% | $259,260 +6.9% |
| 2005 | $6,626 +4.1% | $242,530 +6.3% |
| 2004 | $6,364 +24.5% | $228,150 +32.1% |
| 2003 | $5,111 -3.9% | $172,660 -0.6% |
| 2002 | $5,320 +5.6% | $173,660 +8.7% |
| 2001 | $5,040 +2.8% | $159,700 +5.2% |
| 2000 | $4,905 | $151,800 |
Find assessor info on the county website
Monthly payment
Est. payment
Payment breakdown
Explore the cost of this home by adjusting the details. Changes won't be saved.Climate risks
Neighborhood: 60523
Nearby schools
Schools provided by the listing agent
- Elementary: Brook Forest Elementary School
- Middle: Butler Junior High School
- High: Hinsdale Central High School
- District: 53
Source: MRED as distributed by MLS GRID. This data may not be complete. We recommend contacting the local school district to confirm school assignments for this home.
Similar homes
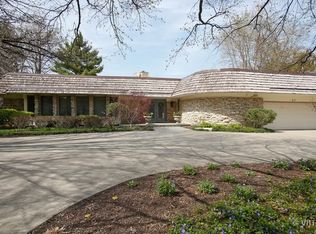
- $1,125,0005 bd5 ba4.5k sqft12 Meadowood Dr, Oak Brook, IL 60523Active
 MLS ID #12778058, Lina Shah, Coldwell Banker Realty. MRED as distributed by MLS GRID
 - $1,299,0005 bd6 ba4.2k sqft6730 S Madison St, Willowbrook, IL 60527Active
 MLS ID #12717329, Linda Feinstein, ABR,AHWD,CRS,CSC,GRI,PSA,SFR,SRES, Compass. MRED as distributed by MLS GRID
 - $1,525,0004 bd6 ba4.6k sqft704 Burr Ridge Clb, Burr Ridge, IL 60527New
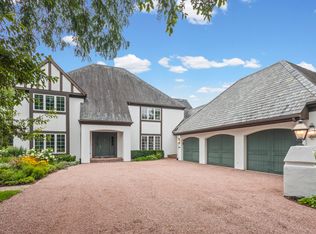 MLS ID #12684766, Diane Salach, @properties Christie's International Real Estate. MRED as distributed by MLS GRID
 - $990,0005 bd5 ba4.6k sqft6116 S Brainard Ave, La Grange, IL 60525Re-activated
 MLS ID #12716076, Denise Jareczek, Berkshire Hathaway HomeServices Chicago. MRED as distributed by MLS GRID
