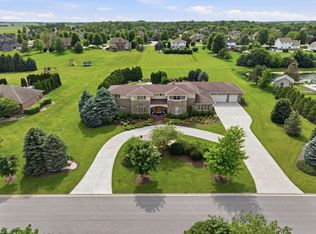
Nestled on a breathtaking lot, this CUSTOM home offers luxurious living with resort-like grounds and an INDOOR basketball court. Located in the highly coveted Hunt Club Woods subdivision, this home combines sophistication, craftsmanship and custom millwork throughout. Classic architectural design highlighted by stone and brick construction and built with the highest attention to detail. Dramatic foyer features a functional, dual staircase accented by wrought iron spindles, offering access from the foyer and kitchen. Formal dining room is the perfect space to host dinner parties and includes wainscoting, crown molding, and an elegant chandelier. Handsome office greets you with french doors and plenty of privacy. Spectacular two story great room has a floor to ceiling stone fireplace which is truly the focal point of the space, and floor to ceiling windows that provide abundant natural sunlight. Stunning gourmet kitchen with freshly painted cabinetry, granite countertops, a stainless steel appliance package, a center island and a massive hidden walk in pantry with custom organization. Cozy breakfast room off the kitchen provides plenty of opportunity for additional seating or entertaining. The main level also includes a full bedroom, a full bathroom, den, mudroom, and laundry room. The second floor welcomes ou with a sprawling catwalk overlooking the two story great room. Primary suite is a true retreat, featuring a wet bar and spacious sitting area with access to the private balcony to enjoy your morning coffee. It also has two walk in closets, a spa like bathroom designed for relaxation, which includes a dual vanity, a dual door walk in STEAM shower and whirlpool tub. Three additional generously sized bedrooms and two more full baths are on the second level. The 3rd level of the home has a massive 4th bedroom with its own private ensuite. The lower level includes a home gym, state of the art home theatre, exceptional wet bar/2nd kitchen, media room, recreation room, a half bathroom and and INDOOR BASKETBALL COURT! Extraordinary backyard oasis creates the perfect setting for entertaining, featuring an inground pool, hot tub, covered gazebo with ambient lighting, an outdoor kitchen/bar, outdoor shed with electricity and phenomenal views of the lake. Massive 4 car heated garage. Close to shopping, dining, expressways, Silver Cross hospital, parks and more!
Active
$2,222,222
17949 S Crystal Lake Dr, Mokena, IL 60448
6beds
7,322sqft
:
Get pre-qualified$16,755/mo
Single Family Residence
Built in 2007
0.92 Acres Lot
$-- Zestimate®
$303/sqft
$65/mo HOA
What's special
Inground poolPrivate balconyIndoor basketball courtHot tubCenter islandCrown moldingStone and brick construction
- 43 days |
- 1,670 |
- 64 |
Zillow last checked:
Listing updated:
Listed by:
Christine Wilczek 708-420-2424,
Realty Executives Elite,
Jason Bacza 815-260-9548,
Realty Executives Elite
Source: MRED as distributed by MLS GRID,MLS#: 12593698
Facts & features
Interior
Bedrooms & bathrooms
- Bedrooms: 6
- Bathrooms: 6
- Full bathrooms: 5
- 1/2 bathrooms: 1
Rooms
- Room types: Bedroom 5, Bedroom 6, Breakfast Room, Office, Great Room, Theatre Room, Sitting Room, Exercise Room, Den
Primary bedroom
- Features: Flooring (Hardwood), Window Treatments (Curtains/Drapes), Bathroom (Full)
- Level: Second
- Area: 442 Square Feet
- Dimensions: 26X17
Bedroom 2
- Features: Flooring (Hardwood), Window Treatments (Blinds)
- Level: Second
- Area: 238 Square Feet
- Dimensions: 17X14
Bedroom 3
- Features: Flooring (Hardwood)
- Level: Second
- Area: 156 Square Feet
- Dimensions: 13X12
Bedroom 4
- Features: Flooring (Hardwood), Window Treatments (Blinds)
- Level: Second
- Area: 192 Square Feet
- Dimensions: 16X12
Bedroom 5
- Features: Flooring (Carpet), Window Treatments (Blinds)
- Level: Third
- Area: 270 Square Feet
- Dimensions: 18X15
Bedroom 6
- Features: Flooring (Hardwood), Window Treatments (Blinds)
- Level: Main
- Area: 120 Square Feet
- Dimensions: 12X10
Bar entertainment
- Features: Flooring (Ceramic Tile)
- Level: Basement
- Area: 195 Square Feet
- Dimensions: 15X13
Breakfast room
- Features: Flooring (Travertine)
- Level: Main
- Area: 132 Square Feet
- Dimensions: 12X11
Den
- Features: Flooring (Hardwood)
- Level: Main
- Area: 140 Square Feet
- Dimensions: 14X10
Dining room
- Features: Flooring (Hardwood), Window Treatments (Curtains/Drapes)
- Level: Main
- Area: 240 Square Feet
- Dimensions: 16X15
Exercise room
- Features: Flooring (Luxury Vinyl)
- Level: Basement
- Area: 403 Square Feet
- Dimensions: 31X13
Family room
- Features: Flooring (Ceramic Tile)
- Level: Basement
- Area: 198 Square Feet
- Dimensions: 18X11
Great room
- Features: Flooring (Hardwood), Window Treatments (Curtains/Drapes)
- Level: Main
- Area: 432 Square Feet
- Dimensions: 24X18
Kitchen
- Features: Kitchen (Eating Area-Table Space, Island, Pantry-Walk-in, Breakfast Room, Custom Cabinetry, Granite Counters), Flooring (Travertine), Window Treatments (Blinds)
- Level: Main
- Area: 210 Square Feet
- Dimensions: 15X14
Laundry
- Features: Flooring (Travertine)
- Level: Main
- Area: 108 Square Feet
- Dimensions: 12X9
Office
- Features: Flooring (Hardwood)
- Level: Main
- Area: 238 Square Feet
- Dimensions: 17X14
Sitting room
- Features: Flooring (Hardwood)
- Level: Second
- Area: 132 Square Feet
- Dimensions: 12X11
Other
- Features: Flooring (Carpet)
- Level: Basement
- Area: 432 Square Feet
- Dimensions: 27X16
Heating
- Natural Gas, Forced Air, Radiant, Sep Heating Systems - 2+, Radiant Floor
Cooling
- Central Air, Zoned
Appliances
- Included: Range, Microwave, Dishwasher, Refrigerator, Bar Fridge, Washer, Dryer, Disposal, Stainless Steel Appliance(s), Range Hood, Humidifier
- Laundry: Main Level, Upper Level, Gas Dryer Hookup, Multiple Locations, Sink
Features
- Sauna, Dry Bar, Wet Bar, 1st Floor Bedroom, In-Law Floorplan, 1st Floor Full Bath, Built-in Features, Walk-In Closet(s), Coffered Ceiling(s), Special Millwork
- Flooring: Hardwood
- Windows: Screens, Skylight(s)
- Basement: Finished,Full
- Attic: Unfinished
- Number of fireplaces: 3
- Fireplace features: Gas Starter, Basement, Other, Great Room
Interior area
- Total structure area: 0
- Total interior livable area: 7,322 sqft
Video & virtual tour
Property
Parking
- Total spaces: 4
- Parking features: Concrete, Side Driveway, Garage Door Opener, Heated Garage, Yes, Garage Owned, Attached, Garage
- Attached garage spaces: 4
- Has uncovered spaces: Yes
Accessibility
- Accessibility features: No Disability Access
Features
- Stories: 3
- Patio & porch: Patio
- Exterior features: Balcony, Fire Pit
- Pool features: In Ground
- Has spa: Yes
- Spa features: Outdoor Hot Tub
- Has view: Yes
- View description: Water, Back of Property
- Has water view: Yes
- Water view: Water,Back of Property
- Waterfront features: Lake Front
Lot
- Size: 0.92 Acres
- Dimensions: 185x213x208x261
- Features: Landscaped
Details
- Additional structures: Gazebo, Outdoor Kitchen, Shed(s)
- Parcel number: 1605354020120000
- Special conditions: None
- Other equipment: Water-Softener Owned, Ceiling Fan(s), Sump Pump, Sprinkler-Lawn, Backup Sump Pump;, Generator
Construction
Type & style
- Home type: SingleFamily
- Architectural style: Traditional
- Property subtype: Single Family Residence
Materials
- Brick, Stone
- Foundation: Concrete Perimeter
- Roof: Asphalt
Condition
- New construction: No
- Year built: 2007
Details
- Builder model: Custom
Utilities & green energy
- Electric: Circuit Breakers
- Sewer: Septic Tank
- Water: Well
Community & HOA
Community
- Features: Lake, Street Lights, Street Paved
- Security: Security System
- Subdivision: Hunt Club Woods
HOA
- Has HOA: Yes
- Services included: Other
- HOA fee: $775 annually
Location
- Region: Mokena
Financial & listing details
- Price per square foot: $303/sqft
- Tax assessed value: $1,007,088
- Annual tax amount: $26,259
- Date on market: 6/19/2026
- Ownership: Fee Simple
Estimated market value
Not available
Estimated sales range
Not available
Not available
Price history
| Date | Event | Price |
|---|---|---|
| 6/19/2026 | Listed for sale | $2,222,222+58.7%$303/sqft |
Source:  MRED as distributed by MLS GRID #12593698 Report a problem MRED as distributed by MLS GRID #12593698 Report a problem | ||
| 4/18/2007 | Sold | $1,400,000+460%$191/sqft |
Source: Public Record Report a problem | ||
| 2/9/2006 | Sold | $250,000+25%$34/sqft |
Source: Public Record Report a problem | ||
| 10/4/2005 | Sold | $200,000$27/sqft |
Source: Public Record Report a problem | ||
Public tax history
| Year | Property taxes | Tax assessment |
|---|---|---|
| 2024 | $25,389 +3.9% | $335,696 +10.3% |
| 2023 | $24,437 +5.7% | $304,293 +7.1% |
| 2022 | $23,122 +4.8% | $284,120 +5.6% |
| 2021 | $22,062 -0.1% | $269,180 +3.8% |
| 2020 | $22,092 +4.8% | $259,275 +3.9% |
| 2019 | $21,078 +8.9% | $249,423 +9.3% |
| 2018 | $19,359 +1.9% | $228,179 +2.9% |
| 2017 | $19,001 +2.3% | $221,791 +3.5% |
| 2016 | $18,580 +7.4% | $214,394 +3.9% |
| 2015 | $17,292 | $206,346 +2.1% |
| 2014 | $17,292 -0.2% | $202,082 |
| 2013 | $17,330 +4.3% | $202,082 -2% |
| 2012 | $16,610 -3.5% | $206,242 -20.5% |
| 2011 | $17,215 -10.6% | $259,362 -4.4% |
| 2010 | $19,265 +2.6% | $271,285 -2.6% |
| 2009 | $18,783 +0.8% | $278,527 |
| 2008 | $18,630 | $278,527 +40.7% |
| 2007 | -- | $197,976 +4555% |
| 2006 | $299 -3.3% | $4,253 |
| 2005 | $309 +3.8% | $4,253 +8.2% |
| 2004 | $298 +6.1% | $3,932 +7.9% |
| 2003 | $281 | $3,643 |
Find assessor info on the county website
Monthly payment
Est. payment
Payment breakdown
Explore the cost of this home by adjusting the details. Changes won't be saved.Climate risks
Neighborhood: 60448
Nearby schools
GreatSchools rating
- 9/10Hadley Middle SchoolGrades: 5-6Distance: 2.9 mi
- 10/10Homer Jr High SchoolGrades: 7-8Distance: 3 mi
- 10/10Lockport Township High School EastGrades: 9-12Distance: 5.4 mi
Schools provided by the listing agent
- High: Lockport Township High School
- District: 33C
Source: MRED as distributed by MLS GRID. This data may not be complete. We recommend contacting the local school district to confirm school assignments for this home.
- $1,120,400-- bd-- ba5k sqft17955 S Crystal Lake Dr, Mokena, IL 60448Off Market
- $859,5004 bd4 ba3.2k sqft17943 S Crystal Lake Dr, Mokena, IL 60448Off Market
- $921,2004 bd4 ba3.8k sqft17961 S Crystal Lake Dr, Mokena, IL 60448Off Market
- $1,622,8005 bd6 ba10k sqft17948 S Crystal Lake Dr, Mokena, IL 60448Off Market

- $738,0000.9 Acres17937 S Crystal Lake Dr, Mokena, IL 60448Off Market
- $851,900-- bd-- ba3.6k sqft17942 S Crystal Lake Dr, Mokena, IL 60448Off Market
- $837,000-- bd-- ba3.5k sqft17954 S Crystal Lake Dr, Mokena, IL 60448Off Market
- $899,6003 bd4 ba3.2k sqft17965 S Crystal Lake Dr, Mokena, IL 60448Off Market
A local agent can set up tours, give advice and negotiate with sellers.
Similar homes
- $1,495,0005 bd5 ba7.2k sqft12526 Surrey Ct, Mokena, IL 60448Active
 MLS ID #12686563, Kanton Harzich, @properties Christie's International Real Estate. MRED as distributed by MLS GRID
 - $2,100,0005 bd6 ba6.2k sqft7S460 Donwood Dr W, Naperville, IL 60540New
 MLS ID #12719204, Sabrina Glover, ABR,CSC,PSA, Platinum Partners Realtors. MRED as distributed by MLS GRID
 - $1,650,0006 bd7 ba5.6k sqft1110 Green Glen Ct, New Lenox, IL 60451Active
 MLS ID #12664321, Jacqui Tracy, Realty One Group Heartland. MRED as distributed by MLS GRID
 - $1,749,0005 bd6 ba7.5k sqft24104 S Old Farm Rd, Manhattan, IL 60442Active
 MLS ID #12686051, Jennifer Valentino, Better Homes & Gardens Real Estate. MRED as distributed by MLS GRID
 - $1,250,0004 bd5 ba6.4k sqft21170 Sage Brush Ln, Mokena, IL 60448ActiveMLS ID #12652753, Christine Wilczek, Realty Executives Elite. MRED as distributed by MLS GRID
- $1,179,9004 bd5 ba4.1k sqft21359 Saddle Ln, Mokena, IL 60448ActiveMLS ID #12703528, Marla Hosmer, Century 21 Harthside Realtors. MRED as distributed by MLS GRID
- $2,495,0005 bd6 ba10k sqft10 Clubside Ct, Burr Ridge, IL 60527NewMLS ID #12718828, Neringa Koller, ABR,PSA,SRS, REMAX Legends. MRED as distributed by MLS GRID
- $1,450,0005 bd5 ba7k sqft14291 131st St, Lemont, IL 60439NewMLS ID #12703514, Christine Wilczek, Realty Executives Elite. MRED as distributed by MLS GRID
- $1,125,0005 bd5 ba5.7k sqft13600 S Erin Dr, Homer Glen, IL 60491NewMLS ID #12709931, Kelly Klaff, RE/MAX 10. MRED as distributed by MLS GRID
- $2,300,0005 bd6 ba6.4k sqft4050 Sterling Rd, Downers Grove, IL 60515ActiveMLS ID #12705286, Patty Wardlow, @properties Christies International Real Estate. MRED as distributed by MLS GRID
- $1,499,8085 bd7 ba10k sqft1930 Tessington Ct, New Lenox, IL 60451ActiveMLS ID #12654295, Robert Kroll, 808 Realty. MRED as distributed by MLS GRID
- $2,125,0004 bd5 ba10k sqft13100 Fox Ln, Lemont, IL 60439ActiveMLS ID #12644457, Lenny Feil, Century 21 Harthside Realtors. MRED as distributed by MLS GRID
- $2,100,0004 bd5 ba5.5k sqft11954 Crosscreek Ct, Burr Ridge, IL 60527ActiveMLS ID #12662533, Ingrid Dillon, Baird & Warner. MRED as distributed by MLS GRID
- $3,300,0004 bd6 ba5.5k sqft14300 W 167th St, Homer Glen, IL 60491NewMLS ID #12673596, Leena Suleiman, Village Realty, Inc.. MRED as distributed by MLS GRID
- $1,799,0005 bd6 ba6.3k sqft8S452 Bell Dr, Naperville, IL 60565NewMLS ID #12719447, ElizaBeth Schoonenberg, john greene, Realtor. MRED as distributed by MLS GRID
- $2,600,0005 bd5 ba6.8k sqft1046 Sylvan Cir, Naperville, IL 60540NewMLS ID #12721550, Neveen Michael, CSC, Keller Williams Infinity. MRED as distributed by MLS GRID
- $1,999,0006 bd7 ba4.6k sqft125 Circle Ridge Dr, Burr Ridge, IL 60527ActiveMLS ID #12652076, Lauren Walz, Coldwell Banker Realty. MRED as distributed by MLS GRID
- $1,495,0005 bd5 ba8.2k sqft106 Oak Ridge Dr W, Burr Ridge, IL 60527NewMLS ID #12718675, Janice Corley, RE/MAX Premier. MRED as distributed by MLS GRID
- $1,598,0006 bd5 ba4.1k sqft6450 Manor Dr, Burr Ridge, IL 60527NewMLS ID #12720588, Litsa Lekatsos, C-RET,CSC, Compass. MRED as distributed by MLS GRID
- $2,399,0006 bd7 ba7.7k sqft616 Driftwood Ct, Naperville, IL 60540ActiveMLS ID #12674606, Lirinda Toska, Jameson Sotheby's International Realty. MRED as distributed by MLS GRID
