Skip main navigation
Closed
  • $1,622,800

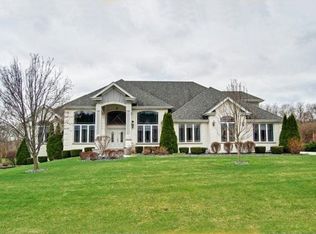
    17948 S Crystal Lake Dr, Mokena, IL 60448

    5beds
    10,053sqft
    Single Family Residence
    Built in 2006
    1.02 Acres Lot
    $1,622,800 Zestimate®
    $161/sqft
    $6,062 Estimated rent

    Home value

    $1,622,800

    $1.49M - $1.77M

    $6,062/mo

    Zestimate® history
    Loading
    Loading...

    Owner options

    List your home for rent

    $6,062/mo

    Rent Zestimate®

    Find your next renter with Zillow Rental Manager. Plus, with online applications, you can quickly screen prospective tenants – for free.

    Learn more

    $6,062/mo

    Rent Zestimate®

    Refinance and save

    $10,295/mo

    Est. payment

    Refinancing to a lower rate could help reduce your monthly payments and save thousands over the life of the loan.

    See today's rates

    $10,295/mo

    Est. payment

    Explore your selling options

    Work with a Zillow partner agent

    Leverage their expertise and Zillow's premium Showcase listings to get your home seen by more buyers.

    Get started

    List with your own agent

    Get your home in front of millions of buyers by listing it on Zillow.

    Learn how to do it

    Sell it yourself

    Take full control of how buyers see your home on Zillow by listing For Sale by Owner (FSBO).

    List your home

    What's special

    Exquisite beyond compare! 5 bedrooms, 5.5 bath, 4 car garage, over 10,000 sq ft residence sitting on a 1.02 acre lot is everything you can imagine! Recently renovated *2021* home is perfection Enter into this luxurious home through the grand entrance with 18ft high ceilings leading into the living room with a stone gas fireplace. Brand new engineered flooring through out the first floor. Sunroom with the entrance to the 2nd story deck. Chefs kitchen with quartz countertops and newly finished (2019) soft close kitchen cabinets with a new gas lit stove. Leading upstairs to the 3 bedrooms has freshly stained wooden flooring. Aside from the beautifully renovated*2021* laundry room on the main level, the second floor conveniently has its own washer and dryer. Each bedroom has its personal walk-in closets and full bathrooms with custom finished vanities*. Master bedroom on the first floor with beautifully freshly stained *2021* built-ins , stone fire place, his and her closets- with a luxury master bath. The walk-out basement is the ultimate entertaining space. Custom made cabinets in the bar *2021* with brand new appliances. Movie theater, gym/workout room and a guest bedroom and a full bath. Backyard with brick paver patio, stone bar and fireplace as well as the in ground pool with a new liner and a 10k auto cover. Homer Glen 33c school district! Schedule your private showing today.

    This property is off market, which means it's not currently listed for sale or rent on Zillow. This may be different from what's available on other websites or public sources.

    Zillow last checked:

    Listing updated:

    Listed by:

    Susan Adduci, CNC 708-516-8980,

    Baird & Warner,

    Madison Adduci Blackwood 708-214-8172,

    Baird & Warner

    Bought with:

    JimB. Buczynski

    Compass

    Source: MRED as distributed by MLS GRID,MLS#: 11793985MLS Logo

    Facts & features

    Interior

    Bedrooms & bathrooms
    • Bedrooms: 5
    • Bathrooms: 6
    • Full bathrooms: 5
    • 1/2 bathrooms: 1
    Rooms
    • Room types: Tandem Room, Bedroom 5, Bonus Room, Office, Theatre Room, Loft, Exercise Room, Sitting Room, Game Room, Foyer
    Primary bedroom
    • Features: Flooring (Hardwood), Window Treatments (Blinds), Bathroom (Full)
    • Level: Main
    • Area: 342 Square Feet
    • Dimensions: 19X18
    Bedroom 2
    • Features: Flooring (Hardwood), Window Treatments (Blinds)
    • Level: Second
    • Area: 238 Square Feet
    • Dimensions: 17X14
    Bedroom 3
    • Features: Flooring (Hardwood), Window Treatments (Blinds)
    • Level: Second
    • Area: 266 Square Feet
    • Dimensions: 19X14
    Bedroom 4
    • Features: Flooring (Hardwood), Window Treatments (Blinds)
    • Level: Second
    • Area: 255 Square Feet
    • Dimensions: 15X17
    Bedroom 5
    • Features: Flooring (Carpet), Window Treatments (Blinds)
    • Level: Basement
    • Area: 325 Square Feet
    • Dimensions: 25X13
    Bonus room
    • Features: Flooring (Hardwood), Window Treatments (Blinds)
    • Level: Main
    • Area: 182 Square Feet
    • Dimensions: 13X14
    Dining room
    • Features: Flooring (Hardwood), Window Treatments (Blinds)
    • Level: Main
    • Area: 208 Square Feet
    • Dimensions: 16X13
    Exercise room
    • Features: Flooring (Carpet)
    • Level: Basement
    • Area: 168 Square Feet
    • Dimensions: 12X14
    Family room
    • Features: Flooring (Hardwood), Window Treatments (Blinds)
    • Level: Basement
    • Area: 2145 Square Feet
    • Dimensions: 39X55
    Foyer
    • Features: Flooring (Hardwood)
    • Level: Main
    • Area: 192 Square Feet
    • Dimensions: 16X12
    Game room
    • Level: Basement
    • Area: 280 Square Feet
    • Dimensions: 14X20
    Kitchen
    • Features: Kitchen (Eating Area-Table Space, Island, Pantry-Butler, Pantry-Walk-in, Granite Counters, Updated Kitchen), Flooring (Hardwood), Window Treatments (Blinds)
    • Level: Main
    • Area: 325 Square Feet
    • Dimensions: 25X13
    Laundry
    • Features: Flooring (Ceramic Tile), Window Treatments (Blinds)
    • Level: Main
    • Area: 96 Square Feet
    • Dimensions: 12X8
    Living room
    • Features: Flooring (Hardwood), Window Treatments (Blinds)
    • Level: Main
    • Area: 380 Square Feet
    • Dimensions: 20X19
    Loft
    • Features: Flooring (Carpet)
    • Level: Third
    • Area: 408 Square Feet
    • Dimensions: 17X24
    Office
    • Features: Flooring (Hardwood)
    • Level: Main
    • Area: 168 Square Feet
    • Dimensions: 14X12
    Sitting room
    • Features: Flooring (Hardwood)
    • Level: Main
    • Area: 140 Square Feet
    • Dimensions: 10X14
    Other
    • Features: Flooring (Carpet), Window Treatments (Blinds)
    • Level: Second
    • Area: 551 Square Feet
    • Dimensions: 29X19
    Other
    • Features: Flooring (Carpet)
    • Level: Basement
    • Area: 782 Square Feet
    • Dimensions: 34X23
    Heating
    • Natural Gas, Radiant Floor
    Cooling
    • Central Air
    Appliances
    • Included: Double Oven, Microwave, Dishwasher, High End Refrigerator, Washer, Dryer, Stainless Steel Appliance(s), Wine Refrigerator, Cooktop, Oven, Range Hood, Humidifier
    • Laundry: Main Level, Upper Level, Multiple Locations
    Features
    • Cathedral Ceiling(s), Dry Bar, Wet Bar, 1st Floor Bedroom, 1st Floor Full Bath, Walk-In Closet(s), Granite Counters, Separate Dining Room, Pantry
    • Flooring: Hardwood
    • Windows: Skylight(s)
    • Basement: Finished,Full
    • Attic: Finished
    • Number of fireplaces: 4
    • Fireplace features: Gas Log, Gas Starter, Living Room, Master Bedroom, Basement, Other
    Interior area
    • Total structure area: 10,053
    • Total interior livable area: 10,053 sqft

    Property

    Parking
    • Total spaces: 4
    • Parking features: Brick Driveway, Garage Door Opener, On Site, Garage Owned, Attached, Garage
    • Attached garage spaces: 4
    • Has uncovered spaces: Yes
    Accessibility
    • Accessibility features: No Disability Access
    Features
    • Stories: 3
    • Patio & porch: Deck, Patio
    • Exterior features: Fire Pit
    • Pool features: In Ground
    • Fencing: Fenced
    • Waterfront features: Stream
    Lot
    • Size: 1.02 Acres
    • Features: Landscaped, Wooded
    Details
    • Additional structures: Gazebo
    • Parcel number: 1605354030050000
    • Special conditions: None
    • Other equipment: Central Vacuum, Ceiling Fan(s), Sump Pump, Sprinkler-Lawn, Backup Sump Pump;, Radon Mitigation System, Generator

    Construction

    Type & style
    • Home type: SingleFamily
    • Architectural style: Traditional
    • Property subtype: Single Family Residence
    Materials
    • Brick, Stucco, Stone
    • Foundation: Concrete Perimeter
    • Roof: Asphalt
    Condition
    • New construction: No
    • Year built: 2006
    • Major remodel year: 2021

    Utilities & green energy

    • Electric: 200+ Amp Service
    • Sewer: Septic Tank
    • Water: Well

    Community & HOA

    Community
    • Features: Pool, Street Paved
    • Security: Security System
    • Subdivision: Hunt Club Woods
    HOA
    • Has HOA: Yes
    • Services included: Lake Rights
    • HOA fee: $500 annually
    Location
    • Region: Mokena

    Financial & listing details

    • Price per square foot: $161/sqft
    • Tax assessed value: $1,158,480
    • Annual tax amount: $26,672
    • Date on market: 7/17/2023
    • Listing terms: Conventional
    • Ownership: Fee Simple w/ HO Assn.

    Price history

    DateEventPrice
    7/17/2023Sold$1,600,000+6.7%$159/sqft
    Source: MRED as distributed by MLS GRID #11793985 Report a problem
    4/28/2022Sold$1,500,000-23.1%$149/sqft
    Source: MRED as distributed by MLS GRID #11220625 Report a problem
    3/11/2022Contingent$1,950,000$194/sqft
    Source: MRED as distributed by MLS GRID #11220625 Report a problem
    2/17/2022Price change$1,950,000-2.5%$194/sqft
    Source: MRED as distributed by MLS GRID #11220625 Report a problem
    2/10/2022Listed for sale$1,999,900+131.2%$199/sqft
    Source: MRED as distributed by MLS GRID #11220625 Report a problem
    11/19/2013Sold$865,000-3.8%$86/sqft
    Source: Public Record Report a problem
    9/22/2013Listed for sale$899,000+313.3%$89/sqft
    Source: Lincoln Way Realty #08448326 Report a problem
    3/24/2006Sold$217,500+206.3%$22/sqft
    Source: Public Record Report a problem
    4/14/2000Sold$71,000$7/sqft
    Source: Public Record Report a problem

    Public tax history

    YearProperty taxesTax assessment
    2024$29,919 +6.1%$386,160 +10.3%
    2023$28,209 +5.8%$350,036 +7.1%
    2022$26,672 +4.8%$326,831 +5.6%
    2021$25,454 -0.1%$309,645 +3.8%
    2020$25,491 +4.8%$298,252 +3.9%
    2019$24,325 +7.2%$286,919 +7.7%
    2018$22,695 +1.9%$266,461 +2.9%
    2017$22,278 +2.3%$259,002 -0.4%
    2016$21,787 -1%$260,128 +3.9%
    2015$22,006 $250,363 +2.1%
    2014$22,006 -0.2%$245,190
    2013$22,055 +4.8%$245,190 -1.7%
    2012$21,041 -12.5%$249,350 -20.7%
    2011$24,047 +6.5%$314,487 -4.5%
    2010$22,586 +2.5%$329,312 -2.6%
    2009$22,042 +0.8%$338,103
    2008$21,857 $338,103
    2007-- $338,103 +973.7%
    2006$2,215 +3.9%$31,489 +7.4%
    2005$2,133 +3.8%$29,319 +8.2%
    2004$2,054 +6.1%$27,107 +7.9%
    2003$1,936 $25,118
    Find assessor info on the county website

    Neighborhood: 60448

    Nearby schools

    GreatSchools rating
    Schools provided by the listing agent
    • Elementary: William E Young
    • Middle: Hadley Middle School
    • High: Lockport Township High School
    • District: 33C

    Source: MRED as distributed by MLS GRID. This data may not be complete. We recommend contacting the local school district to confirm school assignments for this home.

    Get a cash offer in 3 minutes
    Find out how much your home could sell for in as little as 3 minutes with a no-obligation cash offer.
    Estimated market value
    $1,622,800
    Get a cash offer in 3 minutes
    Find out how much your home could sell for in as little as 3 minutes with a no-obligation cash offer.
    Estimated market value
    $1,622,800