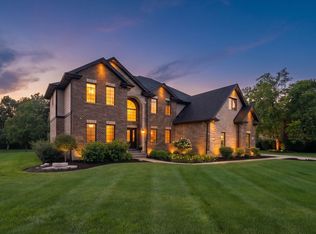
Welcome to the kind of home buyers wait for-and rarely find. This designer showpiece in Willow Springs delivers the perfect blend of style, space, and smart updates, all wrapped in classic all-brick construction. From the moment you arrive, the circular brick paver drive, attached 2-car garage, and inviting front patio set the tone: this is a home built to impress and designed to be enjoyed. Step inside and the light-filled open floor plan immediately steals the show. A dramatic two-story foyer and gleaming hardwood floors lead you into a spacious living room anchored by a cozy gas fireplace-exactly where family gatherings and holiday celebrations come naturally. The main level checks every box with a formal dining room, first-floor laundry, and a beautifully designed eat-in kitchen featuring quartz countertops and brand-new appliances that make everyday living feel like a luxury. And here's the real headline: the finishes in this home rival-and in many cases outperform-today's new construction. From the craftsmanship of the custom millwork and fully built-out closet systems to the heated bathroom floors and thoughtfully selected materials, every detail has already been upgraded beyond builder-grade. You get the style and freshness of new construction, without the compromises, delays, or added expense. Upstairs, the primary suite is your private retreat. Boxed ceilings add architectural flair, while the spa-inspired bath-with double sinks, whirlpool tub, and separate shower-delivers the comfort buyers dream about. The large custom walk-in closet is fully built out to maximize organization, and every bedroom in the home features custom closet organizers, offering the kind of thoughtful storage today's buyers truly appreciate. The fully finished lower level is where this home really flexes its lifestyle appeal. Whether you're hosting game day, movie night, or weekend guests, the home theater, built-in bar, full bath, and fifth bedroom create the ultimate entertainment zone. And here's what savvy buyers love most: everything has been done. New kitchen. New and refinished hardwood floors. New baths with heated floors. New roof, furnace, A/C, water heater, washer and dryer. Even the exterior details-paver patios, painted gutters, fascia, downspouts, and decorative awnings-have been thoughtfully updated. It's the rare home where you can move in and simply start living. Location seals the deal. Set in sought-after Willow Springs and served by award-winning Pleasantdale and Lyons Township schools, you're just minutes from premier shopping and dining in Burr Ridge, quick access to I-55 and I-294, summer movies across the street at Willow Park, and an easy walk to the Metra, downtown Willow Springs, the Centennial Bike Trail, and local favorites. Better than new. Fully finished. Completely move-in ready. This is the one buyers will race to see-and hate to miss.
Active
Price cut: $50K (7/9)
$1,199,900
10728 Chaucer Dr, Willow Springs, IL 60480
5beds
3,493sqft
:
Get pre-qualified$8,798/mo
Single Family Residence
Built in 1989
9,801 Square Feet Lot
$-- Zestimate®
$344/sqft
$-- HOA
What's special
- 18 days |
- 667 |
- 52 |
Zillow last checked:
Listing updated:
Listed by:
Beau Shirley 773-426-8339,
Coldwell Banker Realty
Source: MRED as distributed by MLS GRID,MLS#: 12700211
Facts & features
Interior
Bedrooms & bathrooms
- Bedrooms: 5
- Bathrooms: 4
- Full bathrooms: 3
- 1/2 bathrooms: 1
Rooms
- Room types: Foyer, Recreation Room, Bedroom 5, Walk In Closet, Breakfast Room
Primary bedroom
- Features: Flooring (Hardwood), Bathroom (Full, Double Sink, Whirlpool & Sep Shwr)
- Level: Second
- Area: 437 Square Feet
- Dimensions: 23X19
Bedroom 2
- Features: Flooring (Hardwood)
- Level: Second
- Area: 154 Square Feet
- Dimensions: 14X11
Bedroom 3
- Features: Flooring (Hardwood)
- Level: Second
- Area: 156 Square Feet
- Dimensions: 13X12
Bedroom 4
- Features: Flooring (Hardwood)
- Level: Second
- Area: 224 Square Feet
- Dimensions: 16X14
Bedroom 5
- Features: Flooring (Carpet)
- Level: Basement
- Area: 140 Square Feet
- Dimensions: 14X10
Breakfast room
- Features: Flooring (Hardwood)
- Level: Main
- Area: 140 Square Feet
- Dimensions: 14X10
Dining room
- Features: Flooring (Hardwood)
- Level: Main
- Area: 308 Square Feet
- Dimensions: 22X14
Foyer
- Features: Flooring (Hardwood)
- Level: Main
- Area: 176 Square Feet
- Dimensions: 16X11
Kitchen
- Features: Kitchen (Eating Area-Table Space, Island, Breakfast Room, Custom Cabinetry, Updated Kitchen), Flooring (Hardwood)
- Level: Main
- Area: 378 Square Feet
- Dimensions: 27X14
Laundry
- Features: Flooring (Ceramic Tile)
- Level: Main
- Area: 108 Square Feet
- Dimensions: 18X6
Living room
- Features: Flooring (Hardwood)
- Level: Main
- Area: 330 Square Feet
- Dimensions: 22X15
Recreation room
- Features: Flooring (Carpet)
- Level: Basement
- Area: 1080 Square Feet
- Dimensions: 36X30
Walk in closet
- Features: Flooring (Ceramic Tile)
- Level: Second
- Area: 126 Square Feet
- Dimensions: 14X9
Heating
- Natural Gas, Forced Air
Cooling
- Central Air
Appliances
- Included: Range, Microwave, Dishwasher, Refrigerator, Washer, Dryer, Disposal, Stainless Steel Appliance(s), Wine Refrigerator, Range Hood, Water Purifier
- Laundry: Gas Dryer Hookup
Features
- Cathedral Ceiling(s), Walk-In Closet(s), Open Floorplan, Separate Dining Room, Quartz Counters
- Flooring: Hardwood
- Windows: Drapes
- Basement: Finished,Full
- Number of fireplaces: 2
- Fireplace features: Gas Log, Gas Starter, Family Room, Master Bedroom
Interior area
- Total structure area: 4,675
- Total interior livable area: 3,493 sqft
- Finished area below ground: 1,182
Property
Parking
- Total spaces: 2
- Parking features: Brick Driveway, Circular Driveway, Garage Door Opener, Heated Garage, Yes, Garage Owned, Attached, Garage
- Attached garage spaces: 2
- Has uncovered spaces: Yes
Accessibility
- Accessibility features: No Disability Access
Features
- Stories: 2
- Patio & porch: Patio
Lot
- Size: 9,801 Square Feet
- Dimensions: 70X140
Details
- Additional structures: Pergola
- Parcel number: 18323150340000
- Special conditions: None
- Other equipment: Ceiling Fan(s), Sump Pump
Construction
Type & style
- Home type: SingleFamily
- Architectural style: Traditional
- Property subtype: Single Family Residence
Materials
- Brick
- Foundation: Concrete Perimeter
- Roof: Asphalt
Condition
- New construction: No
- Year built: 1989
- Major remodel year: 2025
Utilities & green energy
- Electric: Circuit Breakers
- Sewer: Public Sewer
- Water: Lake Michigan
Community & HOA
Community
- Features: Park
- Security: Security System
- Subdivision: Willowshire Estates
HOA
- Services included: None
Location
- Region: Willow Springs
Financial & listing details
- Price per square foot: $344/sqft
- Tax assessed value: $592,550
- Annual tax amount: $12,746
- Date on market: 7/9/2026
- Ownership: Fee Simple
Estimated market value
Not available
Estimated sales range
Not available
Not available
Price history
| Date | Event | Price |
|---|---|---|
| 7/9/2026 | Price change | $1,199,900-4%$344/sqft |
Source:  MRED as distributed by MLS GRID #12700211 Report a problem MRED as distributed by MLS GRID #12700211 Report a problem | ||
| 6/15/2026 | Listed for sale | $1,249,900-7.4%$358/sqft |
Source: MRED as distributed by MLS GRID #12678678 Report a problem | ||
| 6/15/2026 | Listing removed | $1,349,900$386/sqft |
Source: MRED as distributed by MLS GRID #12665500 Report a problem | ||
| 6/2/2026 | Listed for sale | $1,349,900-3.6%$386/sqft |
Source: MRED as distributed by MLS GRID #12665500 Report a problem | ||
| 6/2/2026 | Listing removed | $1,399,900$401/sqft |
Source: MRED as distributed by MLS GRID #12626968 Report a problem | ||
| 5/6/2026 | Listed for sale | $1,399,900+102.9%$401/sqft |
Source: MRED as distributed by MLS GRID #12626968 Report a problem | ||
| 11/30/2022 | Sold | $690,000-8%$198/sqft |
Source: MRED as distributed by MLS GRID #11481589 Report a problem | ||
| 9/27/2022 | Contingent | $750,000$215/sqft |
Source: MRED as distributed by MLS GRID #11481589 Report a problem | ||
| 9/8/2022 | Price change | $750,000-6.3%$215/sqft |
Source: MRED as distributed by MLS GRID #11481589 Report a problem | ||
| 8/11/2022 | Listed for sale | $800,000+46.8%$229/sqft |
Source: MRED as distributed by MLS GRID #11481589 Report a problem | ||
| 8/25/2006 | Sold | $545,000$156/sqft |
Source: Public Record Report a problem | ||
Public tax history
| Year | Property taxes | Tax assessment |
|---|---|---|
| 2024 | $12,746 +2.2% | $59,255 +0% |
| 2023 | $12,472 +33.3% | $59,254 +42.2% |
| 2022 | $9,354 +1.8% | $41,670 |
| 2021 | $9,193 -0.3% | $41,670 |
| 2020 | $9,216 -12% | $41,670 -10.7% |
| 2019 | $10,469 -1.6% | $46,659 |
| 2018 | $10,637 -4.4% | $46,659 -5.8% |
| 2017 | $11,122 +8.3% | $49,515 +20.4% |
| 2016 | $10,266 +11% | $41,119 |
| 2015 | $9,247 +5.6% | $41,119 |
| 2014 | $8,759 +7.6% | $41,119 +1.4% |
| 2013 | $8,143 +0.9% | $40,537 |
| 2012 | $8,069 +1.5% | $40,537 |
| 2011 | $7,953 -10.1% | $40,537 -20.4% |
| 2010 | $8,845 +0.6% | $50,934 |
| 2009 | $8,795 +2.3% | $50,934 -7% |
| 2008 | $8,599 -1.8% | $54,767 -0.4% |
| 2007 | $8,755 +0.2% | $54,964 |
| 2006 | $8,736 +18.1% | $54,964 |
| 2005 | $7,396 +3.3% | $54,964 +25.7% |
| 2004 | $7,159 +1.4% | $43,720 |
| 2003 | $7,063 +2% | $43,720 |
| 2002 | $6,922 +14.8% | $43,720 +22% |
| 2001 | $6,028 +4% | $35,825 |
| 2000 | $5,795 -7.8% | $35,825 |
| 1999 | $6,286 | $35,825 |
Find assessor info on the county website
Monthly payment
Est. payment
Payment breakdown
Explore the cost of this home by adjusting the details. Changes won't be saved.Climate risks
Neighborhood: 60480
Nearby schools
GreatSchools rating
- 9/10Pleasantdale Elementary SchoolGrades: PK-4Distance: 0.4 mi
- 9/10Pleasantdale Middle SchoolGrades: 5-8Distance: 1.3 mi
- 10/10Lyons Twp High SchoolGrades: 9-12Distance: 5.2 mi
Schools provided by the listing agent
- Elementary: Pleasantdale Elementary School
- Middle: Pleasantdale Middle School
- High: Lyons Twp High School
- District: 107
Source: MRED as distributed by MLS GRID. This data may not be complete. We recommend contacting the local school district to confirm school assignments for this home.
- $803,9004 bd2 ba3.5k sqft10724 Chaucer Dr, Willow Springs, IL 60480Off Market
- $838,5004 bd4 ba3.7k sqft10732 Chaucer Dr, Willow Springs, IL 60480Off Market
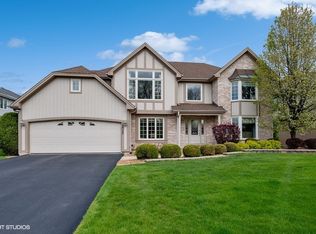
- $958,9005 bd4 ba3.6k sqft8320 Chaucer Dr, Willow Springs, IL 60480Off Market
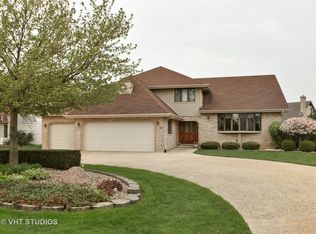
- $667,2003 bd4 ba2.6k sqft8400 Buckingham Ct, Willow Springs, IL 60480Off Market
- $645,5004 bd2 ba2.7k sqft8402 Buckingham Ct, Willow Springs, IL 60480Off Market
- $756,0005 bd4 ba3.3k sqft8409 Provence Ln, Willow Springs, IL 60480Off Market
- $862,7004 bd4 ba3.3k sqft8405 Province Ln, Willow Springs, IL 60480Off Market
- $882,2005 bd4 ba3.3k sqft8409 Province Ln, Willow Springs, IL 60480Off Market
A local agent can set up tours, give advice and negotiate with sellers.
Similar homes
- $1,199,0006 bd5 ba3.2k sqft4425 Wilson Ave, Downers Grove, IL 60515New
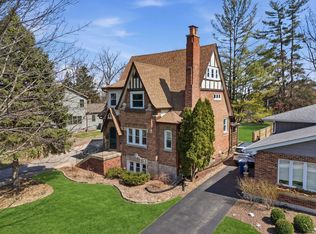 MLS ID #12711339, Paul Titterington, Platinum Partners Realtors. MRED as distributed by MLS GRID
 - $1,055,0004 bd3 ba4k sqft10S230 S Grant St, Burr Ridge, IL 60527Active
 MLS ID #12698463, Rame Mahmoud, HomeSmart Realty Group. MRED as distributed by MLS GRID
 - $1,245,0004 bd4 ba3.2k sqft134 Holly Ave, Darien, IL 60561Active
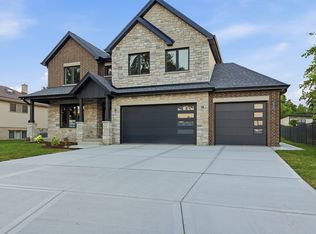 MLS ID #12698641, Agnes Czaja, RE/MAX 10. MRED as distributed by MLS GRID
 - $1,174,9995 bd4 ba4.4k sqft7812 Northwoods Dr, Frankfort, IL 60423Active
 MLS ID #12712567, Alejandro Trujillo, RE/MAX Premier. MRED as distributed by MLS GRID
 - $1,098,0004 bd4 ba3.4k sqft1205 Ridge Rd, Westmont, IL 60559Price ChangeMLS ID #12707054, Linda Feinstein, ABR,AHWD,CRS,CSC,GRI,PSA,SFR,SRES, Compass. MRED as distributed by MLS GRID
- $1,200,0004 bd4 ba3.3k sqft126 Stableford Dr, Glen Ellyn, IL 60137ActiveMLS ID #12674008, Brandon Blankenship, Keller Williams Premiere Properties. MRED as distributed by MLS GRID
- $1,025,0004 bd4 ba3.3k sqft12711 Caruso Ct, Lemont, IL 60439ActiveMLS ID #12710571, Nathan Stillwell, john greene, Realtor. MRED as distributed by MLS GRID
- $1,265,0004 bd4 ba3.1k sqft2604 Newport Dr, Naperville, IL 60565Price ChangeMLS ID #12649267, David Swanson, john greene, Realtor. MRED as distributed by MLS GRID
- $1,260,0004 bd3 ba3.1k sqft19840 S Schoolhouse Rd, New Lenox, IL 60451ActiveMLS ID #12572792, John Olivieri, Olivieri Real Estate LLC. MRED as distributed by MLS GRID
- $1,240,0004 bd3 ba2.8k sqft1427 W Huron St, Chicago, IL 60642NewMLS ID #12694853, Ivona Kutermankiewicz, Jameson Sotheby's Intl Realty. MRED as distributed by MLS GRID
- $1,425,0004 bd5 ba3.9k sqft11120 Tuscany Ct, Lemont, IL 60439ActiveMLS ID #12605983, Christine Wilczek, Realty Executives Elite. MRED as distributed by MLS GRID
- $749,0006 bd5 ba3.6k sqft515 Aberdeen Rd, Frankfort, IL 60423NewMLS ID #12713638, Jessica Jakubowski, @properties Christie's International Real Estate. MRED as distributed by MLS GRID
- $999,0005 bd4 ba3.6k sqft10226 S 81st Ave, Palos Hills, IL 60465ActiveMLS ID #12692624, Margaret Kawa, HomeSmart Realty Group. MRED as distributed by MLS GRID
- $999,0006 bd5 ba3.5k sqft2627 Rutland Rd, Naperville, IL 60564ActiveMLS ID #12687357, Eliana Leiva, RE/MAX Top Performers. MRED as distributed by MLS GRID
- $825,0005 bd3 ba3.8k sqft10650 Wildwood Dr, Palos Park, IL 60464ActiveMLS ID #12708509, Maria Miller, Better Homes & Gardens Real Estate. MRED as distributed by MLS GRID
- $1,595,0004 bd3 ba3.3k sqft360 S Prospect Ave, Elmhurst, IL 60126ActiveMLS ID #12712008, Yvonne Despinich, CRS, @properties Christie's International Real Estate. MRED as distributed by MLS GRID
- $950,0004 bd4 ba3.1k sqft2397 Bluemont Ct, Naperville, IL 60565ActiveMLS ID #12693085, Kim Preusch, CSC, @properties Christies International Real Estate. MRED as distributed by MLS GRID
- $960,0005 bd5 ba4.4k sqft4510 Raymond Ave, Brookfield, IL 60513ActiveMLS ID #12685405, Nicole Kowalczyk, HomeSmart Realty Group. MRED as distributed by MLS GRID
- $889,0004 bd3 ba2.6k sqft223 Southcote Rd, Riverside, IL 60546ActiveMLS ID #12643208, Jeff Baker, @properties Christie's International Real Estate. MRED as distributed by MLS GRID
- $779,0005 bd4 ba3.6k sqft6 W Jayne St, Lemont, IL 60439Price ChangeMLS ID #12699727, Vytautas Sruoga, Re/max Millennium. MRED as distributed by MLS GRID
