This stunning new construction home blends modern design with exceptional functionality, offering 5 bedrooms and 3.5 bathrooms in a spacious, light-filled layout. The main level showcases 10-foot ceilings, tall windows, hardwood floors, and a dramatic two-story family room with 20-foot ceilings and a gas fireplace, as well as a versatile office or fifth bedroom. The kitchen is a true centerpiece, featuring custom two-tone cabinetry, ZLINE professional appliances, an oversized island, and a walk-in pantry with a second sink and full size refrigerator. From the kitchen, enjoy seamless access to a 12' x 24' covered Trex composite deck; perfect for outdoor dining and entertaining. A large dining room and a separate, stylish living room complete the main level. Upstairs, the primary suite offers two walk-in closets and an elegant bath with a freestanding soaking tub, dual vanities, a walk-in shower with body jets, and an enclosed toilet for added privacy. Three additional bedrooms include one with its own private bath and two connected by a Jack & Jill bathroom. A custom glass-panel staircase railing emphasizes the home's modern style. Outdoor living is further enhanced by a welcoming front porch and the expansive covered deck overlooking the backyard. Additional highlights include two HVAC systems, a full unfinished basement with optional radiant heated floors, a 75-gallon water heater with hot water circulation, foam insulation, two drain tile systems, pre-wiring for a speaker system, fire sprinklers, and a 220V outlet for an electric vehicle charger. The oversized two-car garage features an 18-foot ceiling and optional radiant heat. Quality finishes throughout make this custom home the perfect blend of style, comfort, and functionality. All of this in an award winning North Palos School District 117, along with easy access to Highways I-55 & I-294, Harlem Ave, and LaGrange Rd. Welcome home!
Active
$999,000
10226 S 81st Ave, Palos Hills, IL 60465
5beds
3,650sqft
:
Get pre-qualified$7,525/mo
Single Family Residence
Built in 2025
10,164 Square Feet Lot
$-- Zestimate®
$274/sqft
$-- HOA
What's special
Gas fireplaceQuality finishes throughoutOversized islandTall windowsLarge dining roomCustom glass-panel staircase railingSpacious light-filled layout
- --
- on Zillow |
- 911
- views |
- 74
- saves |
Zillow last checked:
Listing updated:
Listed by:
Margaret Kawa 708-320-0002,
HomeSmart Realty Group
Source: MRED as distributed by MLS GRID,MLS#: 12692624
Facts & features
Interior
Bedrooms & bathrooms
- Bedrooms: 5
- Bathrooms: 4
- Full bathrooms: 3
- 1/2 bathrooms: 1
Rooms
- Room types: Bedroom 5, Pantry, Foyer
Primary bedroom
- Features: Flooring (Hardwood), Bathroom (Full, Double Sink, Tub & Separate Shwr)
- Level: Second
- Area: 288 Square Feet
- Dimensions: 18X16
Bedroom 2
- Features: Flooring (Carpet)
- Level: Second
- Area: 195 Square Feet
- Dimensions: 13X15
Bedroom 3
- Features: Flooring (Carpet)
- Level: Second
- Area: 156 Square Feet
- Dimensions: 12X13
Bedroom 4
- Features: Flooring (Carpet)
- Level: Second
- Area: 168 Square Feet
- Dimensions: 14X12
Bedroom 5
- Features: Flooring (Hardwood)
- Level: Main
- Area: 180 Square Feet
- Dimensions: 12X15
Dining room
- Level: Main
- Area: 195 Square Feet
- Dimensions: 15X13
Family room
- Level: Main
- Area: 432 Square Feet
- Dimensions: 18X24
Foyer
- Features: Flooring (Hardwood)
- Level: Main
- Area: 120 Square Feet
- Dimensions: 8X15
Kitchen
- Features: Kitchen (Eating Area-Breakfast Bar, Eating Area-Table Space, Island, Pantry-Closet, Pantry-Walk-in, Custom Cabinetry, Granite Counters, SolidSurfaceCounter, Updated Kitchen)
- Level: Main
- Area: 368 Square Feet
- Dimensions: 16X23
Laundry
- Features: Flooring (Ceramic Tile)
- Level: Second
- Area: 42 Square Feet
- Dimensions: 6X7
Living room
- Level: Main
- Area: 156 Square Feet
- Dimensions: 12X13
Pantry
- Features: Flooring (Ceramic Tile)
- Level: Main
- Area: 60 Square Feet
- Dimensions: 6X10
Heating
- Natural Gas
Cooling
- Central Air
Appliances
- Included: Range, Microwave, Dishwasher, Refrigerator, High End Refrigerator, Washer, Dryer, Disposal, Stainless Steel Appliance(s), Wine Refrigerator, Range Hood, Gas Oven, Electric Oven, Humidifier, Gas Water Heater
- Laundry: Upper Level
Features
- Vaulted Ceiling(s), Cathedral Ceiling(s), Dry Bar, 1st Floor Bedroom, Walk-In Closet(s), High Ceilings, Open Floorplan, Granite Counters, Separate Dining Room, Pantry, Quartz Counters
- Flooring: Hardwood, Carpet
- Windows: Skylight(s)
- Basement: Unfinished,Egress Window,9 ft + pour,Concrete,Full
- Number of fireplaces: 1
- Fireplace features: Gas Log, Gas Starter, Family Room
Interior area
- Total structure area: 5,250
- Total interior livable area: 3,650 sqft
Video & virtual tour
Property
Parking
- Total spaces: 10
- Parking features: Concrete, Garage Door Opener, Garage, Yes, Attached, Driveway
- Attached garage spaces: 2
- Has uncovered spaces: Yes
Accessibility
- Accessibility features: No Disability Access
Features
- Stories: 2
- Patio & porch: Deck
Lot
- Size: 10,164 Square Feet
- Dimensions: 77x132
Details
- Parcel number: 23114060490000
- Special conditions: Home Warranty
- Other equipment: TV-Cable, Ceiling Fan(s), Fan-Attic Exhaust, Sump Pump, Radon Mitigation System, Internet-Fiber
Construction
Type & style
- Home type: SingleFamily
- Property subtype: Single Family Residence
Materials
- Stone, Fiber Cement
- Foundation: Concrete Perimeter
- Roof: Asphalt
Condition
- New Construction
- New construction: Yes
- Year built: 2025
Details
- Warranty included: Yes
Utilities & green energy
- Electric: 200+ Amp Service
- Sewer: Public Sewer
- Water: Public
Community & HOA
Community
- Features: Park
- Security: Fire Sprinkler System, Carbon Monoxide Detector(s)
HOA
- Services included: None
Location
- Region: Palos Hills
Financial & listing details
- Price per square foot: $274/sqft
- Date on market: 7/1/2026
- Ownership: Fee Simple
Estimated market value
Not available
Estimated sales range
Not available
Not available
Price history
| Date | Event | Price |
|---|---|---|
| 7/1/2026 | Listing removed | $999,000$274/sqft |
Source: MRED as distributed by MLS GRID #12629425 Report a problem | ||
| 4/25/2026 | Listed for sale | $999,000-9.2%$274/sqft |
Source:  MRED as distributed by MLS GRID #12629425 Report a problem MRED as distributed by MLS GRID #12629425 Report a problem | ||
| 4/21/2026 | Listing removed | $1,100,000$301/sqft |
Source: MRED as distributed by MLS GRID #12546035 Report a problem | ||
| 3/5/2026 | Price change | $1,100,000-4.3%$301/sqft |
Source: MRED as distributed by MLS GRID #12546035 Report a problem | ||
| 1/13/2026 | Listed for sale | $1,150,000-4.1%$315/sqft |
Source: MRED as distributed by MLS GRID #12546035 Report a problem | ||
| 1/13/2026 | Listing removed | $1,199,000$328/sqft |
Source: MRED as distributed by MLS GRID #12460029 Report a problem | ||
| 9/2/2025 | Listed for sale | $1,199,000$328/sqft |
Source: MRED as distributed by MLS GRID #12460029 Report a problem | ||
Public tax history
Tax history is unavailable.
Monthly payment
Est. payment
Payment breakdown
Explore the cost of this home by adjusting the details. Changes won't be saved.Climate risks
Neighborhood: 60465
Nearby schools
GreatSchools rating
- NADr Kenneth M Sorrick SchoolGrades: PK-1Distance: 0.3 mi
- 10/10H H Conrady Jr High SchoolGrades: 6-8Distance: 0.8 mi
- 7/10Amos Alonzo Stagg High SchoolGrades: 9-12Distance: 1.2 mi
Schools provided by the listing agent
- Elementary: Oak Ridge Elementary School
- Middle: H H Conrady Junior High School
- High: Amos Alonzo Stagg High School
- District: 117
Source: MRED as distributed by MLS GRID. This data may not be complete. We recommend contacting the local school district to confirm school assignments for this home.
- $80,170-- sqft10226 S 81st Ave, Palos Hills, IL 60465Off Market
- $139,1500.47 Acres10236 S 81st Ave, Palos Hills, IL 60465Off Market
- $79,900-- sqft10236 S 81st Ave, Palos Hills, IL 60465Off Market
- $237,1002 bd1 ba649 sqft10208 S 81st Ave, Palos Hills, IL 60465Off Market
- $384,0003 bd2 ba1.1k sqft10235 S 81st Ave, Palos Hills, IL 60465Off Market
- $487,1004 bd2 ba2.7k sqft10245 S 81st Ave, Palos Hills, IL 60465Off Market
- $391,5003 bd1 ba1.8k sqft10225 S 81st Ave, Palos Hills, IL 60465Off Market
- $80,660-- sqft10200 S 81st Ave, Palos Hills, IL 60465Off Market
A local agent can set up tours, give advice and negotiate with sellers.
A local lender can help you make sure your offer is ready when you are.
Similar homes
- $949,0005 bd4 ba3.6k sqft10441 S 83rd Ave, Palos Hills, IL 60465Active
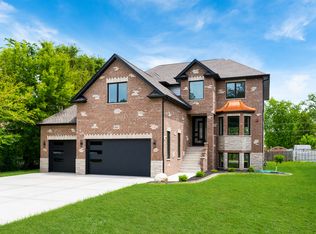 MLS ID #12658060, Mary Derman, Keller Williams Preferred Rlty. MRED as distributed by MLS GRID
 - $739,9006 bd4 ba4.3k sqft7744 W 81st St, Bridgeview, IL 60455New
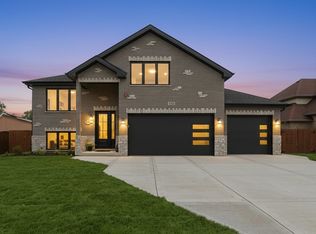 MLS ID #12717727, Kamila Jurasik, RE/MAX 10. MRED as distributed by MLS GRID
 - $999,9006 bd4 ba3.5k sqft2456 W Huron St, Chicago, IL 60612New
 MLS ID #12718328, Michael Wax, Michael Wax. MRED as distributed by MLS GRID
 - $996,0005 bd5 ba4.3k sqft12023 W Mackinac Rd, Homer Glen, IL 60491Active
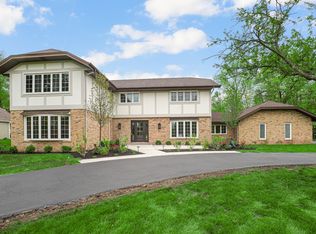 MLS ID #12700067, Paul O'Shea, Infiniti Properties, Inc.. MRED as distributed by MLS GRID
 - $687,0004 bd3 ba2.8k sqft8416 Mansfield Ave, Burbank, IL 60459NewMLS ID #12719635, Kathy Paluch, Realty One Group Heartland. MRED as distributed by MLS GRID
- $1,199,9005 bd4 ba3.4k sqft10728 Chaucer Dr, Willow Springs, IL 60480ActiveMLS ID #12700211, Beau Shirley, Coldwell Banker Realty. MRED as distributed by MLS GRID
- $999,0004 bd3 ba3k sqft1108 Walter St, Lemont, IL 60439ActiveMLS ID #12667948, Phil Cullen, P C Realty Inc. MRED as distributed by MLS GRID
- $999,9004 bd4 ba4.3k sqft11634 Flagstone Turn, Frankfort, IL 60423ActiveMLS ID #12700367, Margaret Igoe, Century 21 Circle. MRED as distributed by MLS GRID
- $1,174,9995 bd4 ba4.4k sqft7812 Northwoods Dr, Frankfort, IL 60423ActiveMLS ID #12712567, Alejandro Trujillo, RE/MAX Premier. MRED as distributed by MLS GRID
- $729,9005 bd4 ba3.4k sqft1535 Scoville Ave, Berwyn, IL 60402NewMLS ID #12718513, Bella Sarasak Harris, @properties Christie's International Real Estate. MRED as distributed by MLS GRID
- $999,0005 bd4 ba3.1k sqft1728 N Sawyer Avenue Front, Chicago, IL 60647NewMLS ID #12699819, Jennifer Ames, Engel & Voelkers Chicago. MRED as distributed by MLS GRID
- $914,5005 bd3 ba2.7k sqft5604 S 7th Ave, Countryside, IL 60525ActiveMLS ID #12692773, Agnes Czaja, RE/MAX 10. MRED as distributed by MLS GRID
- $629,0005 bd3 ba2.7k sqft8041 S 85th Ct, Justice, IL 60458ActiveMLS ID #12701556, Ivona Kutermankiewicz, Jameson Sotheby's Intl Realty. MRED as distributed by MLS GRID
- $1,125,0004 bd4 ba3.4k sqft12744 Caruso Ct, Lemont, IL 60439ActiveMLS ID #12665432, Christine Wilczek, Realty Executives Elite. MRED as distributed by MLS GRID
- $1,350,0004 bd5 ba3.7k sqft6090 Belmont Rd, Downers Grove, IL 60516NewMLS ID #12714448, Lindsey Bennett, ABR,PSA, Keller Williams Infinity. MRED as distributed by MLS GRID
- $749,0006 bd3 ba3k sqft3625 N Nora Ave, Chicago, IL 60634NewMLS ID #12717080, Dan Zietara, Hometown Real Estate Group LLC. MRED as distributed by MLS GRID
- $835,0004 bd4 ba2.8k sqft16441 Kayla Dr, Lemont, IL 60439NewMLS ID #12717525, Linsey Scanlan, Scanlan Realty LLC. MRED as distributed by MLS GRID
- $599,9006 bd3 ba3.2k sqft2222 Highland Ave, Berwyn, IL 60402NewMLS ID #12717166, Irina Ko, Signature Key Realty LLC. MRED as distributed by MLS GRID
- $599,9005 bd3 ba2.7k sqft7948 W 74th St, Bridgeview, IL 60455ActiveMLS ID #12694220, Christopher Budz, Realty Executives Elite. MRED as distributed by MLS GRID
- $599,9005 bd3 ba2.7k sqft7957 W 73rd Pl, Bridgeview, IL 60455ActiveMLS ID #12694217, Christopher Budz, Realty Executives Elite. MRED as distributed by MLS GRID
