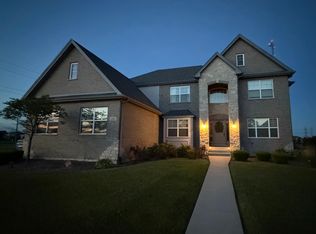
Come see this stunning new-construction 4-bedroom, 3.5-bathroom townhome that blends modern design with exceptional functionality. The bright, open-concept main level offers an effortless flow between the living room, dining area, and gourmet kitchen-perfect for everyday living and stylish entertaining. The kitchen impresses with sleek stainless steel appliances, quartz countertops, and a large center island. This rare floor plan features two private primary suites-one conveniently located on the main level and another upstairs-providing unbeatable flexibility for multigenerational living or extended-stay guests. The second floor also includes two oversized secondary bedrooms, a full bathroom with a tub, and a versatile loft space. The full-sized WALK-OUT basement is ready for your customization, offering 9-foot ceilings, brand-new mechanicals including a top-of-the-line tankless water heater, and a rough-in for an additional bathroom. Thoughtful upgrades, abundant natural light, high ceilings, and quality craftsmanship are showcased throughout. Ideally situated in a prime Lemont location close to shopping, dining, parks, schools, and major commuter routes, this move-in-ready home delivers the space, style, and convenience today's buyers are searching for-all at a remarkably low price per square foot. Pictures of another unit but similar finishings.
Active
$835,000
16441 Kayla Dr, Lemont, IL 60439
4beds
2,873sqft
Townhouse, Duplex, Single Family Residence
Built in 2025
0.28 Acres Lot
$-- Zestimate®
$291/sqft
$250/mo HOA
What's special
- 28 days |
- 511 |
- 15 |
Zillow last checked:
Listing updated:
Listed by:
Linsey Scanlan 708-790-1089,
Scanlan Realty LLC,
Daniel Scanlan,
Scanlan Realty LLC
Source: MRED as distributed by MLS GRID,MLS#: 12717525
Facts & features
Interior
Bedrooms & bathrooms
- Bedrooms: 4
- Bathrooms: 4
- Full bathrooms: 3
- 1/2 bathrooms: 1
Rooms
- Room types: Loft
Primary bedroom
- Features: Flooring (Hardwood), Bathroom (Full)
- Level: Main
- Area: 224 Square Feet
- Dimensions: 16X14
Bedroom 2
- Features: Flooring (Hardwood)
- Level: Second
- Area: 210 Square Feet
- Dimensions: 14X15
Bedroom 3
- Features: Flooring (Hardwood)
- Level: Second
- Area: 154 Square Feet
- Dimensions: 11X14
Bedroom 4
- Features: Flooring (Hardwood)
- Level: Second
- Area: 253 Square Feet
- Dimensions: 23X11
Dining room
- Features: Flooring (Hardwood)
- Level: Main
- Area: 168 Square Feet
- Dimensions: 12X14
Kitchen
- Features: Flooring (Hardwood)
- Level: Main
- Area: 168 Square Feet
- Dimensions: 12X14
Laundry
- Features: Flooring (Hardwood)
- Level: Main
- Area: 60 Square Feet
- Dimensions: 6X10
Living room
- Features: Flooring (Hardwood)
- Level: Main
- Area: 266 Square Feet
- Dimensions: 19X14
Loft
- Features: Flooring (Hardwood)
- Level: Second
- Area: 340 Square Feet
- Dimensions: 20X17
Heating
- Natural Gas
Cooling
- Central Air
Features
- Basement: Unfinished,Walk-Out Access
- Number of fireplaces: 1
Interior area
- Total structure area: 0
- Total interior livable area: 2,873 sqft
Property
Parking
- Total spaces: 2
- Parking features: Yes, Attached, Garage
- Attached garage spaces: 2
Accessibility
- Accessibility features: No Disability Access
Lot
- Size: 0.28 Acres
- Dimensions: 112X110
Details
- Parcel number: 22311140080000
- Special conditions: None
Construction
Type & style
- Home type: Townhouse
- Property subtype: Townhouse, Duplex, Single Family Residence
Materials
- Brick
Condition
- New Construction
- New construction: Yes
- Year built: 2025
Utilities & green energy
- Sewer: Public Sewer
- Water: Public
Community & HOA
HOA
- Has HOA: Yes
- Services included: Insurance, Lawn Care, Snow Removal
- HOA fee: $250 monthly
Location
- Region: Lemont
Financial & listing details
- Price per square foot: $291/sqft
- Annual tax amount: $3,464
- Date on market: 7/28/2026
- Ownership: Fee Simple w/ HO Assn.
Estimated market value
Not available
Estimated sales range
Not available
Not available
Price history
| Date | Event | Price |
|---|---|---|
| 7/28/2026 | Listed for sale | $835,000-0.6%$291/sqft |
Source:  MRED as distributed by MLS GRID #12717525 Report a problem MRED as distributed by MLS GRID #12717525 Report a problem | ||
| 7/28/2026 | Listing removed | $840,000$292/sqft |
Source: MRED as distributed by MLS GRID #12646612 Report a problem | ||
| 6/26/2026 | Listed for sale | $840,000-0.5%$292/sqft |
Source: MRED as distributed by MLS GRID #12646612 Report a problem | ||
| 5/13/2026 | Listing removed | $844,000$294/sqft |
Source: MRED as distributed by MLS GRID #12622985 Report a problem | ||
| 3/1/2026 | Listed for sale | $844,000$294/sqft |
Source: MRED as distributed by MLS GRID #12580437 Report a problem | ||
| 3/1/2026 | Listing removed | $844,000$294/sqft |
Source: MRED as distributed by MLS GRID #12550079 Report a problem | ||
| 1/19/2026 | Listed for sale | $844,000$294/sqft |
Source: MRED as distributed by MLS GRID #12550079 Report a problem | ||
Public tax history
Tax history is unavailable.
Monthly payment
Est. payment
Payment breakdown
Explore the cost of this home by adjusting the details. Changes won't be saved.Climate risks
Neighborhood: 60439
Nearby schools
GreatSchools rating
- 9/10River Valley SchoolGrades: 2-3Distance: 1.3 mi
- 10/10Old Quarry Middle SchoolGrades: 6-8Distance: 0.4 mi
- 10/10Lemont Twp High SchoolGrades: 9-12Distance: 2 mi
Schools provided by the listing agent
- High: Lemont Twp High School
- District: 113A
Source: MRED as distributed by MLS GRID. This data may not be complete. We recommend contacting the local school district to confirm school assignments for this home.
- $820,000-- sqft16451 Kayla Dr, Lemont, IL 60439Sold
- $96,120-- sqft16431 Kayla Dr, Lemont, IL 60439Off Market
- $94,600-- sqft16430 Kayla Dr, Lemont, IL 60439Off Market
- $102.76 acres16455 Willow Dr, Lemont, IL 60439Off Market
- $77,2800.31 acres16445 Willow Dr, Lemont, IL 60439Off Market
- $1,229,8005 bd4 ba3.9k sqft16441 Willow Dr, Lemont, IL 60439Off Market
- $730,0003 bd2 ba2.5k sqft16480 Kayla Dr, Lemont, IL 60439Off Market
- $605,0003 bd3 ba2.1k sqft16581 Kayla Dr, Lemont, IL 60439Sold
A local agent can set up tours, give advice and negotiate with sellers.
Similar homes
- $924,9005 bd4 ba3.4k sqft12903 Waterford Dr, Lemont, IL 60439New
 MLS ID #12739638, Theresa Munar, Coldwell Banker Realty. MRED as distributed by MLS GRID
 - $954,9994 bd4 ba3.6k sqft13700 Buchanan Dr, Lemont, IL 60439New
 MLS ID #12740383, Clariza Favela-Varney, Compass. MRED as distributed by MLS GRID
 - $789,9903 bd3 ba2.4k sqft1204 Prairie Ln, Lemont, IL 60439Active
 MLS ID #12567679, Nathan Stillwell, john greene, Realtor. MRED as distributed by MLS GRID
 - $649,9004 bd3 ba3.2k sqft12876 Rosa Ln, Lemont, IL 60439Active
 MLS ID #12727549, Lydia Memeti, REMAX Legends. MRED as distributed by MLS GRID
 - $699,9903 bd3 ba1.6k sqft1200 Prairie Ln #1-A, Lemont, IL 60439ActiveMLS ID #12567594, Nathan Stillwell, john greene, Realtor. MRED as distributed by MLS GRID
- $559,9003 bd3 ba2.1k sqft14277 Lacey Dr, Lemont, IL 60439ActiveMLS ID #12722492, Christine Wilczek, Realty Executives Elite. MRED as distributed by MLS GRID
- $510,0003 bd3 ba2.1k sqft14255 Lacey Dr, Lemont, IL 60439ActiveMLS ID #12701232, Eric Andersen, CSC,PSA, Andersen Realty Group. MRED as distributed by MLS GRID
- $1,125,0004 bd4 ba3.4k sqft12744 Caruso Ct, Lemont, IL 60439ActiveMLS ID #12665432, Christine Wilczek, Realty Executives Elite. MRED as distributed by MLS GRID
- $859,9004 bd3 ba2.8k sqft12424 Limerick Ln, Plainfield, IL 60585NewMLS ID #12737995, Brett McIntyre, CNC,e-PRO,GRI,RENE, john greene, Realtor. MRED as distributed by MLS GRID
- $925,0004 bd4 ba2.9k sqft12212 S Blair St, Plainfield, IL 60585ActiveMLS ID #12730315, Craig Foley, john greene, Realtor. MRED as distributed by MLS GRID
- $775,0005 bd4 ba3k sqft808 Livingston Ct, Naperville, IL 60540ActiveMLS ID #12728552, Jennifer Newsom, ABR,CSC,PSA, Berkshire Hathaway HomeServices Chicago. MRED as distributed by MLS GRID
- $749,9004 bd3 ba3.5k sqft22620 Hunters Trl, Frankfort, IL 60423ActiveMLS ID #12727166, Mia Gonzalez, Century 21 Circle. MRED as distributed by MLS GRID
- $989,0004 bd4 ba3.2k sqft2004 Oldfield Rd, Darien, IL 60561ActiveMLS ID #12544762, Simran Dua, REMAX Legends. MRED as distributed by MLS GRID
- $799,9004 bd3 ba3k sqft23039 Lakeview Estates Blvd, Frankfort, IL 60423ActiveMLS ID #12735256, Raymond Morandi, Morandi Properties, Inc. MRED as distributed by MLS GRID
- $761,0004 bd4 ba3k sqft483 Deerfield Dr, Oswego, IL 60543ActiveMLS ID #12655786, Kristen Jungles, CNC, LPT Realty. MRED as distributed by MLS GRID
- $925,0005 bd4 ba3.4k sqft15610 S 82nd Ave, Orland Park, IL 60467ActiveMLS ID #12676634, Julia O'Kane, Biltmore Realty, LLC. MRED as distributed by MLS GRID
- $716,9005 bd3 ba3.3k sqft12415 Kilkenny Dr, Plainfield, IL 60585ActiveMLS ID #12654630, Ryan Cherney, Circle One Realty. MRED as distributed by MLS GRID
- $899,9004 bd3 ba2.7k sqft26205 Stewart Ridge Dr, Plainfield, IL 60585ActiveMLS ID #12550013, ElizaBeth Schoonenberg, john greene, Realtor. MRED as distributed by MLS GRID
- $639,9004 bd3 ba2.7k sqft8200 S Normandy Ave, Burbank, IL 60459NewMLS ID #12740988, Edgardo Guerrero, REMAX Legends. MRED as distributed by MLS GRID
- $985,0004 bd4 ba3.3k sqft4319 Plantree Rd, Naperville, IL 60564ActiveMLS ID #12682287, Sairavi Suribhotla, Keller Williams Infinity. MRED as distributed by MLS GRID
