BRAND NEW CONSTRUCTION in the heart of Countryside! Designed with exceptional craftsmanship and an outstanding floor plan, this home is truly an entertainer's dream. Featuring 5 spacious bedrooms (4 upstairs and 1 on the main level), 3 full bathrooms, a second-floor laundry room, walk-in pantry, custom mudroom, separate dining area, and a stunning family room with a beautiful fireplace, every space has been thoughtfully designed for today's lifestyle. The impressive primary suite features a vaulted ceiling, a large walk-in closet with custom organizers, and a luxurious spa-inspired bath with dual vanities. Quality finishes, timeless design, and attention to detail can be found throughout. Ideally located with convenient access to I-55 and I-294, shopping, dining, parks, golf courses, and just minutes from downtown La Grange and Burr Ridge, this impeccably crafted home offers the perfect blend of luxury, comfort, and convenience. This is more than just a new home...it's where your next chapter begins!
Active
$875,000
5604 S 7th Ave, Countryside, IL 60525
5beds
2,756sqft
Single Family Residence
Built in 2026
6,098 Square Feet Lot
$-- Zestimate®
$317/sqft
$-- HOA
What's special
- --
- 971
- views
- 90
- saves
Zillow last checked:
Listing updated:
Listed by:
Agnes Czaja 773-704-3700,
RE/MAX 10
Source: MRED as distributed by MLS GRID,MLS#: 12756735
Facts & features
Interior
Bedrooms & bathrooms
- Bedrooms: 5
- Bathrooms: 3
- Full bathrooms: 3
Rooms
- Room types: Enclosed Porch, Bedroom 5, Mud Room, Pantry, Walk In Closet
Primary bedroom
- Features: Flooring (Hardwood), Bathroom (Full, Double Sink, 34 Inch or Lower Vanity, Tub & Separate Shwr)
- Level: Second
- Area: 240 Square Feet
- Dimensions: 15X16
Bedroom 2
- Features: Flooring (Hardwood)
- Level: Second
- Area: 180 Square Feet
- Dimensions: 12X15
Bedroom 3
- Features: Flooring (Hardwood)
- Level: Second
- Area: 143 Square Feet
- Dimensions: 11X13
Bedroom 4
- Features: Flooring (Hardwood)
- Level: Second
- Area: 120 Square Feet
- Dimensions: 10X12
Bedroom 5
- Features: Flooring (Hardwood)
- Level: Main
- Area: 120 Square Feet
- Dimensions: 10X12
Dining room
- Features: Flooring (Hardwood)
- Level: Main
- Area: 180 Square Feet
- Dimensions: 12X15
Enclosed porch
- Features: Window Treatments (Wood Frames)
- Level: Main
- Area: 48 Square Feet
- Dimensions: 12X4
Kitchen
- Features: Kitchen (Eating Area-Breakfast Bar, Island, Pantry-Walk-in, Custom Cabinetry, Pantry), Flooring (Hardwood)
- Level: Main
- Area: 210 Square Feet
- Dimensions: 14X15
Laundry
- Features: Flooring (Tile)
- Level: Second
- Area: 70 Square Feet
- Dimensions: 10X7
Living room
- Features: Flooring (Hardwood)
- Level: Main
- Area: 238 Square Feet
- Dimensions: 14X17
Mud room
- Features: Flooring (Hardwood)
- Level: Main
- Area: 63 Square Feet
- Dimensions: 7X9
Pantry
- Features: Flooring (Hardwood)
- Level: Main
- Area: 42 Square Feet
- Dimensions: 6X7
Walk in closet
- Features: Flooring (Hardwood)
- Level: Second
- Area: 98 Square Feet
- Dimensions: 7X14
Heating
- Natural Gas, Forced Air
Cooling
- Central Air
Appliances
- Included: Range, Microwave, Dishwasher, Refrigerator, Washer, Dryer
- Laundry: Upper Level, Gas Dryer Hookup, In Unit, Sink
Features
- Vaulted Ceiling(s), 1st Floor Full Bath, Built-in Features, Walk-In Closet(s), High Ceilings, Open Floorplan, Pantry
- Flooring: Hardwood
- Basement: Unfinished,Bath/Stubbed,Egress Window,Full
- Number of fireplaces: 1
- Fireplace features: Electric, Heatilator, Living Room
Interior area
- Total structure area: 3,955
- Total interior livable area: 2,756 sqft
Video & virtual tour
Property
Parking
- Total spaces: 2
- Parking features: Concrete, Garage Door Opener, Yes, Garage Owned, Detached, Garage
- Garage spaces: 2
- Has uncovered spaces: Yes
Accessibility
- Accessibility features: No Disability Access
Features
- Stories: 2
Lot
- Size: 6,098 Square Feet
- Dimensions: 65x132
Details
- Parcel number: 18162000170000
- Special conditions: None
Construction
Type & style
- Home type: SingleFamily
- Property subtype: Single Family Residence
Materials
- Aluminum Siding, Brick
- Foundation: Brick/Mortar
- Roof: Asphalt
Condition
- New Construction
- New construction: Yes
- Year built: 2026
Utilities & green energy
- Electric: 200+ Amp Service
- Sewer: Public Sewer
- Water: Lake Michigan
Community & HOA
Community
- Subdivision: Sherman Gardens
HOA
- Services included: None
Location
- Region: Countryside
Financial & listing details
- Price per square foot: $317/sqft
- Annual tax amount: $1,409
- Date on market: 9/11/2026
- Ownership: Fee Simple
Estimated market value
Not available
Estimated sales range
Not available
Not available
Price history
| Date | Event | Price |
|---|---|---|
| 9/10/2026 | Listing removed | $895,000$325/sqft |
Source:  MRED as distributed by MLS GRID #12723566 Report a problem MRED as distributed by MLS GRID #12723566 Report a problem | ||
| 8/21/2026 | Price change | $895,000-0.5%$325/sqft |
Source: MRED as distributed by MLS GRID #12723566 Report a problem | ||
| 8/4/2026 | Price change | $899,500-1.6%$326/sqft |
Source: MRED as distributed by MLS GRID #12723566 Report a problem | ||
| 7/24/2026 | Price change | $914,500-1.1%$332/sqft |
Source: MRED as distributed by MLS GRID #12692773 Report a problem | ||
| 7/6/2026 | Listed for sale | $925,000$336/sqft |
Source: MRED as distributed by MLS GRID #12692773 Report a problem | ||
Public tax history
Tax history is unavailable.
Monthly payment
Est. payment
Payment breakdown
Explore the cost of this home by adjusting the details. Changes won't be saved.Climate risks
Neighborhood: 60525
Nearby schools
Schools provided by the listing agent
- High: Lyons Twp High School
- District: 105
Source: MRED as distributed by MLS GRID. This data may not be complete. We recommend contacting the local school district to confirm school assignments for this home.
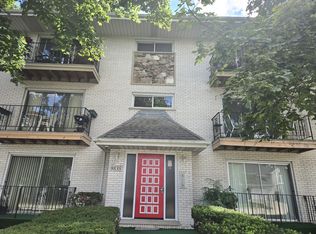
Similar homes
- $849,0004 bd4 ba3k sqft9610 W 57th St, Countryside, IL 60525Active
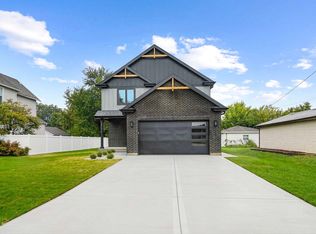 MLS ID #12746656, Damian Mietus, KABS Realty INC. MRED as distributed by MLS GRID
 - $840,0004 bd6 ba3.8k sqft9807 W 57th St, Countryside, IL 60525Active
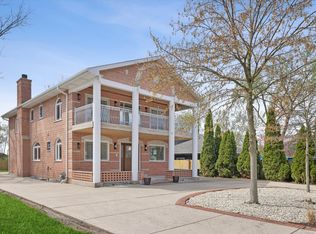 MLS ID #12769542, Irena Zecevic, CSC,RENE, Compass. MRED as distributed by MLS GRID
 - $869,0004 bd3 ba2.6k sqft9235 Crescent Ct, Oak Lawn, IL 60453New
 MLS ID #12778777, Ghazi Shehayber, Infiniti Properties, Inc.. MRED as distributed by MLS GRID
 - $1,299,0004 bd4 ba3.2k sqft121 N Kensington Ave, La Grange, IL 60525Active
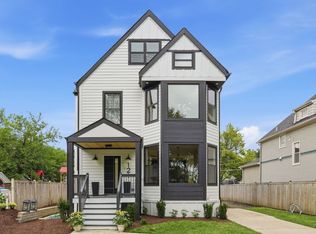 MLS ID #12774083, Renata Pieczka, xr realty. MRED as distributed by MLS GRID
