3 CAR GARAGE, SOUTH ELMHURST, JEFFERSON SCHOOL, EARLY FALL COMPLETION, LARGE CORNER LOT, OPEN FLOORPLAN, WALK-IN PANTRY, FINISHED BASEMENT, JNJ BED/BATH, SUBZERO/WOLF APPLIANCES. OTHER LOCATIONS AND HOME MODELS AVAILABLE. STILL TIME TO SELECT FINISHES WITH OUR DESIGNER!
Active
$1,899,900
738 S Kearsage Ave, Elmhurst, IL 60126
5beds
3,840sqft
Single Family Residence
Built in 2026
8,700 Square Feet Lot
$1,866,900 Zestimate®
$495/sqft
$-- HOA
What's special
Finished basementWalk-in pantryLarge corner lotOpen floorplan
- 126 days
- 315
- 33
Zillow last checked:
Listing updated:
Listed by:
David Aranki 630-202-1141,
J D Realty
Source: MRED as distributed by MLS GRID,MLS#: 12675204
Facts & features
Interior
Bedrooms & bathrooms
- Bedrooms: 5
- Bathrooms: 5
- Full bathrooms: 4
- 1/2 bathrooms: 1
Rooms
- Room types: Bedroom 5
Primary bedroom
- Features: Bathroom (Full)
- Level: Second
- Area: 234 Square Feet
- Dimensions: 18X13
Bedroom 2
- Level: Second
- Area: 204 Square Feet
- Dimensions: 17X12
Bedroom 3
- Level: Second
- Area: 192 Square Feet
- Dimensions: 16X12
Bedroom 4
- Level: Second
- Area: 140 Square Feet
- Dimensions: 14X10
Bedroom 5
- Level: Basement
- Area: 156 Square Feet
- Dimensions: 13X12
Dining room
- Level: Main
- Area: 168 Square Feet
- Dimensions: 14X12
Family room
- Level: Main
- Area: 272 Square Feet
- Dimensions: 17X16
Kitchen
- Level: Main
- Area: 270 Square Feet
- Dimensions: 18X15
Laundry
- Level: Second
- Area: 54 Square Feet
- Dimensions: 9X6
Heating
- Natural Gas
Cooling
- Central Air
Features
- Basement: Finished,Full
Interior area
- Total structure area: 0
- Total interior livable area: 3,840 sqft
Property
Parking
- Total spaces: 3
- Parking features: Yes, Attached, Garage
- Attached garage spaces: 3
Accessibility
- Accessibility features: No Disability Access
Features
- Stories: 3
Lot
- Size: 8,700 Square Feet
- Dimensions: 60X145
Details
- Parcel number: 0612324011
- Special conditions: Exceptions-Call List Office
Construction
Type & style
- Home type: SingleFamily
- Property subtype: Single Family Residence
Materials
- Stone, Fiber Cement
Condition
- New Construction
- New construction: Yes
- Year built: 2026
Utilities & green energy
- Sewer: Public Sewer
- Water: Public
Community & HOA
HOA
- Services included: None
Location
- Region: Elmhurst
Financial & listing details
- Price per square foot: $495/sqft
- Tax assessed value: $149,684
- Annual tax amount: $8,200
- Date on market: 6/11/2026
- Ownership: Fee Simple
Estimated market value
$1,866,900
$1.77M - $1.96M
$7,507/mo
Price history
| Date | Event | Price |
|---|---|---|
| 6/11/2026 | Listed for sale | $1,899,900+224.8%$495/sqft |
Source:  MRED as distributed by MLS GRID #12675204 Report a problem MRED as distributed by MLS GRID #12675204 Report a problem | ||
| 9/3/2025 | Sold | $585,000+6.4%$152/sqft |
Source: MRED as distributed by MLS GRID #12424456 Report a problem | ||
| 7/28/2025 | Contingent | $549,900$143/sqft |
Source: MRED as distributed by MLS GRID #12424456 Report a problem | ||
| 7/23/2025 | Listed for sale | $549,900+42.8%$143/sqft |
Source: MRED as distributed by MLS GRID #12424456 Report a problem | ||
| 11/30/2022 | Sold | $385,000$100/sqft |
Source: Public Record Report a problem | ||
Public tax history
| Year | Property taxes | Tax assessment |
|---|---|---|
| 2025 | $8,200 +4% | $149,684 +7.9% |
| 2024 | $7,881 +7.9% | $138,776 +8.1% |
| 2023 | $7,305 +137.3% | $128,330 -12.7% |
| 2022 | $3,079 -0.1% | $146,970 +2.6% |
| 2021 | $3,082 +1.7% | $143,310 +2.2% |
| 2020 | $3,031 -3.1% | $140,170 +5.2% |
| 2019 | $3,127 -0.6% | $133,260 +2.9% |
| 2018 | $3,145 -2.8% | $129,550 +4.9% |
| 2017 | $3,235 -4% | $123,450 +6.1% |
| 2016 | $3,370 -6.2% | $116,300 +7.3% |
| 2015 | $3,593 -8.2% | $108,340 +23% |
| 2014 | $3,913 +2.6% | $88,070 -1.4% |
| 2013 | $3,814 +7.4% | $89,310 -6.2% |
| 2012 | $3,551 +14.3% | $95,180 -7.9% |
| 2011 | $3,107 +9.9% | $103,350 -6.8% |
| 2010 | $2,827 +11.9% | $110,900 -6.8% |
| 2009 | $2,526 +5.4% | $118,990 |
| 2008 | $2,397 -5.3% | $118,990 +8.8% |
| 2007 | $2,531 -4.8% | $109,360 +18.4% |
| 2006 | $2,659 -3.8% | $92,360 +6.9% |
| 2005 | $2,765 +3.6% | $86,400 +6.3% |
| 2004 | $2,668 -9.1% | $81,270 +10.1% |
| 2003 | $2,936 -7.5% | $73,810 +9.9% |
| 2002 | $3,173 -1.9% | $67,170 +8.7% |
| 2001 | $3,234 +3.6% | $61,770 +5.2% |
| 2000 | $3,122 | $58,720 |
Find assessor info on the county website
Monthly payment
Est. payment
Payment breakdown
Explore the cost of this home by adjusting the details. Changes won't be saved.Climate risks
Neighborhood: 60126
Nearby schools
Schools provided by the listing agent
- District: 205
Source: MRED as distributed by MLS GRID. This data may not be complete. We recommend contacting the local school district to confirm school assignments for this home.
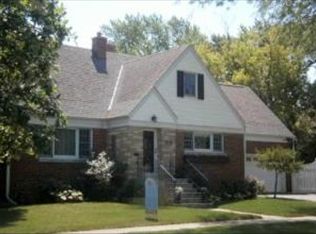
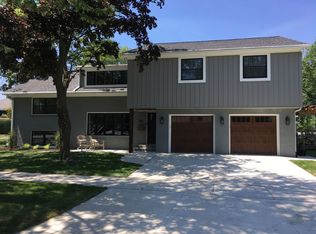
Similar homes
- $1,850,0005 bd5 ba4.9k sqft837 S Kearsage Ave, Elmhurst, IL 60126Active
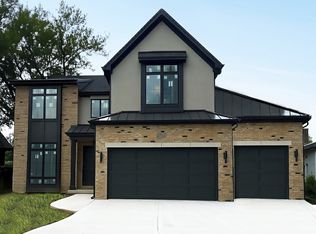 MLS ID #12674980, Jen Coyte, Coyte Advantage Realty. MRED as distributed by MLS GRID
 - $1,899,9005 bd6 ba4.1k sqft498 W 3rd St, Elmhurst, IL 60126Active
 MLS ID #12712286, Tim Schiller, @properties Christie's International Real Estate. MRED as distributed by MLS GRID
 - $1,995,0005 bd5 ba3.7k sqft323 E 3rd St, Elmhurst, IL 60126Active
 MLS ID #12755509, Patricia DiCianni, AHWD,CSC,GREEN, DiCianni Realty Inc. MRED as distributed by MLS GRID
 - $1,799,0006 bd6 ba4k sqft680 S Bryan St, Elmhurst, IL 60126Active
 MLS ID #12752375, Tricia Hart, CNC, L.W. Reedy Real Estate. MRED as distributed by MLS GRID
