COMPLETE, AND READY FOR OCCUPANCY .... NEW CONSTRUCTION ALERT! BRAND NEW BUILD,,,, PER PLANS...5200 SQUARE FEET INCLUDING BASEMENT, 9 FOOT CEILINGS ON ALL LEVELS. 6 BEDROOMS, 5 FULL & 1 HALF BATHROOMS. SPECTACULAR PLANS INCLUDE: FIRST FLOOR CONSISTS OF A LIVING ROOM, FORMAL DINING ROOM, BUTLERS PANTRY, KITCHEN WITH BREAKFAST AREA OVERLOOKING A COVERED TERRACE AREA, FAMILY ROOM WITH FIREPLACE AND FRENCH DOORS LEADING TO THE TERRACE AREAS, FIRST FLOOR EN-SUITE (PRIVATE) WITH STUNNING FULL BATH, PLUS AN ADDITIONAL 1/2 BATHROOM FOR GUESTS & MUD ROOM WITH BUILT-INS. SECOND FLOOR CONSISTS OF 4 BEDROOMS & 3 FULL BATHROOMS, INCLUDING AN EN-SUITE AND THE PRIMARY SUITE WITH FIREPLACE, 2 WALK IN CLOSETS AND AN INCREDIBLE BATHROOM (FREE STANDING TUB, 2 VANITIES (INDIVIDUAL), PRIVATE SHOWER AREA, LINEN CLOSET). 2ND FLOOR LAUNDRY ROOM. THE FULL FINISHED BASEMENT IS MASSIVE & INCLUDES FAMILY ROOM W/ FIREPLACE AND A GAME AREA WITH A WET BAR & BEVERAGE COOLER, 1 BEDROOM, 1 FULL BATHROOM, WORK OUT ROOM, ADDITIONAL LAUNDRY ROOM AND STORAGE. SOME OF MANY FEATURES INCLUDE 3 FIREPLACES TOTAL (PRIMARY BEDROOM, 1ST FLOOR FAMILY ROOM AND BASEMENT FAMILY ROOM), CUSTOM LIGHTING, CUSTOM TILE WORK, REAR TERRACES (COVERED AND UNCOVERED), FINISHES INCLUDE: WHITE OAK FLOORING THROUGHOUT, EXPANSIVE FOYER & STAIRWAY WITH GLASS WINDOWS (BREATHTAKING), KITCHEN APPLIANCES INCLUDE SUBZERO REFRIGERATOR, WOLF STOVE, BUILT IN HOOD, MIELE COFFEE MAKER BUILT-IN, SLIM SHAKER STYLE WOOD CABINETRY, BUTLERS PANTRY WITH ADDITIONAL SINK, BEVERAGE COOLER. IMPECCABLE CONSTRUCTION BY AN IMPECCABLE BUILDER!
Active
Price cut: $197K (9/28)
$2,000,000
704 Monroe Ave, River Forest, IL 60305
6beds
5,200sqft
Single Family Residence
Built in 2026
8,698 Square Feet Lot
$-- Zestimate®
$385/sqft
$-- HOA
What's special
Mud room with built-insCustom lightingWork out roomButlers pantryFormal dining roomWhite oak flooring throughoutBeverage cooler
- 70 days
- 1,114
- 63
Zillow last checked:
Listing updated:
Listed by:
Elissa Palermo 773-297-7995,
Berkshire Hathaway HomeServices Chicago
Source: MRED as distributed by MLS GRID,MLS#: 12723979
Facts & features
Interior
Bedrooms & bathrooms
- Bedrooms: 6
- Bathrooms: 6
- Full bathrooms: 5
- 1/2 bathrooms: 1
Rooms
- Room types: Bedroom 5, Bedroom 6, Breakfast Room, Exercise Room, Family Room, Mud Room, Pantry
Primary bedroom
- Features: Flooring (Hardwood), Bathroom (Full)
- Level: Second
- Area: 270 Square Feet
- Dimensions: 15X18
Bedroom 2
- Features: Flooring (Hardwood)
- Level: Second
- Area: 208 Square Feet
- Dimensions: 13X16
Bedroom 3
- Features: Flooring (Hardwood)
- Level: Second
- Area: 144 Square Feet
- Dimensions: 12X12
Bedroom 4
- Features: Flooring (Hardwood)
- Level: Second
- Area: 156 Square Feet
- Dimensions: 12X13
Bedroom 5
- Level: Main
- Area: 182 Square Feet
- Dimensions: 13X14
Bedroom 6
- Level: Basement
- Area: 240 Square Feet
- Dimensions: 15X16
Breakfast room
- Level: Main
- Area: 96 Square Feet
- Dimensions: 8X12
Dining room
- Features: Flooring (Hardwood)
- Level: Main
- Area: 144 Square Feet
- Dimensions: 12X12
Exercise room
- Level: Basement
- Area: 132 Square Feet
- Dimensions: 11X12
Family room
- Features: Flooring (Hardwood)
- Level: Main
- Area: 270 Square Feet
- Dimensions: 15X18
Other
- Level: Basement
- Area: 728 Square Feet
- Dimensions: 28X26
Kitchen
- Features: Kitchen (Eating Area-Breakfast Bar, Eating Area-Table Space, Pantry-Butler, Pantry-Closet), Flooring (Hardwood)
- Level: Main
- Area: 192 Square Feet
- Dimensions: 12X16
Laundry
- Features: Flooring (Ceramic Tile)
- Level: Second
- Area: 84 Square Feet
- Dimensions: 7X12
Living room
- Features: Flooring (Hardwood)
- Level: Main
- Area: 180 Square Feet
- Dimensions: 12X15
Mud room
- Level: Main
- Area: 105 Square Feet
- Dimensions: 7X15
Pantry
- Level: Main
- Area: 63 Square Feet
- Dimensions: 9X7
Heating
- Natural Gas, Forced Air, Sep Heating Systems - 2+
Cooling
- Zoned
Appliances
- Included: Microwave, Dishwasher, High End Refrigerator, Bar Fridge, Wine Refrigerator, Range Hood
- Laundry: Upper Level, Gas Dryer Hookup, Multiple Locations
Features
- Wet Bar, 1st Floor Bedroom, 1st Floor Full Bath, Walk-In Closet(s), High Ceilings, Coffered Ceiling(s), Separate Dining Room, Pantry, Quartz Counters
- Flooring: Hardwood
- Basement: Finished,Full
- Number of fireplaces: 3
- Fireplace features: Family Room, Master Bedroom, Basement
Interior area
- Total structure area: 5,200
- Total interior livable area: 5,200 sqft
- Finished area below ground: 1,700
Property
Parking
- Total spaces: 2
- Parking features: Yes, Garage Owned, Detached, Garage
- Garage spaces: 2
Accessibility
- Accessibility features: No Disability Access
Features
- Stories: 2
Lot
- Size: 8,698 Square Feet
- Dimensions: 50 X 174
Details
- Parcel number: 15122010240000
- Special conditions: None
Construction
Type & style
- Home type: SingleFamily
- Architectural style: Contemporary
- Property subtype: Single Family Residence
Materials
- Other
- Foundation: Concrete Perimeter
- Roof: Asphalt
Condition
- New Construction
- New construction: Yes
- Year built: 2026
Utilities & green energy
- Sewer: Public Sewer
- Water: Lake Michigan
Community & HOA
HOA
- Services included: None
Location
- Region: River Forest
Financial & listing details
- Price per square foot: $385/sqft
- Tax assessed value: $400,000
- Annual tax amount: $9,317
- Date on market: 8/4/2026
- Ownership: Fee Simple
Estimated market value
Not available
Estimated sales range
Not available
Not available
Price history
| Date | Event | Price |
|---|---|---|
| 9/28/2026 | Price change | $2,000,000-9%$385/sqft |
Source: MRED as distributed by MLS GRID #12723979 Report a problem | ||
| 8/20/2026 | Price change | $2,197,000-2.4%$423/sqft |
Source:  MRED as distributed by MLS GRID #12723979 Report a problem MRED as distributed by MLS GRID #12723979 Report a problem | ||
| 8/4/2026 | Listed for sale | $2,250,000$433/sqft |
Source: MRED as distributed by MLS GRID #12723979 Report a problem | ||
| 8/4/2026 | Listing removed | $2,250,000$433/sqft |
Source: MRED as distributed by MLS GRID #12699497 Report a problem | ||
| 7/8/2026 | Listed for sale | $2,250,000$433/sqft |
Source: MRED as distributed by MLS GRID #12699497 Report a problem | ||
| 7/8/2026 | Listing removed | $2,250,000$433/sqft |
Source: MRED as distributed by MLS GRID #12478492 Report a problem | ||
| 4/18/2026 | Listed for sale | $2,250,000+373.7%$433/sqft |
Source: MRED as distributed by MLS GRID #12478492 Report a problem | ||
| 6/6/2025 | Sold | $475,000$91/sqft |
Source: Public Record Report a problem | ||
| 3/27/2025 | Sold | $475,000-4.8%$91/sqft |
Source: MRED as distributed by MLS GRID #12299262 Report a problem | ||
| 3/26/2025 | Pending sale | $499,000$96/sqft |
Source: MRED as distributed by MLS GRID #12299262 Report a problem | ||
| 3/11/2025 | Contingent | $499,000$96/sqft |
Source: MRED as distributed by MLS GRID #12299262 Report a problem | ||
| 3/11/2025 | Price change | $499,000-5%$96/sqft |
Source: MRED as distributed by MLS GRID #12299262 Report a problem | ||
| 3/6/2025 | Listed for sale | $525,000+26.5%$101/sqft |
Source: MRED as distributed by MLS GRID #12299262 Report a problem | ||
| 6/14/2023 | Sold | $415,000$80/sqft |
Source: MRED as distributed by MLS GRID #11786689 Report a problem | ||
| 5/22/2023 | Contingent | $415,000$80/sqft |
Source: MRED as distributed by MLS GRID #11786689 Report a problem | ||
| 5/18/2023 | Listed for sale | $415,000$80/sqft |
Source: MRED as distributed by MLS GRID #11786689 Report a problem | ||
| 6/9/2020 | Listing removed | $415,000$80/sqft |
Source: Gagliardo Realty Associates LLC #10301578 Report a problem | ||
| 2/27/2020 | Listed for sale | $415,000-2.4%$80/sqft |
Source: Gagliardo Realty Associates LLC #10301578 Report a problem | ||
| 6/7/2019 | Price change | $425,000-3.2%$82/sqft |
Source: Gagliardo Realty Associates LLC #10301578 Report a problem | ||
| 5/11/2019 | Price change | $439,000-2.4%$84/sqft |
Source: Gagliardo Realty Associates LLC #10301578 Report a problem | ||
| 4/2/2019 | Price change | $450,000-5.3%$87/sqft |
Source: Gagliardo Realty Associates LLC #10301578 Report a problem | ||
| 3/19/2019 | Price change | $475,000-4.8%$91/sqft |
Source: Gagliardo Realty Associates LLC #10301578 Report a problem | ||
| 3/8/2019 | Listed for sale | $499,000$96/sqft |
Source: Gagliardo Realty Associates LLC #10301578 Report a problem | ||
Public tax history
| Year | Property taxes | Tax assessment |
|---|---|---|
| 2024 | $11,391 +22.3% | $40,000 |
| 2023 | $9,317 -15.2% | $40,000 -0.5% |
| 2022 | $10,990 +3.3% | $40,191 |
| 2021 | $10,635 +1.1% | $40,191 |
| 2020 | $10,516 +1.5% | $40,191 +1.7% |
| 2019 | $10,357 +5.7% | $39,536 |
| 2018 | $9,802 +0% | $39,536 |
| 2017 | $9,798 -1.6% | $39,536 +12.2% |
| 2016 | $9,961 +2.5% | $35,245 |
| 2015 | $9,717 +8.8% | $35,245 |
| 2014 | $8,928 -8.5% | $35,245 -5.3% |
| 2013 | $9,754 -2% | $37,199 |
| 2012 | $9,953 +1% | $37,199 |
| 2011 | $9,852 -3.2% | $37,199 -19.3% |
| 2010 | $10,174 +4.3% | $46,085 |
| 2009 | $9,753 +9.1% | $46,085 -5% |
| 2008 | $8,937 +1.8% | $48,512 +13.1% |
| 2007 | $8,780 +7% | $42,886 |
| 2006 | $8,204 +4.6% | $42,886 |
| 2005 | $7,839 +12.4% | $42,886 +32.2% |
| 2004 | $6,972 +4.3% | $32,444 |
| 2003 | $6,682 +4.1% | $32,444 |
| 2002 | $6,421 +18.5% | $32,444 +33.3% |
| 2001 | $5,420 +1% | $24,348 |
| 2000 | $5,368 +17.9% | $24,348 |
| 1999 | $4,551 | $24,348 |
Find assessor info on the county website
Monthly payment
Est. payment
Payment breakdown
Explore the cost of this home by adjusting the details. Changes won't be saved.Climate risks
Neighborhood: 60305
Nearby schools
Schools provided by the listing agent
- Elementary: Lincoln Elementary School
- Middle: Roosevelt School
- High: Oak Park & River Forest High Sch
- District: 90
Source: MRED as distributed by MLS GRID. This data may not be complete. We recommend contacting the local school district to confirm school assignments for this home.
Similar homes
- $2,275,0005 bd5 ba4.7k sqft1500 William St, River Forest, IL 60305Active
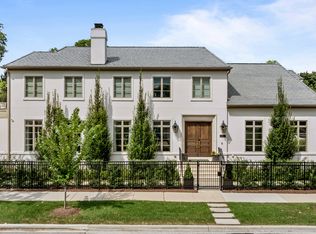 MLS ID #12631338, Joseph Rossi, Joseph Rossi & Associates. MRED as distributed by MLS GRID
 - $1,995,0005 bd5 ba3.7k sqft323 E 3rd St, Elmhurst, IL 60126Active
 MLS ID #12755509, Patricia DiCianni, AHWD,CSC,GREEN, DiCianni Realty Inc. MRED as distributed by MLS GRID
 - $2,099,0005 bd7 ba4.7k sqft225 E Wilson St, Elmhurst, IL 60126Active
 MLS ID #12768025, Kelly Stetler, Compass. MRED as distributed by MLS GRID
 - $2,000,0006 bd5 ba6k sqft2303 Old Glenview Rd, Wilmette, IL 60091Active
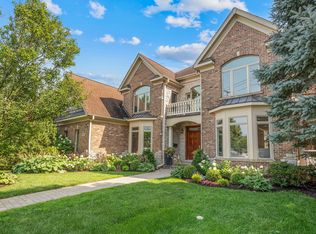 MLS ID #12756915, Lisa Finks, Compass. MRED as distributed by MLS GRID
