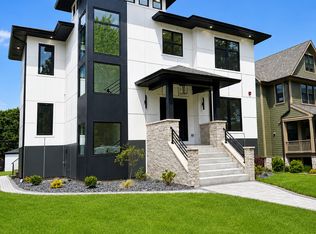
Welcome to your 2023 reconstructed high quality dream home flooded with natural light throughout and high ceilings! All work has been done to recently updated 2023 River Forest building codes. Nestled on an oversized lot in River Forest, this stunning modern masterpiece exudes elegance and sophistication. Meticulously reconstructed from the ground up, this home offers the perfect blend of contemporary design and timeless charm. Only 3 walls and roof frame were saved from original home! Step inside and be captivated by the seamless fusion of space and style. New white oak floors adorn three levels, leading you through a grand staircase with beautiful light fixtures that illuminate every corner. The heart of this home is the chef's dream kitchen, where culinary aspirations come to life. Quartz countertops, custom hand-made solid maple cabinets and a magnificent 48" Ilve Majestic oven from Italy set the stage for gourmet creations. High end appliances include beverage refrigerator, Dacor Dishwasher and Monogram side by side refrigerator. Indulge in the luxury of beautifully appointed bathrooms featuring exquisite tile, Kohler, Duravit, Graff and Gerberit bath fixtures and innovative lighting. Picture yourself starting your day with Alexa Amazon speakers seamlessly integrated into the bathroom mirror, providing weather updates and setting the tone for the day ahead. Entertain with ease in the open-concept main level, featuring a family room with a gas fireplace, living room, dining room, kitchen, den, powder room, and convenient mudroom. Upstairs, discover a haven of comfort with four bedrooms, three baths, and a dedicated laundry room. The third floor offers a private retreat with an additional bedroom, bath, and two charming nooks ideal for quiet reading or imaginative play. The lower level beckons with another spacious family room complete with a wet bar and refrigerator, heated floors in basement including the bathroom, perfect for hosting gatherings or cozy nights in. A second laundry room on lower level adds convenience and functionality to everyday living. New roof, 2 new drain tile systems. A new 4-story addition was added on the south/west side as well as a mudroom on the west side. No detail has been overlooked in this meticulously reconstructed home, with upgrades including a new copper supply water line to the street, new overhead plumbing system, new basement floor, new electrical 200 AMPS service as well as whole house system, sprinkler system, new closed cell spray insulation, new windows, new doors and state-of-the-art security system with cameras for added peace of mind. New James Hardie Board siding (fiber cement). Experience the pinnacle of luxury living in a home that combines unparalleled craftsmanship with modern amenities. Maintenance-free appeal, this is more than just a home-it's a lifestyle. Relax and unwind on your new large back deck overlooking a great yard. Deck was done with Trex decking boards and aluminum railings (maintenance free) Home also has a front porch with new Trex boards, new cedar baluster, trims and soffit. 2 car garage has a 240v circuit for an EV plus an exterior spot. Garage has new roof shingles and gutters, new siding and side door. Don't miss your chance to own this exceptional property, where every detail reflects the care and dedication of its developers. Schedule your private showing today and make your dream a reality!
Closed
Zillow last checked:
Listing updated:
Bought with:
Lance Kirshner
Compass
Source: MRED as distributed by MLS GRID,MLS#: 12126948
Price history
| Date | Event | Price |
|---|---|---|
| 1/10/2025 | Sold | $1,600,000-5.9%$302/sqft |
Source:  MRED as distributed by MLS GRID #12126948 Report a problem MRED as distributed by MLS GRID #12126948 Report a problem | ||
| 12/5/2024 | Pending sale | $1,699,900$321/sqft |
Source: MRED as distributed by MLS GRID #12126948 Report a problem | ||
| 10/20/2024 | Contingent | $1,699,900$321/sqft |
Source: MRED as distributed by MLS GRID #12126948 Report a problem | ||
| 10/11/2024 | Listed for sale | $1,699,900$321/sqft |
Source: MRED as distributed by MLS GRID #12126948 Report a problem | ||
| 10/8/2024 | Contingent | $1,699,900$321/sqft |
Source: MRED as distributed by MLS GRID #12126948 Report a problem | ||
| 8/1/2024 | Listed for sale | $1,699,900-2.9%$321/sqft |
Source: MRED as distributed by MLS GRID #12126948 Report a problem | ||
| 8/1/2024 | Listing removed | -- |
Source: MRED as distributed by MLS GRID #12029038 Report a problem | ||
| 6/26/2024 | Price change | $1,749,900-1.4%$331/sqft |
Source: MRED as distributed by MLS GRID #12029038 Report a problem | ||
| 5/29/2024 | Price change | $1,775,000-1.4%$335/sqft |
Source: MRED as distributed by MLS GRID #12029038 Report a problem | ||
| 4/16/2024 | Listed for sale | $1,800,000-4.8%$340/sqft |
Source: MRED as distributed by MLS GRID #12029038 Report a problem | ||
| 4/10/2024 | Listing removed | -- |
Source: MRED as distributed by MLS GRID #11968280 Report a problem | ||
| 2/16/2024 | Listed for sale | $1,890,000-3.1%$357/sqft |
Source: MRED as distributed by MLS GRID #11968280 Report a problem | ||
| 1/26/2024 | Listing removed | -- |
Source: MRED as distributed by MLS GRID #11945271 Report a problem | ||
| 12/20/2023 | Listed for sale | $1,950,000+387.5%$368/sqft |
Source: MRED as distributed by MLS GRID #11945271 Report a problem | ||
| 1/27/2022 | Sold | $400,000-17.5%$76/sqft |
Source: MRED as distributed by MLS GRID #11236547 Report a problem | ||
| 10/29/2021 | Contingent | $485,000$92/sqft |
Source: MRED as distributed by MLS GRID #11236547 Report a problem | ||
| 10/19/2021 | Price change | $485,000-1%$92/sqft |
Source: MRED as distributed by MLS GRID #11236547 Report a problem | ||
| 10/14/2021 | Price change | $490,000-1%$93/sqft |
Source: MRED as distributed by MLS GRID #11236547 Report a problem | ||
| 10/9/2021 | Price change | $495,000-1%$94/sqft |
Source: MRED as distributed by MLS GRID #11236547 Report a problem | ||
| 10/3/2021 | Listed for sale | $500,000$94/sqft |
Source: MRED as distributed by MLS GRID #11236547 Report a problem | ||
| 10/3/2021 | Listing removed | -- |
Source: MRED as distributed by MLS GRID #11109273 Report a problem | ||
| 10/2/2021 | Price change | $500,000-9.1%$94/sqft |
Source: MRED as distributed by MLS GRID #11109273 Report a problem | ||
| 9/17/2021 | Price change | $550,000-8.3%$104/sqft |
Source: MRED as distributed by MLS GRID #11109273 Report a problem | ||
| 9/1/2021 | Listed for sale | $600,000-7.7%$113/sqft |
Source: MRED as distributed by MLS GRID #11109273 Report a problem | ||
| 8/13/2021 | Contingent | $650,000$123/sqft |
Source: MRED as distributed by MLS GRID #11109273 Report a problem | ||
| 8/7/2021 | Price change | $650,000-13.3%$123/sqft |
Source: MRED as distributed by MLS GRID #11109273 Report a problem | ||
| 8/1/2021 | Listed for sale | $750,000$142/sqft |
Source: MRED as distributed by MLS GRID #11109273 Report a problem | ||
Get a cash offer in 3 minutes
Find out how much your home could sell for in as little as 3 minutes with a no-obligation cash offer.
Estimated market value
$1,878,800
