A rare opportunity in one of Park Ridge's most coveted settings! This exceptional 5-bedroom, 4.5-bath custom home backs directly to the Park Ridge Country Club, offering beautiful golf course views and an incredible combination of space, privacy, and location. Designed for both everyday living and entertaining, the main level features generous room sizes, beautiful architectural details, and multiple spaces to gather. At the heart of the home is an impressive chef's kitchen featuring Wolf and Sub-Zero appliances, an oversized center island, abundant cabinetry, and plenty of space for family and friends. The kitchen flows naturally into the home's living spaces, while the expansive formal dining room provides the perfect setting for holidays and entertaining. Upstairs, the spacious primary suite is a true retreat, complete with its own fireplace, private balcony overlooking the backyard and golf course, and a luxurious bath featuring a steam shower and soaking tub. Three additional bedrooms, along with a versatile bonus room above the garage, provide plenty of flexibility for bedrooms, an office, playroom, or additional living space. The finished lower level adds another tremendous entertaining area with a large recreation room, fireplace, wet bar, bedroom, full bath, and additional storage. The outdoor setting is what truly sets this property apart. The expansive backyard feels like a private resort with an in-ground pool, hot tub, paver patio, and unobstructed views of the golf course beyond. Additional highlights include radiant heated floors in the primary bath, basement, and garage, along with a heated driveway. The current owners have thoughtfully improved and meticulously maintained the home. All of this in an outstanding Park Ridge location less than a mile from Downtown, with easy access to shopping, dining, entertainment, schools, parks, and the Metra. An exceptional home, an incredible backyard, and a golf course setting that is difficult to duplicate.
Active
$2,250,000
928 Hastings St, Park Ridge, IL 60068
5beds
4,000sqft
Single Family Residence
Built in 2007
9,700 Square Feet Lot
$-- Zestimate®
$563/sqft
$-- HOA
What's special
In-ground poolBeautiful golf course viewsHot tubBeautiful architectural detailsOversized center islandHeated drivewayExpansive formal dining room
- --
- 1,076
- views
- 69
- saves
Zillow last checked:
Listing updated:
Listed by:
Brian Pistorius (312)343-3795,
Compass
Source: MRED as distributed by MLS GRID,MLS#: 12757644
Facts & features
Interior
Bedrooms & bathrooms
- Bedrooms: 5
- Bathrooms: 5
- Full bathrooms: 4
- 1/2 bathrooms: 1
Rooms
- Room types: Bedroom 5, Study, Breakfast Room, Mud Room, Bonus Room
Primary bedroom
- Features: Flooring (Hardwood), Bathroom (Full, Double Sink, Whirlpool & Sep Shwr)
- Level: Second
- Area: 400 Square Feet
- Dimensions: 20X20
Bedroom 2
- Features: Flooring (Hardwood)
- Level: Second
- Area: 154 Square Feet
- Dimensions: 11X14
Bedroom 3
- Features: Flooring (Hardwood)
- Level: Second
- Area: 132 Square Feet
- Dimensions: 11X12
Bedroom 4
- Features: Flooring (Hardwood)
- Level: Second
- Area: 132 Square Feet
- Dimensions: 11X12
Bedroom 5
- Features: Flooring (Carpet)
- Level: Basement
- Area: 176 Square Feet
- Dimensions: 11X16
Bonus room
- Features: Flooring (Carpet)
- Level: Second
- Area: 228 Square Feet
- Dimensions: 12X19
Breakfast room
- Features: Flooring (Hardwood)
- Level: Main
- Area: 120 Square Feet
- Dimensions: 12X10
Dining room
- Features: Flooring (Hardwood)
- Level: Main
- Area: 342 Square Feet
- Dimensions: 18X19
Family room
- Features: Flooring (Carpet)
- Level: Basement
- Area: 816 Square Feet
- Dimensions: 34X24
Kitchen
- Features: Kitchen (Eating Area-Table Space, Island, Pantry-Walk-in), Flooring (Marble)
- Level: Main
- Area: 280 Square Feet
- Dimensions: 20X14
Laundry
- Level: Basement
- Area: 108 Square Feet
- Dimensions: 9X12
Living room
- Features: Flooring (Hardwood)
- Level: Main
- Area: 600 Square Feet
- Dimensions: 25X24
Mud room
- Level: Main
- Area: 42 Square Feet
- Dimensions: 6X7
Study
- Features: Flooring (Hardwood)
- Level: Main
- Area: 108 Square Feet
- Dimensions: 9X12
Heating
- Natural Gas, Radiant Floor
Cooling
- Central Air
Appliances
- Included: Double Oven, Range, Microwave, Dishwasher, High End Refrigerator, Bar Fridge, Washer, Dryer, Disposal, Stainless Steel Appliance(s), Cooktop, Range Hood, Humidifier
- Laundry: Upper Level
Features
- Cathedral Ceiling(s), Wet Bar, Walk-In Closet(s)
- Flooring: Hardwood
- Basement: Finished,Full
- Number of fireplaces: 3
Interior area
- Total structure area: 6,000
- Total interior livable area: 4,000 sqft
- Finished area below ground: 2,000
Property
Parking
- Total spaces: 2
- Parking features: Brick Driveway, Concrete, Heated Garage, Yes, Garage Owned, Attached, Garage
- Attached garage spaces: 2
- Has uncovered spaces: Yes
Accessibility
- Accessibility features: No Disability Access
Features
- Stories: 2
- Exterior features: Balcony, Outdoor Grill
- Pool features: In Ground
- Has spa: Yes
- Spa features: Outdoor Hot Tub, Indoor Hot Tub
Lot
- Size: 9,700 Square Feet
- Dimensions: 50 X 194
Details
- Parcel number: 09264000010000
- Special conditions: None
- Other equipment: Central Vacuum, Ceiling Fan(s), Sump Pump, Sprinkler-Lawn, Backup Sump Pump;
Construction
Type & style
- Home type: SingleFamily
- Property subtype: Single Family Residence
Materials
- Brick, Stucco, Stone
Condition
- New construction: No
- Year built: 2007
Utilities & green energy
- Sewer: Public Sewer
- Water: Lake Michigan, Public
Community & HOA
Community
- Security: Security System, Carbon Monoxide Detector(s)
HOA
- Services included: None
Location
- Region: Park Ridge
Financial & listing details
- Price per square foot: $563/sqft
- Tax assessed value: $1,360,000
- Annual tax amount: $37,255
- Date on market: 9/15/2026
- Ownership: Fee Simple
Estimated market value
Not available
Estimated sales range
Not available
Not available
Price history
| Date | Event | Price |
|---|---|---|
| 12/4/2012 | Sold | $1,200,000-52%$300/sqft |
Source:  MRED as distributed by MLS GRID #08122856 Report a problem MRED as distributed by MLS GRID #08122856 Report a problem | ||
| 5/30/2009 | Listing removed | $2,499,900$625/sqft |
Source: Homes.com #07161422 Report a problem | ||
| 5/16/2009 | Price change | $2,499,900-3.8%$625/sqft |
Source: Homes.com #07161422 Report a problem | ||
| 3/20/2009 | Listed for sale | $2,599,900+312.7%$650/sqft |
Source: Homes.com #07161422 Report a problem | ||
| 10/12/2004 | Sold | $630,000$158/sqft |
Source: Public Record Report a problem | ||
Public tax history
| Year | Property taxes | Tax assessment |
|---|---|---|
| 2024 | $38,468 +6.8% | $136,000 |
| 2023 | $36,012 +4.4% | $136,000 |
| 2022 | $34,479 +8.1% | $136,000 +25.7% |
| 2021 | $31,888 +3.9% | $108,177 |
| 2020 | $30,689 +2% | $108,177 -9% |
| 2019 | $30,089 +14.4% | $118,876 +24.6% |
| 2018 | $26,309 +0.4% | $95,370 |
| 2017 | $26,214 +2.9% | $95,370 |
| 2016 | $25,482 +10.7% | $95,370 +23.4% |
| 2015 | $23,027 -6.4% | $77,284 -5% |
| 2014 | $24,592 +5.6% | $81,337 |
| 2013 | $23,294 +12.3% | $81,337 -6.8% |
| 2012 | $20,742 +4.6% | $87,306 |
| 2011 | $19,837 +1.1% | $87,306 |
| 2010 | $19,629 +4.3% | $87,306 -2.6% |
| 2009 | $18,812 -19.7% | $89,658 -28.4% |
| 2008 | $23,421 +0.1% | $125,229 |
| 2007 | $23,391 +184.5% | $125,229 +141.9% |
| 2005 | $8,223 +9.4% | $51,766 |
| 2004 | $7,519 +88.9% | $51,766 +25.2% |
| 2003 | $3,981 +2.6% | $41,337 |
| 2002 | $3,881 -16.8% | $41,337 |
| 2001 | $4,665 +2.8% | $41,337 +34.1% |
| 2000 | $4,536 -0.9% | $30,834 |
| 1999 | $4,579 | $30,834 |
Find assessor info on the county website
Monthly payment
Est. payment
Payment breakdown
Explore the cost of this home by adjusting the details. Changes won't be saved.Climate risks
Neighborhood: 60068
Nearby schools
Schools provided by the listing agent
- Elementary: Eugene Field Elementary School
- Middle: Emerson Middle School
- High: Maine South High School
- District: 64
Source: MRED as distributed by MLS GRID. This data may not be complete. We recommend contacting the local school district to confirm school assignments for this home.
Similar homes
- $3,200,0004 bd4 ba3.2k sqft710 N Prospect Ave, Park Ridge, IL 60068Active
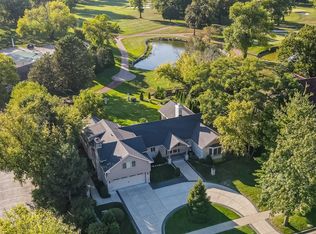 MLS ID #12757310, Danny McGovern, RE/MAX Properties Northwest. MRED as distributed by MLS GRID
 - $1,349,0004 bd4 ba2.2k sqft1013 N Delphia Ave, Park Ridge, IL 60068Active
 MLS ID #12747763, Dana Surcel, Onix Realty, Inc.. MRED as distributed by MLS GRID
 - $2,635,0005 bd5 ba4.9k sqft431 Sheridan Rd, Kenilworth, IL 60043New
 MLS ID #12779274, John Mawicke, @properties Christie's International Real Estate. MRED as distributed by MLS GRID
 - $1,895,0006 bd6 ba5.8k sqft2412 Noyes St, Evanston, IL 60201New
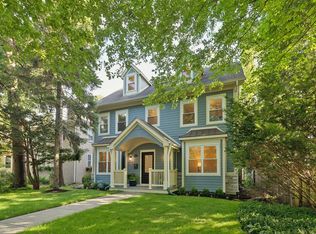 MLS ID #12778894, Mary Summerville, SRES, Coldwell Banker Realty. MRED as distributed by MLS GRID
