This beautiful 5-bedroom, 5-full-bath home will feature hardwood floors, second-floor laundry, coffered ceiling details, high-end appliances, a butler's pantry, a finished basement, and a mudroom with custom cubbies. A flexible bonus room offers the perfect space to personalize to your needs-home office, playroom, or additional living area. Designed with beautiful curb appeal, this home will stand out from the moment you arrive. Still in the early stages, this is the perfect time to make it your own and customize select finishes. A beautiful home in the making! For more information or to express interest, call or email the listing agent .
Active
$1,550,000
568 N West Ave, Elmhurst, IL 60126
5beds
3,630sqft
:
Get pre-qualified$10,105/mo
Single Family Residence
Built in 2026
8,580 Square Feet Lot
$1,534,400 Zestimate®
$427/sqft
$-- HOA
What's special
Finished basementFlexible bonus roomMudroom with custom cubbiesCoffered ceiling detailsHigh-end appliancesBeautiful curb appealSecond-floor laundry
- 91 days |
- 323 |
- 5 |
Zillow last checked:
Listing updated:
Listed by:
Lisa McNally (630)363-3797,
Executive Realty Group LLC
Source: MRED as distributed by MLS GRID,MLS#: 12633895
Facts & features
Interior
Bedrooms & bathrooms
- Bedrooms: 5
- Bathrooms: 5
- Full bathrooms: 5
Rooms
- Room types: Bedroom 5, Other Room
Primary bedroom
- Features: Flooring (Hardwood), Bathroom (Full, Double Sink, Tub & Separate Shwr)
- Level: Second
- Area: 340 Square Feet
- Dimensions: 17X20
Bedroom 2
- Features: Flooring (Hardwood)
- Level: Second
- Area: 169 Square Feet
- Dimensions: 13X13
Bedroom 3
- Features: Flooring (Hardwood)
- Level: Second
- Area: 156 Square Feet
- Dimensions: 13X12
Bedroom 4
- Features: Flooring (Hardwood)
- Level: Second
- Area: 168 Square Feet
- Dimensions: 14X12
Bedroom 5
- Features: Flooring (Vinyl)
- Level: Basement
- Area: 192 Square Feet
- Dimensions: 12X16
Dining room
- Features: Flooring (Hardwood)
- Level: Main
- Area: 169 Square Feet
- Dimensions: 13X13
Family room
- Features: Flooring (Hardwood)
- Level: Main
- Area: 340 Square Feet
- Dimensions: 20X17
Kitchen
- Features: Kitchen (Island, Pantry-Butler, Pantry-Closet, Custom Cabinetry), Flooring (Hardwood)
- Level: Main
- Area: 368 Square Feet
- Dimensions: 23X16
Laundry
- Features: Flooring (Porcelain Tile)
- Level: Second
- Area: 77 Square Feet
- Dimensions: 11X7
Other
- Features: Flooring (Hardwood)
- Level: Main
- Area: 169 Square Feet
- Dimensions: 13X13
Heating
- Natural Gas
Cooling
- Central Air
Appliances
- Included: Double Oven, Microwave, Dishwasher, High End Refrigerator, Bar Fridge, Disposal, Stainless Steel Appliance(s), Wine Refrigerator
- Laundry: Upper Level, Gas Dryer Hookup
Features
- Vaulted Ceiling(s), Wet Bar, 1st Floor Full Bath, Walk-In Closet(s), Coffered Ceiling(s), Separate Dining Room, Pantry, Quartz Counters
- Flooring: Hardwood
- Windows: Double Pane Windows, Screens
- Basement: Finished,Full
- Number of fireplaces: 1
- Fireplace features: Family Room
Interior area
- Total structure area: 5,029
- Total interior livable area: 3,630 sqft
Property
Parking
- Total spaces: 4
- Parking features: Yes, Attached, Garage
- Attached garage spaces: 2
Accessibility
- Accessibility features: No Disability Access
Features
- Stories: 2
Lot
- Size: 8,580 Square Feet
- Dimensions: 60x143
Details
- Parcel number: 0334214046
- Special conditions: Home Warranty
Construction
Type & style
- Home type: SingleFamily
- Property subtype: Single Family Residence
Materials
- Stone, Fiber Cement
Condition
- New Construction
- New construction: Yes
- Year built: 2026
Details
- Warranty included: Yes
Utilities & green energy
- Sewer: Public Sewer
- Water: Lake Michigan
Community & HOA
HOA
- Services included: None
Location
- Region: Elmhurst
Financial & listing details
- Price per square foot: $427/sqft
- Tax assessed value: $133,538
- Annual tax amount: $7,198
- Date on market: 4/30/2026
- Ownership: Fee Simple
Estimated market value
$1,534,400
$1.46M - $1.61M
$7,810/mo
Price history
| Date | Event | Price |
|---|---|---|
| 6/24/2026 | Listed for sale | $1,550,000$427/sqft |
Source:  MRED as distributed by MLS GRID #12633895 Report a problem MRED as distributed by MLS GRID #12633895 Report a problem | ||
| 6/1/2026 | Contingent | $1,550,000$427/sqft |
Source: MRED as distributed by MLS GRID #12633895 Report a problem | ||
| 4/30/2026 | Listed for sale | $1,550,000+269.9%$427/sqft |
Source: MRED as distributed by MLS GRID #12633895 Report a problem | ||
| 3/24/2026 | Sold | $419,000$115/sqft |
Source: MRED as distributed by MLS GRID #12552766 Report a problem | ||
| 2/24/2026 | Pending sale | $419,000$115/sqft |
Source: MRED as distributed by MLS GRID #12552766 Report a problem | ||
| 2/17/2026 | Contingent | $419,000$115/sqft |
Source: MRED as distributed by MLS GRID #12552766 Report a problem | ||
| 2/14/2026 | Listed for sale | $419,000$115/sqft |
Source: MRED as distributed by MLS GRID #12552766 Report a problem | ||
Public tax history
| Year | Property taxes | Tax assessment |
|---|---|---|
| 2024 | $7,198 +9.2% | $133,538 +8.8% |
| 2023 | $6,589 +2.2% | $122,760 +5.6% |
| 2022 | $6,447 -0.2% | $116,240 +4.4% |
| 2021 | $6,461 +6.3% | $111,340 +4.4% |
| 2020 | $6,076 -0.2% | $106,650 +4% |
| 2019 | $6,085 +6.7% | $102,550 +7.1% |
| 2018 | $5,701 +2% | $95,790 +4.6% |
| 2017 | $5,590 +4.4% | $91,550 +8.3% |
| 2016 | $5,354 +2.1% | $84,530 +8.3% |
| 2015 | $5,245 +7.4% | $78,080 +15.5% |
| 2014 | $4,883 +0.3% | $67,590 -2% |
| 2013 | $4,868 +1.8% | $68,960 -6.4% |
| 2012 | $4,781 +1.7% | $73,640 -10.1% |
| 2011 | $4,701 -6% | $81,920 -11.9% |
| 2010 | $5,000 +0.4% | $92,980 -9.1% |
| 2009 | $4,980 +11.1% | $102,240 |
| 2008 | $4,481 +3.8% | $102,240 +7.6% |
| 2007 | $4,318 +7.3% | $95,020 +11.9% |
| 2006 | $4,024 +5.4% | $84,890 +8% |
| 2005 | $3,819 +10.8% | $78,600 +6.5% |
| 2004 | $3,447 +1.9% | $73,800 +9% |
| 2003 | $3,382 +11.3% | $67,700 +18.9% |
| 2002 | $3,039 +18.5% | $56,920 +19.3% |
| 2001 | $2,565 +4.1% | $47,730 +5.8% |
| 2000 | $2,463 | $45,120 |
Find assessor info on the county website
Monthly payment
Est. payment
Payment breakdown
Explore the cost of this home by adjusting the details. Changes won't be saved.Climate risks
Neighborhood: 60126
Nearby schools
GreatSchools rating
- 9/10Emerson Elementary SchoolGrades: K-5Distance: 0.4 mi
- 7/10Churchville Middle SchoolGrades: 6-8Distance: 1.3 mi
- 10/10York Community High SchoolGrades: 9-12Distance: 1.6 mi
Schools provided by the listing agent
- Elementary: Emerson Elementary School
- Middle: Churchville Middle School
- High: York Community High School
- District: 205
Source: MRED as distributed by MLS GRID. This data may not be complete. We recommend contacting the local school district to confirm school assignments for this home.
- $490,0003 bd2 ba2.1k sqft572 N West Ave, Elmhurst, IL 60126Sold

- $3,416-- bd-- ba-- sqft572 N West Ave, Elmhurst, IL 60126Off Market
- $1,134,3004 bd3 ba3.3k sqft562 N West Ave, Elmhurst, IL 60126Off Market
- $914,400-- bd2 ba2.6k sqft537 W Gladys Ave, Elmhurst, IL 60126Off Market
- $1,109,1004 bd4 ba2.7k sqft578 N West Ave, Elmhurst, IL 60126Off Market
- $1,001,8004 bd4 ba3.2k sqft541 W Gladys Ave, Elmhurst, IL 60126Off Market
- $700,0003 bd2 ba1.3k sqft554 N West Ave, Elmhurst, IL 60126Sold
- $511,2003 bd2 ba1.3k sqft582 N West Ave, Elmhurst, IL 60126Off Market
A local agent can set up tours, give advice and negotiate with sellers.
A local lender can help you make sure your offer is ready when you are.
Similar homes
- $1,595,0005 bd4 ba3.3k sqft528 N West Ave, Elmhurst, IL 60126Active
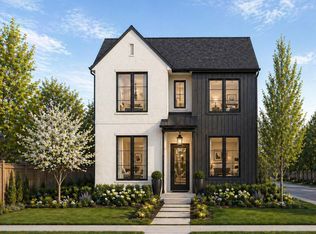 MLS ID #12548919, Katie Kenny, CSC, Real Broker, LLC. MRED as distributed by MLS GRID
 - $1,495,0005 bd4 ba3.3k sqft526 N West Ave, Elmhurst, IL 60126Active
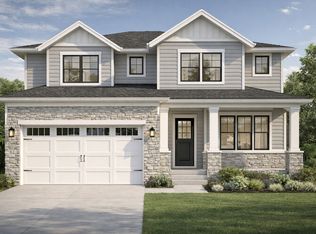 MLS ID #12558328, Katie Kenny, CSC, Real Broker, LLC. MRED as distributed by MLS GRID
 - $1,799,9004 bd5 ba3.5k sqft313 N Larch Ave, Elmhurst, IL 60126Active
 MLS ID #12710859, Tim Schiller, @properties Christie's International Real Estate. MRED as distributed by MLS GRID
 - $1,720,0006 bd5 ba3.8k sqft367 N Oak St, Elmhurst, IL 60126Active
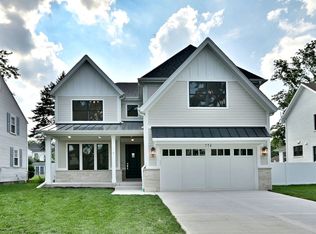 MLS ID #12663576, Marisa Verbena, L.W. Reedy Real Estate. MRED as distributed by MLS GRID
 - $1,899,9005 bd6 ba4.1k sqft498 W 3rd St, Elmhurst, IL 60126ActiveMLS ID #12712286, Tim Schiller, @properties Christie's International Real Estate. MRED as distributed by MLS GRID
- $1,650,0005 bd5 ba4.7k sqft956 S Hillside Ave, Elmhurst, IL 60126ActiveMLS ID #12620978, Lisa McNally, Executive Realty Group LLC. MRED as distributed by MLS GRID
- $1,660,0005 bd5 ba4.3k sqft964 S Hillside Ave, Elmhurst, IL 60126ActiveMLS ID #12590978, Tom Makinney, Compass. MRED as distributed by MLS GRID
- $1,925,0005 bd5 ba5.2k sqft1005 S Mitchell Ave, Elmhurst, IL 60126ActiveMLS ID #12714967, Jack Pysz, RE/MAX FUTURE. MRED as distributed by MLS GRID
- $1,395,0005 bd5 ba3.8k sqft65 S Glenview Ave, Lombard, IL 60148ActiveMLS ID #12511529, Tom Fosnot, J.W. Reedy Realty. MRED as distributed by MLS GRID
- $1,625,0006 bd5 ba3.7k sqft850 Forest Ave, Glen Ellyn, IL 60137ActiveMLS ID #12656706, Jeffrey Sklar, Beycome Brokerage Realty LLC. MRED as distributed by MLS GRID
- $1,531,9254 bd4 ba3.1k sqft160 39th St, Downers Grove, IL 60515ActiveMRED as distributed by MLS GRID
- $2,200,0005 bd6 ba3.7k sqft515 S Parkview Ave, Elmhurst, IL 60126ActiveMLS ID #12625972, Tim Schiller, @properties Christie's International Real Estate. MRED as distributed by MLS GRID
- $1,588,0604 bd3 ba3.4k sqft140 39th St, Downers Grove, IL 60515ActiveMRED as distributed by MLS GRID
- $1,450,0004 bd4 ba4.2k sqft1333 W 59th St, La Grange, IL 60525ActiveMLS ID #12660086, Jaime Campos, RE/MAX LOYALTY. MRED as distributed by MLS GRID
- $1,640,4704 bd3 ba3.4k sqft120 39th St, Downers Grove, IL 60515ActiveMRED as distributed by MLS GRID
- $1,534,1604 bd4 ba3.5k sqft3837 Cumnor Rd, Downers Grove, IL 60515New ConstructionM/I Homes
- $1,685,0004 bd4 ba3.8k sqft1021 Greenwood Dr, Wheaton, IL 60189ActiveMLS ID #12488277, Corey Schraw, Compass. MRED as distributed by MLS GRID
- $1,799,9005 bd5 ba4.3k sqft(Undisclosed Address), Glen Ellyn, IL 60137ActiveMLS ID #12680333, Lisa McNally, Executive Realty Group LLC. MRED as distributed by MLS GRID
- $1,495,0004 bd4 ba4.5k sqft1830 Dexter Ln, Des Plaines, IL 60018ActiveMLS ID #12613339, Alina Burlac, Studio Properties. MRED as distributed by MLS GRID
- $989,0005 bd4 ba4.1k sqft741 N 7th Ave, Addison, IL 60101ActiveMLS ID #12687324, Sabrina Glover, ABR,CSC,PSA, Platinum Partners Realtors. MRED as distributed by MLS GRID
