Exceptional opportunity to build a beautiful new construction home in the highly sought-after La Grange Highlands community. The perfect opportunity for buyers seeking more space, top-rated schools, and a true sense of community without sacrificing convenience. Located just a short walk to Highlands Elementary and Middle School, this property combines suburban charm with everyday accessibility in one of the area's most desirable neighborhoods. This opportunity is being offered in partnership with a highly regarded, family-owned local builder specializing in custom-designed single-family homes throughout suburban Chicagoland for over 50 years. Known for their quality craftsmanship, attention to detail, and personalized one-on-one service, builder brings decades of experience and a hands-on approach to every project. Buyers will have the opportunity to choose from thoughtfully designed floor plan options curated specifically for this property while personalizing select finishes to create a home that reflects their lifestyle and needs. Ideally situated just 5 minutes from downtown La Grange, residents will enjoy convenient access to the Metra train, along with boutique shopping, acclaimed restaurants, coffee shops, parks, and the vibrant charm La Grange is known for.
Active
$1,450,000
1333 W 59th St, La Grange, IL 60525
4beds
4,200sqft
Single Family Residence
Built in ----
0.37 Acres Lot
$-- Zestimate®
$345/sqft
$-- HOA
What's special
- 102 days
- 330
- 8
Zillow last checked:
Listing updated:
Listed by:
Jaime Campos 708-715-7258,
RE/MAX LOYALTY
Source: MRED as distributed by MLS GRID,MLS#: 12660086
Facts & features
Interior
Bedrooms & bathrooms
- Bedrooms: 4
- Bathrooms: 4
- Full bathrooms: 3
- 1/2 bathrooms: 1
Rooms
- Room types: Office, Mud Room, Pantry
Primary bedroom
- Features: Bathroom (Full, Double Sink, Tub & Separate Shwr)
- Level: Main
- Area: 256 Square Feet
- Dimensions: 16X16
Bedroom 2
- Level: Second
- Area: 182 Square Feet
- Dimensions: 14X13
Bedroom 3
- Level: Second
- Area: 238 Square Feet
- Dimensions: 17X14
Bedroom 4
- Level: Second
- Area: 272 Square Feet
- Dimensions: 16X17
Dining room
- Level: Main
- Area: 176 Square Feet
- Dimensions: 11X16
Kitchen
- Features: Kitchen (Eating Area-Breakfast Bar, Eating Area-Table Space, Pantry-Closet, Updated Kitchen)
- Level: Main
- Area: 176 Square Feet
- Dimensions: 11X16
Laundry
- Level: Lower
- Area: 81 Square Feet
- Dimensions: 9X9
Living room
- Level: Main
- Area: 272 Square Feet
- Dimensions: 17X16
Mud room
- Level: Main
- Area: 81 Square Feet
- Dimensions: 9X9
Office
- Level: Main
- Area: 156 Square Feet
- Dimensions: 12X13
Pantry
- Level: Main
- Area: 78 Square Feet
- Dimensions: 6X13
Heating
- Natural Gas
Cooling
- Central Air
Appliances
- Laundry: In Unit
Features
- Basement: Bath/Stubbed,9 ft + pour,Full,Daylight
Interior area
- Total structure area: 4,200
- Total interior livable area: 4,200 sqft
Property
Parking
- Total spaces: 3
- Parking features: Garage Door Opener, Yes, Garage Owned, Attached, Garage
- Attached garage spaces: 3
- Has uncovered spaces: Yes
Accessibility
- Accessibility features: No Disability Access
Features
- Stories: 2
Lot
- Size: 0.37 Acres
- Dimensions: 100x160
Details
- Parcel number: 18174000100000
- Special conditions: None
Construction
Type & style
- Home type: SingleFamily
- Property subtype: Single Family Residence
Materials
- Combination
Condition
- New Construction
- New construction: Yes
Utilities & green energy
- Sewer: Public Sewer
- Water: Lake Michigan
Community & HOA
HOA
- Services included: None
Location
- Region: La Grange
Financial & listing details
- Price per square foot: $345/sqft
- Annual tax amount: $4,500
- Date on market: 5/29/2026
- Ownership: Fee Simple
Estimated market value
Not available
Estimated sales range
Not available
Not available
Price history
| Date | Event | Price |
|---|---|---|
| 5/29/2026 | Price change | $1,450,000+245.2%$345/sqft |
Source:  MRED as distributed by MLS GRID #12660086 Report a problem MRED as distributed by MLS GRID #12660086 Report a problem | ||
| 1/29/2026 | Listed for sale | $420,000+20%$100/sqft |
Source: Owner Report a problem | ||
| 8/20/2025 | Sold | $350,000-5.4%$83/sqft |
Source: MRED as distributed by MLS GRID #12393957 Report a problem | ||
| 7/26/2025 | Contingent | $369,900$88/sqft |
Source: MRED as distributed by MLS GRID #12393957 Report a problem | ||
| 7/23/2025 | Listed for sale | $369,900$88/sqft |
Source: MRED as distributed by MLS GRID #12393957 Report a problem | ||
| 6/20/2025 | Contingent | $369,900$88/sqft |
Source: MRED as distributed by MLS GRID #12393957 Report a problem | ||
| 6/16/2025 | Listed for sale | $369,900$88/sqft |
Source: MRED as distributed by MLS GRID #12393957 Report a problem | ||
Public tax history
Tax history is unavailable.
Monthly payment
Est. payment
Payment breakdown
Explore the cost of this home by adjusting the details. Changes won't be saved.Climate risks
Neighborhood: 60525
Nearby schools
Schools provided by the listing agent
- High: Lyons Twp High School
- District: 106
Source: MRED as distributed by MLS GRID. This data may not be complete. We recommend contacting the local school district to confirm school assignments for this home.
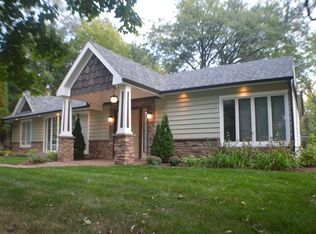
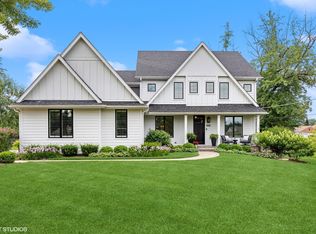
Similar homes
- $1,529,9003 bd4 ba3.4k sqft1107 Hawthorn Ln Lot 141, Western Springs, IL 60558Active
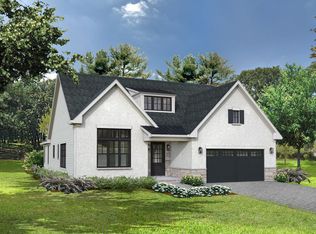 MLS ID #12693490, John Barry, Mc Naughton Realty Group. MRED as distributed by MLS GRID
 - $1,379,9003 bd4 ba3.4k sqft1124 Hickory Dr Lot 151, Western Springs, IL 60558Active
 MLS ID #12693464, John Barry, Mc Naughton Realty Group. MRED as distributed by MLS GRID
 - $1,541,1604 bd4 ba3.4k sqft3837 Cumnor Rd, Downers Grove, IL 60515Active
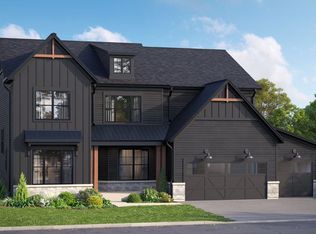 MRED as distributed by MLS GRID
 - $1,594,7154 bd4 ba3.4k sqft3812 Williams St, Downers Grove, IL 60515Active
 MRED as distributed by MLS GRID
