3,268 sq. ft. above grade plus approximately 1,500 sq. ft. finished lower level
Approximately 4,768 sq. ft. of total finished living space
4 bedrooms + additional sleeping nook + main-floor flex room with potential 5th-bedroom use
3.5 bathrooms
Move-in ready with immediate occupancy available
Open-concept main level connecting the kitchen, dining areas, and dramatic two-story great room
Great room features a stone fireplace, soaring ceiling, and abundant natural light
Separate front sitting room and main-floor office/flex room provide additional privacy when needed
Custom maple kitchen cabinetry, granite countertops, large island, and generous storage
Formal dining room with custom mahogany hardwood detailing
Spacious primary suite with private bath, large walk-in closet, and direct access to approximately 300 sq. ft. of floored and lighted storage
Bedroom 2 includes a separate sleeping/flex nook ideal for an extra bed, study area, reading space, or play area
Finished lower level includes a large recreation area, full second kitchen, and full bath
Lower level is ideal for entertaining, guests, older children, extended family, fitness, or media space
Two full kitchens
Dedicated main-floor laundry room with cabinetry, utility sink, and workspace
Oversized 3-car garage
Large driveway and extra-wide parking apron
Professional regulation-style basketball hoop
Several energy-efficiency and comfort upgrades,
Approximately 90 gallons of hot-water capacity
Mature landscaping and strong curb appeal
Flexible floor plan that works equally well for large gatherings or private individual spaces
Excellent setup for entertaining, working from home, guests, or multigenerational living
For sale by owner
$995,000
13100 Ballycastle Ct, Lemont, IL 60439
4beds
4,768sqft
SingleFamily
Built in 2011
0.3 Acres Lot
$-- Zestimate®
$209/sqft
$17/mo HOA
What's special
Mature landscapingProfessional regulation-style basketball hoopLarge islandAbundant natural lightSoaring ceilingStrong curb appealSeparate front sitting room
What the owner loves about this home
A HOME DESIGNED TO LIVE LARGE
What we love most about this home is the way it brings people together without sacrificing privacy. The open-concept main level connects the kitchen, dining areas, and two-story great room, creating a natural gathering space for everyday family life, holidays, and entertaining.
At the same time, the home offers plenty of places to step away when needed. The front sitting room, main-floor office/flex room, spacious bedrooms, adjoining bedroom nook, and large finished lower level all provide separate spaces for working, relaxing, studying, hosting guests, or simply enjoying some quiet.
With nearly 4,800 square feet of finished living space, two full kitchens, multiple gathering areas, and flexible rooms throughout, the home works equally well for bringing everyone together or giving everyone their own space.
- 9 days
- 1,350
- 78
Listed by:
Property Owner (708) 341-7692
Facts & features
Interior
Bedrooms & bathrooms
- Bedrooms: 4
- Bathrooms: 4
- Full bathrooms: 3
- 1/2 bathrooms: 1
Heating
- Forced air, Gas
Cooling
- Central
Appliances
- Included: Dishwasher, Dryer, Garbage disposal, Microwave, Range / Oven, Refrigerator, Washer
Features
- Flooring: Tile, Carpet, Hardwood
- Basement: Finished
- Has fireplace: Yes
Interior area
- Total interior livable area: 4,768 sqft
Property
Parking
- Total spaces: 3
- Parking features: Garage - Attached
Features
- Exterior features: Other, Shingle, Stone, Brick
Lot
- Size: 0.3 Acres
Details
- Parcel number: 2235209005
Construction
Type & style
- Home type: SingleFamily
Materials
- Frame
- Roof: Shake / Shingle
Condition
- New construction: No
- Year built: 2011
Community & HOA
HOA
- Has HOA: Yes
- HOA fee: $17 monthly
Location
- Region: Lemont
Financial & listing details
- Price per square foot: $209/sqft
- Tax assessed value: $610,810
- Annual tax amount: $12,666
- Date on market: 10/10/2026
Estimated market value
Not available
Estimated sales range
Not available
$5,348/mo
Price history
| Date | Event | Price |
|---|---|---|
| 10/10/2026 | Listed for sale | $995,000+111.3%$209/sqft |
Source: Owner Report a problem | ||
| 9/20/2011 | Sold | $471,000$99/sqft |
Source: Public Record Report a problem | ||
Public tax history
| Year | Property taxes | Tax assessment |
|---|---|---|
| 2024 | $12,666 +5.5% | $61,081 |
| 2023 | $12,005 +17.5% | $61,081 +45.1% |
| 2022 | $10,220 +20.3% | $42,095 |
| 2021 | $8,496 -8.4% | $42,095 |
| 2020 | $9,273 +19.9% | $42,095 +14.2% |
| 2019 | $7,736 +1.7% | $36,875 |
| 2018 | $7,607 +1.3% | $36,875 |
| 2017 | $7,507 -14.7% | $36,875 -7.3% |
| 2016 | $8,806 -1.1% | $39,796 |
| 2015 | $8,908 -18.5% | $39,796 -16.6% |
| 2014 | $10,926 +7.8% | $47,733 +1.1% |
| 2013 | $10,132 -10.8% | $47,200 -8.4% |
| 2012 | $11,363 | $51,554 |
Find assessor info on the county website
Monthly payment
Est. payment
Payment breakdown
Explore the cost of this home by adjusting the details. Changes won't be saved.Climate risks
Neighborhood: 60439
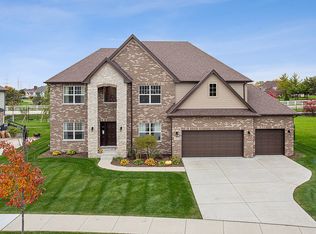
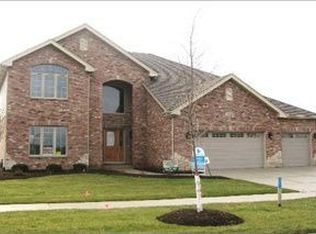
Similar homes
- $1,050,0005 bd4 ba3.8k sqft54 Long Cove Dr, Lemont, IL 60439New
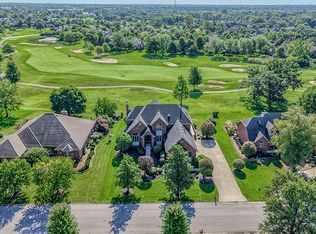 MLS ID #12786081, Christine Wilczek, Realty Executives Elite. MRED as distributed by MLS GRID
- $--5 bd4 ba3.6k sqft13207 W Hunt Master Ln, Lemont, IL 60439Auction
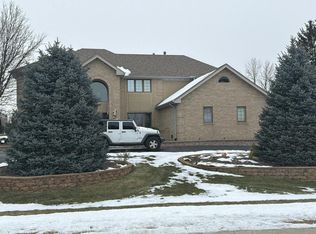 Auction.com 2
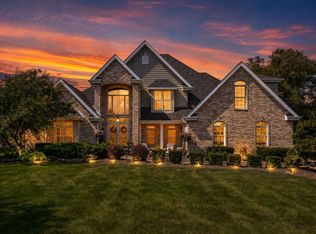
- $950,0004 bd3 ba4k sqft12110 Pine Ave, Lemont, IL 60439Active
 MLS ID #12758619, Christine Wilczek, Realty Executives Elite. MRED as distributed by MLS GRID
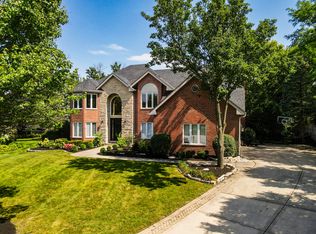
- $999,0005 bd4 ba3.6k sqft13701 Oak Tree Ln, Lemont, IL 60439Active
 MLS ID #12746313, Monika Sojka, NowEquity Real Estate. MRED as distributed by MLS GRID
