DONT MISS OUT ON THIS GEM IN ELMHURST! NOTHING TO DO BUT MOVE IN. 3 BEDROOM 2 BATH SPLIT LEVEL. OPEN FLOOR PLAN THROUGH FIRST LEVEL. BEAUTIFUL UPDATED KITCHEN WITH SKYLIGHT, STAINLESS STEEL APPLIANCES AND QUARTZ COUNTERTOPS. HARDWOOD FLOORS THROUGHOUT FIRST AND SECOND FLOOR. UPDATED BATHROOMS. LOWER LEVEL HAS CERAMIC TILE. FURNACE AND A/C 2023. BRAND NEW WINDOWS THROUGH 2025. INSULTAED CRAWL SPACE. FENCED YARD. OVERSIZED 2.5 GAR GARAGE. WALKING DISTANCE TO ELEMENTARY SCHOOL AND BERENS PARK. DOWNTOWN ELMHURST NEAR BY WITH RESTAURANTS, ENTERTAINMENT AND TRAIN STATION. CONVENIENT ACCESS TO EXPRESSWAY.
Active
$649,900
582 N West Ave, Elmhurst, IL 60126
3beds
1,372sqft
Single Family Residence
Built in 1975
7,200 Square Feet Lot
$628,600 Zestimate®
$474/sqft
$-- HOA
What's special
Fenced yardUpdated bathroomsQuartz countertopsStainless steel appliances
- 10 days
- 715
- 50
Zillow last checked:
Listing updated:
Listed by:
Joanna Colella 630-430-7106,
Affordable Real Estate, Inc.
Source: MRED as distributed by MLS GRID,MLS#: 12799087
Facts & features
Interior
Bedrooms & bathrooms
- Bedrooms: 3
- Bathrooms: 2
- Full bathrooms: 2
Rooms
- Room types: No additional rooms
Primary bedroom
- Features: Flooring (Hardwood), Window Treatments (All)
- Level: Second
- Area: 195 Square Feet
- Dimensions: 15X13
Bedroom 2
- Features: Flooring (Hardwood), Window Treatments (All)
- Level: Second
- Area: 168 Square Feet
- Dimensions: 14X12
Bedroom 3
- Features: Flooring (Hardwood), Window Treatments (All)
- Level: Second
- Area: 110 Square Feet
- Dimensions: 11X10
Dining room
- Features: Flooring (Hardwood), Window Treatments (All)
- Level: Main
- Area: 90 Square Feet
- Dimensions: 10X9
Family room
- Features: Flooring (Ceramic Tile), Window Treatments (All)
- Level: Lower
- Area: 260 Square Feet
- Dimensions: 20X13
Kitchen
- Features: Kitchen (Eating Area-Breakfast Bar, Island, Pantry-Closet, Updated Kitchen), Flooring (Hardwood), Window Treatments (All)
- Level: Main
- Area: 210 Square Feet
- Dimensions: 21X10
Laundry
- Features: Flooring (Ceramic Tile), Window Treatments (All)
- Level: Lower
- Area: 126 Square Feet
- Dimensions: 14X9
Living room
- Features: Flooring (Hardwood), Window Treatments (All)
- Level: Main
- Area: 208 Square Feet
- Dimensions: 16X13
Heating
- Has Heating (Unspecified Type)
Cooling
- Central Air
Appliances
- Included: Range, Microwave, Dishwasher, Refrigerator, Washer, Dryer, Disposal, Stainless Steel Appliance(s), Wine Refrigerator
Features
- Basement: Crawl Space,None
Interior area
- Total structure area: 0
- Total interior livable area: 1,372 sqft
Property
Parking
- Total spaces: 2.5
- Parking features: Asphalt, Yes, Detached, Garage
- Garage spaces: 2.5
Accessibility
- Accessibility features: No Disability Access
Features
- Levels: Bi-Level
- Patio & porch: Patio
Lot
- Size: 7,200 Square Feet
- Dimensions: 50X144
Details
- Parcel number: 0334214049
- Special conditions: None
Construction
Type & style
- Home type: SingleFamily
- Architectural style: Bi-Level
- Property subtype: Single Family Residence
Materials
- Vinyl Siding, Brick
- Foundation: Concrete Perimeter
- Roof: Asphalt
Condition
- New construction: No
- Year built: 1975
- Major remodel year: 2019
Utilities & green energy
- Sewer: Public Sewer
- Water: Lake Michigan
Community & HOA
Community
- Features: Park, Curbs, Sidewalks, Street Lights, Street Paved
HOA
- Services included: None
Location
- Region: Elmhurst
Financial & listing details
- Price per square foot: $474/sqft
- Tax assessed value: $160,156
- Annual tax amount: $9,090
- Date on market: 11/2/2026
- Ownership: Fee Simple
Estimated market value
$628,600
$597,000 - $660,000
$3,088/mo
Price history
| Date | Event | Price |
|---|---|---|
| 11/2/2026 | Listed for sale | $649,900+117.7%$474/sqft |
Source:  MRED as distributed by MLS GRID #12799087 Report a problem | ||
| 8/16/2019 | Sold | $298,500-9.5%$218/sqft |
Source: Public Record Report a problem | ||
| 12/13/2017 | Listing removed | $2,150$2/sqft |
Source: Coldwell Banker Residential Brokerage - Elmhurst #09775555 Report a problem | ||
| 12/1/2017 | Listed for rent | $2,150$2/sqft |
Source: Coldwell Banker Residential #09775555 Report a problem | ||
| 12/1/2017 | Listing removed | $329,900$240/sqft |
Source: Coldwell Banker Residential Brokerage - Elmhurst #09732738 Report a problem | ||
| 10/5/2017 | Price change | $329,900-2.9%$240/sqft |
Source: Coldwell Banker Residential Brokerage - Elmhurst #09732738 Report a problem | ||
| 8/26/2017 | Price change | $339,900+4.6%$248/sqft |
Source: Coldwell Banker Residential Brokerage - Elmhurst #09732738 Report a problem | ||
| 7/26/2017 | Price change | $324,900-9.7%$237/sqft |
Source: RE/MAX Destiny #09685678 Report a problem | ||
| 7/11/2017 | Listed for sale | $359,900$262/sqft |
Source: RE/MAX Destiny #09685678 Report a problem | ||
Public tax history
| Year | Property taxes | Tax assessment |
|---|---|---|
| 2025 | $9,393 +3.3% | $160,156 +7.9% |
| 2024 | $9,090 +7.9% | $148,430 +8.8% |
| 2023 | $8,421 +6.3% | $136,450 +5.5% |
| 2022 | $7,923 +4.3% | $129,340 +4.4% |
| 2021 | $7,598 +6.1% | $123,880 +4.4% |
| 2020 | $7,163 +0.8% | $118,650 +4% |
| 2019 | $7,102 +6.4% | $114,080 +7% |
| 2018 | $6,675 +1.8% | $106,580 +4.6% |
| 2017 | $6,560 +17.7% | $101,860 +8.3% |
| 2016 | $5,573 +21.8% | $94,040 +8.3% |
| 2015 | $4,575 -8.1% | $86,870 +15.9% |
| 2014 | $4,977 +0.2% | $74,930 -2% |
| 2013 | $4,967 +0% | $76,460 -6.3% |
| 2012 | $4,965 +1.3% | $81,640 -10.1% |
| 2011 | $4,901 -2.8% | $90,820 -10.5% |
| 2010 | $5,043 +9.3% | $101,470 -9.1% |
| 2009 | $4,613 +5.8% | $111,570 |
| 2008 | $4,363 -7.9% | $111,570 +7.6% |
| 2007 | $4,734 +2.7% | $103,690 +7.4% |
| 2006 | $4,610 +5.3% | $96,530 +8% |
| 2005 | $4,379 +10.7% | $89,380 +6.5% |
| 2004 | $3,954 +2.1% | $83,920 +9% |
| 2003 | $3,871 +8.2% | $76,990 +15.9% |
| 2002 | $3,578 +6.5% | $66,400 +8.1% |
| 2001 | $3,359 +4% | $61,410 +5.8% |
| 2000 | $3,228 | $58,050 |
Find assessor info on the county website
Monthly payment
Est. payment
Payment breakdown
Explore the cost of this home by adjusting the details. Changes won't be saved.Climate risks
Neighborhood: 60126
Nearby schools
Schools provided by the listing agent
- Elementary: Emerson Elementary School
- Middle: Churchville Middle School
- High: York Community High School
- District: 205
Source: MRED as distributed by MLS GRID. This data may not be complete. We recommend contacting the local school district to confirm school assignments for this home.
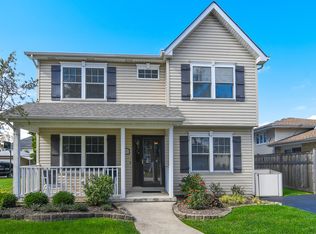

Similar homes
- $550,0003 bd2 ba1.3k sqft570 W Crockett Ave, Elmhurst, IL 60126Active
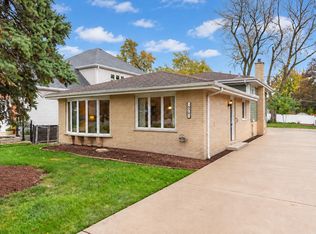 MLS ID #12801588, Tim Schiller, @properties Christies Internal Real Estate. MRED as distributed by MLS GRID
- $629,0003 bd2 ba1.3k sqft204 N Glade Ave, Elmhurst, IL 60126For Sale By Owner
- $549,0003 bd2 ba1.6k sqft(Undisclosed Address), Elmhurst, IL 60126Active
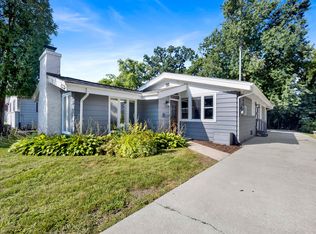 MLS ID #12795081, Sandra Mariottini, Fulton Grace Realty LLC. MRED as distributed by MLS GRID
- $549,0003 bd2 ba1.4k sqft388 W Saint Charles Rd, Elmhurst, IL 60126New
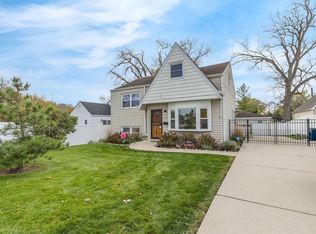 MLS ID #12803112, Jay Patel, eXp Realty. MRED as distributed by MLS GRID
