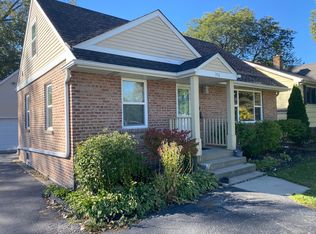
Welcome to this beautifully updated 3-bedroom, 2-bathroom home in a prime Elmhurst location, directly across from York High School! This move-in-ready home features brand-new luxury vinyl plank flooring, updated kitchen countertops with beautiful quartz finishes, and a functional layout with plenty of living space. The finished lower-level family room offers additional room for entertaining, relaxing, or working from home. Enjoy a spacious backyard with a patio and an oversized detached 2.5-car garage. Conveniently located just minutes from downtown Elmhurst, shopping, dining, parks, Metra transportation, and major expressways. Don't miss this opportunity to own an updated home in a fantastic Elmhurst location!
New
$549,000
388 W Saint Charles Rd, Elmhurst, IL 60126
3beds
1,412sqft
Single Family Residence
Built in 1961
6,969 Square Feet Lot
$-- Zestimate®
$389/sqft
$-- HOA
What's special
Finished lower-level family room
- --
- 173
- views
- 11
- saves
Zillow last checked:
Listing updated:
Listed by:
Jay Patel (224)522-1146,
eXp Realty
Source: MRED as distributed by MLS GRID,MLS#: 12803112
Facts & features
Interior
Bedrooms & bathrooms
- Bedrooms: 3
- Bathrooms: 2
- Full bathrooms: 2
Rooms
- Room types: Recreation Room
Primary bedroom
- Features: Flooring (Luxury Vinyl), Bathroom (Full)
- Level: Third
- Area: 300 Square Feet
- Dimensions: 15X20
Bedroom 2
- Features: Flooring (Carpet)
- Level: Second
- Area: 99 Square Feet
- Dimensions: 9X11
Bedroom 3
- Features: Flooring (Luxury Vinyl)
- Level: Second
- Area: 99 Square Feet
- Dimensions: 9X11
Dining room
- Features: Flooring (Luxury Vinyl)
- Level: Main
- Area: 60 Square Feet
- Dimensions: 12X5
Kitchen
- Features: Kitchen (Eating Area-Table Space), Flooring (Luxury Vinyl)
- Level: Main
- Area: 143 Square Feet
- Dimensions: 13X11
Laundry
- Features: Flooring (Luxury Vinyl)
- Level: Lower
- Area: 84 Square Feet
- Dimensions: 12X7
Living room
- Features: Flooring (Luxury Vinyl), Window Treatments (Aluminum Frames)
- Level: Main
- Area: 150 Square Feet
- Dimensions: 15X10
Recreation room
- Level: Lower
- Area: 204 Square Feet
- Dimensions: 12X17
Heating
- Forced Air
Cooling
- Central Air
Appliances
- Included: Range, Microwave, Dishwasher, Refrigerator, Washer, Dryer, Stainless Steel Appliance(s), Humidifier
Features
- Basement: Finished,Full
Interior area
- Total structure area: 1,412
- Total interior livable area: 1,412 sqft
- Finished area below ground: 0
Property
Parking
- Total spaces: 2.5
- Parking features: Concrete, Garage Door Opener, Yes, Garage Owned, Detached, Garage
- Garage spaces: 2.5
- Has uncovered spaces: Yes
Accessibility
- Accessibility features: No Disability Access
Features
- Levels: Tri-Level
- Patio & porch: Patio
Lot
- Size: 6,969 Square Feet
- Dimensions: 52X129
Details
- Parcel number: 0611108004
- Special conditions: None
- Other equipment: Ceiling Fan(s), Sump Pump
Construction
Type & style
- Home type: SingleFamily
- Property subtype: Single Family Residence
Materials
- Vinyl Siding
- Roof: Asphalt
Condition
- New construction: No
- Year built: 1961
- Major remodel year: 2026
Utilities & green energy
- Sewer: Public Sewer, Storm Sewer
- Water: Lake Michigan
Community & HOA
Community
- Features: Sidewalks, Street Lights, Street Paved
HOA
- Services included: None
Location
- Region: Elmhurst
Financial & listing details
- Price per square foot: $389/sqft
- Tax assessed value: $129,808
- Annual tax amount: $6,771
- Date on market: 11/12/2026
- Ownership: Fee Simple
Estimated market value
Not available
Estimated sales range
Not available
Not available
Price history
| Date | Event | Price |
|---|---|---|
| 11/12/2026 | Listed for sale | $549,000+59.1%$389/sqft |
Source: eXp Realty #12803112 Report a problem | ||
| 8/24/2026 | Sold | $345,000+40.8%$244/sqft |
Source: Public Record Report a problem | ||
| 7/26/2019 | Sold | $245,000-3.9%$174/sqft |
Source:  MRED as distributed by MLS GRID #10405733 Report a problem | ||
| 6/10/2019 | Pending sale | $254,900$181/sqft |
Source: L.W. Reedy Real Estate #10405733 Report a problem | ||
| 6/6/2019 | Price change | $254,900-5.6%$181/sqft |
Source: L.W. Reedy Real Estate #10405733 Report a problem | ||
| 4/12/2019 | Price change | $269,900-1.8%$191/sqft |
Source: RE/MAX Suburban #10148572 Report a problem | ||
| 3/1/2019 | Price change | $274,900-1.8%$195/sqft |
Source: RE/MAX Suburban #10148572 Report a problem | ||
| 12/3/2018 | Listed for sale | $279,900$198/sqft |
Source: RE/MAX Suburban #10148572 Report a problem | ||
Public tax history
| Year | Property taxes | Tax assessment |
|---|---|---|
| 2025 | $7,050 +4.1% | $129,808 +7.9% |
| 2024 | $6,771 +8% | $120,349 +8.1% |
| 2023 | $6,271 +29.9% | $111,290 +30% |
| 2022 | $4,829 +2.6% | $85,630 +2.6% |
| 2021 | $4,704 +4.1% | $83,500 +2.2% |
| 2020 | $4,518 -19.4% | $81,670 -15.8% |
| 2019 | $5,607 +21.7% | $97,020 +20.8% |
| 2018 | $4,605 +2.5% | $80,340 +5% |
| 2017 | $4,495 +2.4% | $76,550 +6.2% |
| 2016 | $4,388 +1.4% | $72,110 +7.3% |
| 2015 | $4,330 -6.6% | $67,180 +1.5% |
| 2014 | $4,637 +1% | $66,170 -1.4% |
| 2013 | $4,590 +2.1% | $67,110 -6.2% |
| 2012 | $4,494 +4.5% | $71,520 -7.9% |
| 2011 | $4,301 +1.9% | $77,660 -6.8% |
| 2010 | $4,223 -15% | $83,330 -22.7% |
| 2009 | $4,968 +5.9% | $107,840 |
| 2008 | $4,693 +4.9% | $107,840 +8.8% |
| 2007 | $4,471 +8.4% | $99,110 +13.1% |
| 2006 | $4,125 +3.8% | $87,620 +6.5% |
| 2005 | $3,974 +10.6% | $82,260 +6.3% |
| 2004 | $3,592 +3.1% | $77,390 +10.1% |
| 2003 | $3,485 +0.3% | $70,290 +7.9% |
| 2002 | $3,474 +7.2% | $65,120 +8.8% |
| 2001 | $3,241 +3.4% | $59,880 +5.2% |
| 2000 | $3,133 | $56,920 |
Find assessor info on the county website
Monthly payment
Est. payment
Payment breakdown
Explore the cost of this home by adjusting the details. Changes won't be saved.Climate risks
Neighborhood: 60126
Nearby schools
Schools provided by the listing agent
- Elementary: Lincoln Elementary School
- Middle: Bryan Middle School
- High: York Community High School
- District: 205
Source: MRED as distributed by MLS GRID. This data may not be complete. We recommend contacting the local school district to confirm school assignments for this home.

Similar homes
- $525,0003 bd2 ba1.1k sqft931 S Hillcrest Ave, Elmhurst, IL 60126New
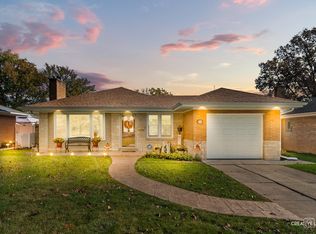 MLS ID #12804421, Joe Biewer, Baird & Warner. MRED as distributed by MLS GRID
- $549,9994 bd3 ba1.8k sqft15W425 Victory Pkwy, Elmhurst, IL 60126Active
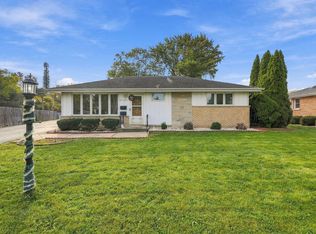 MLS ID #12795664, Violeta Saucedo, eXp Realty. MRED as distributed by MLS GRID
- $549,0003 bd2 ba1.6k sqft(Undisclosed Address), Elmhurst, IL 60126Active
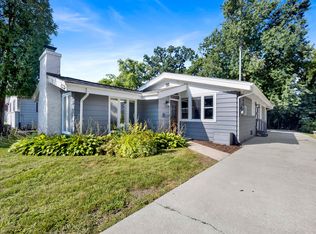 MLS ID #12795081, Sandra Mariottini, Fulton Grace Realty LLC. MRED as distributed by MLS GRID
- $550,0003 bd2 ba1.3k sqft570 W Crockett Ave, Elmhurst, IL 60126Active
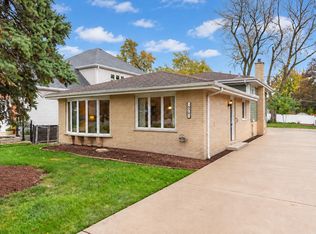 MLS ID #12801588, Tim Schiller, @properties Christies Internal Real Estate. MRED as distributed by MLS GRID
