This is the Best Buy in DuPage County! Handsome Dutch Colonial located on a beautiful Elmhurst street has been cared for with extreme pride! The main level features a light and bright living room that opens to a den/Florida room. Spacious dining area looks into a well-appointed kitchen with chic countertops and abundant cabinetry. Convenient 1st floor half bath. Wide staircase leads to 3 generously sized 2nd level bedrooms and a nicely upgraded full bath. Stunning gleaming hardwood flooring throughout the home. The lower level offers a family room, 4th bedroom, laundry area and ample storage. Enjoy the outdoors on the massive deck that looks out to a park like rear yard. Oversized 2.5 car garage. This one is an extreme value! Home is in good condition but it is being sold "as-is."
Active
$399,950
251 S Oakland Grv, Elmhurst, IL 60126
4beds
1,700sqft
Single Family Residence
Built in 1927
7,500 Square Feet Lot
$-- Zestimate®
$235/sqft
$-- HOA
What's special
Beautiful elmhurst streetFamily roomAmple storageWide staircaseWell-appointed kitchenAbundant cabinetrySpacious dining area
- --
- 2,385
- views
- 301
- saves
Likely to sell faster than
Zillow last checked:
Listing updated:
Listed by:
Tom Fosnot (630)404-6516,
J.W. Reedy Realty
Source: MRED as distributed by MLS GRID,MLS#: 12797343
Facts & features
Interior
Bedrooms & bathrooms
- Bedrooms: 4
- Bathrooms: 2
- Full bathrooms: 1
- 1/2 bathrooms: 1
Rooms
- Room types: Den, Storage
Primary bedroom
- Features: Flooring (Hardwood)
- Level: Second
- Area: 182 Square Feet
- Dimensions: 13X14
Bedroom 2
- Features: Flooring (Hardwood)
- Level: Second
- Area: 140 Square Feet
- Dimensions: 10X14
Bedroom 3
- Features: Flooring (Hardwood)
- Level: Second
- Area: 120 Square Feet
- Dimensions: 10X12
Bedroom 4
- Level: Main
- Area: 144 Square Feet
- Dimensions: 12X12
Den
- Level: Main
- Area: 80 Square Feet
- Dimensions: 8X10
Dining room
- Features: Flooring (Hardwood)
- Level: Main
- Area: 156 Square Feet
- Dimensions: 12X13
Family room
- Level: Basement
- Area: 224 Square Feet
- Dimensions: 14X16
Kitchen
- Features: Flooring (Hardwood)
- Level: Main
- Area: 144 Square Feet
- Dimensions: 12X12
Laundry
- Level: Basement
- Area: 48 Square Feet
- Dimensions: 6X8
Living room
- Features: Flooring (Hardwood)
- Level: Main
- Area: 221 Square Feet
- Dimensions: 13X17
Storage
- Level: Basement
- Area: 56 Square Feet
- Dimensions: 7X8
Heating
- Radiant
Cooling
- Window Unit(s)
Appliances
- Included: Range, Microwave, Dishwasher, Refrigerator, Washer, Dryer
Features
- Flooring: Hardwood
- Basement: Partially Finished,Full
Interior area
- Total structure area: 0
- Total interior livable area: 1,700 sqft
Video & virtual tour
Property
Parking
- Total spaces: 2
- Parking features: Concrete, Yes, Garage Owned, Detached, Garage
- Garage spaces: 2
Accessibility
- Accessibility features: No Disability Access
Features
- Stories: 2
- Patio & porch: Deck
Lot
- Size: 7,500 Square Feet
- Dimensions: 50x150
Details
- Parcel number: 0603412009
- Special conditions: None
Construction
Type & style
- Home type: SingleFamily
- Architectural style: Colonial
- Property subtype: Single Family Residence
Materials
- Vinyl Siding
Condition
- New construction: No
- Year built: 1927
Utilities & green energy
- Sewer: Public Sewer
- Water: Lake Michigan
Community & HOA
Community
- Features: Park, Curbs, Sidewalks, Street Lights, Street Paved
HOA
- Services included: None
Location
- Region: Elmhurst
Financial & listing details
- Price per square foot: $235/sqft
- Tax assessed value: $122,554
- Annual tax amount: $6,955
- Date on market: 10/29/2026
- Ownership: Fee Simple
Estimated market value
Not available
Estimated sales range
Not available
Not available
Price history
| Date | Event | Price |
|---|---|---|
| 10/29/2026 | Listing removed | $399,950$235/sqft |
Source:  MRED as distributed by MLS GRID #12788681 Report a problem | ||
| 10/26/2026 | Contingent | $399,950$235/sqft |
Source: MRED as distributed by MLS GRID #12788681 Report a problem | ||
| 10/19/2026 | Listed for sale | $399,950$235/sqft |
Source: MRED as distributed by MLS GRID #12788681 Report a problem | ||
| 9/1/2026 | Listing removed | $399,950$235/sqft |
Source: MRED as distributed by MLS GRID #12717908 Report a problem | ||
| 8/11/2026 | Contingent | $399,950$235/sqft |
Source: MRED as distributed by MLS GRID #12717908 Report a problem | ||
| 8/7/2026 | Listed for sale | $399,950-15.8%$235/sqft |
Source: MRED as distributed by MLS GRID #12717908 Report a problem | ||
| 4/4/2026 | Listing removed | $475,000$279/sqft |
Source: MRED as distributed by MLS GRID #12578046 Report a problem | ||
| 3/1/2026 | Listed for sale | $475,000+106.5%$279/sqft |
Source: MRED as distributed by MLS GRID #12578046 Report a problem | ||
| 7/13/2001 | Sold | $230,000$135/sqft |
Source: Public Record Report a problem | ||
Public tax history
| Year | Property taxes | Tax assessment |
|---|---|---|
| 2025 | $5,190 -25.4% | $122,554 +7.9% |
| 2024 | $6,955 +28% | $113,623 +8.1% |
| 2023 | $5,435 -5% | $105,070 +4% |
| 2022 | $5,723 +0.3% | $101,010 +2.5% |
| 2021 | $5,706 -6.2% | $98,500 +2.2% |
| 2020 | $6,084 +6.6% | $96,340 +5.2% |
| 2019 | $5,707 +2% | $91,590 +5.7% |
| 2018 | $5,594 -11.2% | $86,690 +4.9% |
| 2017 | $6,301 +0.6% | $82,610 +6.2% |
| 2016 | $6,263 +0.9% | $77,820 +7.3% |
| 2015 | $6,209 -7.1% | $72,500 -9.4% |
| 2014 | $6,686 +1% | $80,000 -1.4% |
| 2013 | $6,618 +2.9% | $81,120 -6.2% |
| 2012 | $6,430 +6.1% | $86,450 -7.9% |
| 2011 | $6,059 +2.5% | $93,860 -6.8% |
| 2010 | $5,911 +3.6% | $100,720 -6.8% |
| 2009 | $5,708 +6.5% | $108,070 |
| 2008 | $5,357 +6.1% | $108,070 +8.8% |
| 2007 | $5,047 +9.1% | $99,330 +11.9% |
| 2006 | $4,627 +4% | $88,780 +6.9% |
| 2005 | $4,451 +3.9% | $83,050 +6.3% |
| 2004 | $4,282 -1.3% | $78,130 +3.5% |
| 2003 | $4,339 +11.2% | $75,490 +15.5% |
| 2002 | $3,903 +19.1% | $65,360 +25.5% |
| 2001 | $3,276 +2.9% | $52,090 +5.2% |
| 2000 | $3,182 | $49,510 |
Find assessor info on the county website
Monthly payment
Est. payment
Payment breakdown
Explore the cost of this home by adjusting the details. Changes won't be saved.Climate risks
Neighborhood: 60126
Nearby schools
Schools provided by the listing agent
- Elementary: North Elementary School
- Middle: Jefferson Middle School
- High: Willowbrook High School
- District: 45
Source: MRED as distributed by MLS GRID. This data may not be complete. We recommend contacting the local school district to confirm school assignments for this home.


Similar homes
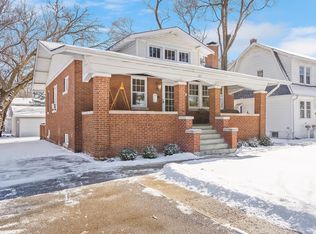
- $424,9003 bd2 ba1.1k sqft249 W Butterfield Rd, Elmhurst, IL 60126Active
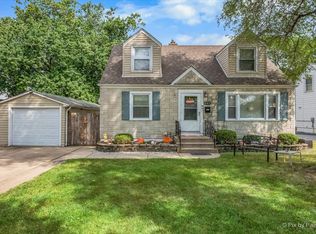 MLS ID #12790138, Matthew Fleming, Keller Williams Premiere Properties. MRED as distributed by MLS GRID
- $369,9003 bd2 ba1.7k sqft1216 S Wisconsin Ave, Lombard, IL 60148Active
 MLS ID #12788642, Tom Fosnot, J.W. Reedy Realty. MRED as distributed by MLS GRID
- $550,0003 bd2 ba1.3k sqft570 W Crockett Ave, Elmhurst, IL 60126Active
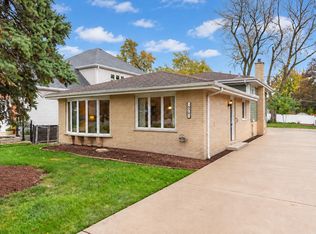 MLS ID #12801588, Tim Schiller, @properties Christies Internal Real Estate. MRED as distributed by MLS GRID
- $369,0003 bd2 ba1.3k sqft1143 E Wilson Ave #1143, Lombard, IL 60148Active
 MLS ID #12803305, Tom Fosnot, J.W. Reedy Realty. MRED as distributed by MLS GRID
