Proudly maintained by its original owner, this home has been meticulously cared for and kept in like-new condition~ Quality craftsmanship and numerous updates make this property a must-see~ Features include solid oak doors throughout, hardwood flooring, and replacement windows~ Major improvements include a new furnace and central air conditioning in 2025, plus a beautifully updated lower-level bathroom (2024)~ The lower level offers a second kitchen and family room~ A Finished sub-basement, providing additional living and entertaining space~ An oversized two-car detached garage, concrete patio and a private backyard completes this wonderful home~ A home that has truly been loved and maintained throughout!
Contingent
$439,000
710 N Lawler Ave, Addison, IL 60101
3beds
1,823sqft
Single Family Residence
Built in 1971
8,400 Square Feet Lot
$-- Zestimate®
$241/sqft
$-- HOA
What's special
Beautifully updated lower-level bathroomFamily roomSecond kitchenSolid oak doors throughoutPrivate backyardOversized two-car detached garageReplacement windows
- --
- 342
- views
- 8
- saves
Zillow last checked:
Listing updated:
Listed by:
Rita Neri (630)774-5042,
RE/MAX Premier
Source: MRED as distributed by MLS GRID,MLS#: 12804523
Facts & features
Interior
Bedrooms & bathrooms
- Bedrooms: 3
- Bathrooms: 2
- Full bathrooms: 2
Rooms
- Room types: Kitchen
Primary bedroom
- Features: Flooring (Hardwood)
- Level: Second
- Area: 165 Square Feet
- Dimensions: 15X11
Bedroom 2
- Features: Flooring (Hardwood)
- Level: Second
- Area: 165 Square Feet
- Dimensions: 15X11
Bedroom 3
- Features: Flooring (Hardwood)
- Level: Third
- Area: 110 Square Feet
- Dimensions: 11X10
Dining room
- Features: Flooring (Hardwood)
- Level: Main
- Area: 143 Square Feet
- Dimensions: 13X11
Family room
- Features: Flooring (Ceramic Tile)
- Level: Lower
- Area: 459 Square Feet
- Dimensions: 27X17
Kitchen
- Features: Flooring (Ceramic Tile)
- Level: Main
- Area: 224 Square Feet
- Dimensions: 16X14
Kitchen 2nd
- Features: Flooring (Ceramic Tile)
- Level: Lower
- Area: 240 Square Feet
- Dimensions: 20X12
Living room
- Features: Flooring (Hardwood)
- Level: Main
- Area: 368 Square Feet
- Dimensions: 23X16
Heating
- Forced Air
Cooling
- Central Air
Features
- Basement: Sub-Basement,Full
Interior area
- Total structure area: 0
- Total interior livable area: 1,823 sqft
Property
Parking
- Total spaces: 2
- Parking features: Concrete, Garage Door Opener, Yes, Detached, Garage
- Garage spaces: 2
- Has uncovered spaces: Yes
Accessibility
- Accessibility features: No Disability Access
Lot
- Size: 8,400 Square Feet
- Dimensions: 60x140
Details
- Parcel number: 0224402005
- Special conditions: None
Construction
Type & style
- Home type: SingleFamily
- Property subtype: Single Family Residence
Materials
- Vinyl Siding, Brick
Condition
- New construction: No
- Year built: 1971
Utilities & green energy
- Sewer: Public Sewer
- Water: Lake Michigan
Community & HOA
HOA
- Services included: None
Location
- Region: Addison
Financial & listing details
- Price per square foot: $241/sqft
- Tax assessed value: $119,460
- Annual tax amount: $6,911
- Date on market: 11/9/2026
- Ownership: Fee Simple
Estimated market value
Not available
Estimated sales range
Not available
Not available
Price history
Price history is unavailable.
Public tax history
| Year | Property taxes | Tax assessment |
|---|---|---|
| 2025 | $6,911 +5.7% | $119,460 +9.3% |
| 2024 | $6,541 +60% | $109,285 +9.4% |
| 2023 | $4,088 -8.8% | $99,940 +23.4% |
| 2022 | $4,484 -0.3% | $80,980 +5.3% |
| 2021 | $4,498 -1.7% | $76,940 +2.5% |
| 2020 | $4,575 -3.7% | $75,060 +4.1% |
| 2019 | $4,753 -12.3% | $72,130 -6.9% |
| 2018 | $5,418 +6.7% | $77,500 +7.9% |
| 2017 | $5,075 +3.6% | $71,830 +8% |
| 2016 | $4,897 +2.3% | $66,480 +7.2% |
| 2015 | $4,786 +3.5% | $62,040 +3.5% |
| 2014 | $4,624 +0.1% | $59,920 -3.3% |
| 2013 | $4,618 +0.1% | $61,970 -6.3% |
| 2012 | $4,612 +4% | $66,170 -9.4% |
| 2011 | $4,434 -2.6% | $73,060 -10.5% |
| 2010 | $4,553 +4% | $81,640 -6.9% |
| 2009 | $4,377 +2% | $87,660 |
| 2008 | $4,292 -1% | $87,660 +5.3% |
| 2007 | $4,336 +5.4% | $83,250 +4.7% |
| 2006 | $4,112 +5.9% | $79,490 +6.6% |
| 2005 | $3,884 +5.8% | $74,560 +6.8% |
| 2004 | $3,670 +4.6% | $69,810 +10% |
| 2003 | $3,509 +5.1% | $63,460 +7.7% |
| 2002 | $3,338 +3.7% | $58,940 +9% |
| 2001 | $3,219 +3.4% | $54,050 +4.9% |
| 2000 | $3,114 | $51,520 |
Find assessor info on the county website
Monthly payment
Est. payment
Payment breakdown
Explore the cost of this home by adjusting the details. Changes won't be saved.Climate risks
Neighborhood: 60101
Nearby schools
Schools provided by the listing agent
- District: 4
Source: MRED as distributed by MLS GRID. This data may not be complete. We recommend contacting the local school district to confirm school assignments for this home.


Similar homes
- $384,9003 bd2 ba1.1k sqft648 Bryn Mawr Ave, Bartlett, IL 60103New
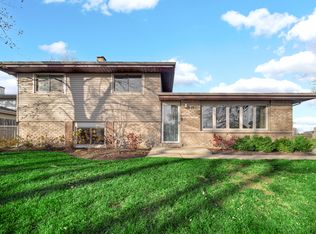 MLS ID #12810035, Colleen Berg, Berg Properties. MRED as distributed by MLS GRID
- $500,0003 bd2 ba2k sqft944 S Stratford Ave, Elmhurst, IL 60126New
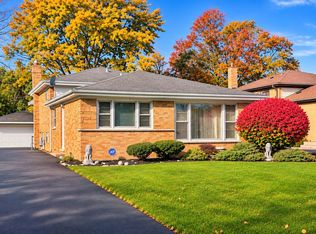 MLS ID #12810315, Carmen Salerno, Compass. MRED as distributed by MLS GRID
- $399,9003 bd2 ba1.5k sqft443 Glendale Rd, Roselle, IL 60172Active
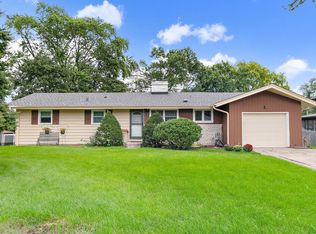 MLS ID #12766632, Sarah Leonard, e-PRO, Legacy Properties, A Sarah Leonard Company, LLC. MRED as distributed by MLS GRID
- $449,5003 bd2 ba1k sqft116 Dennis Dr, Bensenville, IL 60106Price Change
 MLS ID #12783109, Wayne Ferriera, Berkshire Hathaway HomeServices American Heritage. MRED as distributed by MLS GRID
