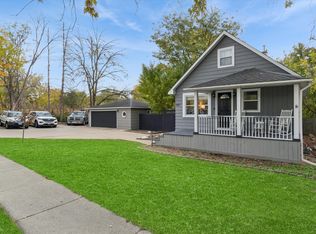
4 bedroom ranch with 4 car heated garage on .67 acres with partial basement!! The land and mature trees are hard to come by in highly desirable district 202 Lisle school district! The living room boasts fireplace & gorgeous hardwood flooring. Large deck and screened 3 season room perfect for spending time outside. 4 car garage hosts pull down stairs for even more storage up top! Hot water heat, central air, Anderson windows. Close to downtown Lisle (has express train stop), minutes to I-355, and 10 minute drive to downtown Naperville restaurants and shopping as well!
Active
$375,000
5508 Kingston Ave, Lisle, IL 60532
4beds
1,444sqft
Single Family Residence
Built in 1922
0.67 Acres Lot
$364,300 Zestimate®
$260/sqft
$-- HOA
What's special
Mature treesAnderson windowsHot water heatLarge deckCentral airGorgeous hardwood flooring
- 14 days
- 2,090
- 137
Likely to sell faster than
Zillow last checked:
Listing updated:
Listed by:
Jacob Kilts 630-487-1896,
HomeSmart Realty Group
Source: MRED as distributed by MLS GRID,MLS#: 12739358
Facts & features
Interior
Bedrooms & bathrooms
- Bedrooms: 4
- Bathrooms: 1
- Full bathrooms: 1
Rooms
- Room types: No additional rooms
Primary bedroom
- Level: Main
- Area: 140 Square Feet
- Dimensions: 14X10
Bedroom 2
- Level: Main
- Area: 99 Square Feet
- Dimensions: 11X9
Bedroom 3
- Level: Main
- Area: 81 Square Feet
- Dimensions: 9X9
Bedroom 4
- Level: Main
- Area: 80 Square Feet
- Dimensions: 8X10
Dining room
- Features: Flooring (Hardwood)
- Level: Main
- Area: 110 Square Feet
- Dimensions: 11X10
Kitchen
- Features: Kitchen (Eating Area-Table Space)
- Level: Main
- Area: 150 Square Feet
- Dimensions: 15X10
Living room
- Features: Flooring (Hardwood)
- Level: Main
- Area: 324 Square Feet
- Dimensions: 18X18
Heating
- Steam
Cooling
- Central Air
Appliances
- Included: Range, Dishwasher, Refrigerator, Dryer, Range Hood
- Laundry: In Unit
Features
- 1st Floor Bedroom, 1st Floor Full Bath
- Flooring: Hardwood
- Windows: Screens
- Basement: Unfinished,Crawl Space,Partial
- Number of fireplaces: 1
- Fireplace features: Wood Burning, Living Room
Interior area
- Total structure area: 1,444
- Total interior livable area: 1,444 sqft
Property
Parking
- Total spaces: 4
- Parking features: Asphalt, Garage Door Opener, Heated Garage, Yes, Garage Owned, Detached, Garage
- Garage spaces: 4
- Has uncovered spaces: Yes
Accessibility
- Accessibility features: No Disability Access
Features
- Stories: 1
- Patio & porch: Deck
Lot
- Size: 0.67 Acres
- Dimensions: 100 X 300
- Features: Wooded
Details
- Additional structures: Gazebo, Shed(s)
- Parcel number: 0814101008
- Special conditions: None
- Other equipment: Water-Softener Owned, Sump Pump
Construction
Type & style
- Home type: SingleFamily
- Architectural style: Ranch
- Property subtype: Single Family Residence
Materials
- Cedar, Frame
- Foundation: Block
- Roof: Asphalt
Condition
- New construction: No
- Year built: 1922
Utilities & green energy
- Electric: Service - 60 Amp
- Sewer: Septic Tank
- Water: Well
Community & HOA
HOA
- Services included: None
Location
- Region: Lisle
Financial & listing details
- Price per square foot: $260/sqft
- Tax assessed value: $109,416
- Annual tax amount: $7,333
- Date on market: 8/27/2026
- Ownership: Fee Simple
Estimated market value
$364,300
$346,000 - $383,000
$2,993/mo
Price history
| Date | Event | Price |
|---|---|---|
| 8/27/2026 | Listed for sale | $375,000+44.2%$260/sqft |
Source: MRED as distributed by MLS GRID #12739358 Report a problem | ||
| 7/19/2018 | Sold | $260,000-1.9%$180/sqft |
Source:  MRED as distributed by MLS GRID #09926444 Report a problem MRED as distributed by MLS GRID #09926444 Report a problem | ||
| 5/19/2018 | Pending sale | $265,000$184/sqft |
Source: Exit Realty Redefined #09926444 Report a problem | ||
| 4/24/2018 | Price change | $265,000-1.8%$184/sqft |
Source: Exit Realty Redefined #09926444 Report a problem | ||
| 11/10/2017 | Price change | $269,900-1.9%$187/sqft |
Source: Exit Realty Redefined #09790513 Report a problem | ||
| 5/11/2017 | Listed for sale | $275,000$190/sqft |
Source: Owner Report a problem | ||
| 2/11/2017 | Listing removed | $275,000$190/sqft |
Source: Owner Report a problem | ||
| 8/9/2016 | Listed for sale | $275,000$190/sqft |
Source: Owner Report a problem | ||
| 7/4/2016 | Listing removed | $275,000$190/sqft |
Source: Owner Report a problem | ||
| 3/23/2016 | Listed for sale | $275,000$190/sqft |
Source: Owner Report a problem | ||
| 10/18/2015 | Listing removed | $275,000$190/sqft |
Source: Owner Report a problem | ||
| 7/21/2015 | Listed for sale | $275,000+73%$190/sqft |
Source: Owner Report a problem | ||
| 5/8/1995 | Sold | $159,000$110/sqft |
Source: Public Record Report a problem | ||
Public tax history
| Year | Property taxes | Tax assessment |
|---|---|---|
| 2024 | $7,026 +5.2% | $109,416 +9.6% |
| 2023 | $6,676 +4.8% | $99,860 +5% |
| 2022 | $6,369 +3.5% | $95,100 +3.9% |
| 2021 | $6,152 +4.6% | $91,510 +1.8% |
| 2020 | $5,881 +1.8% | $89,860 +4.5% |
| 2019 | $5,777 -4% | $85,970 -4% |
| 2018 | $6,017 +1% | $89,550 +3.5% |
| 2017 | $5,958 +2.5% | $86,530 +3.7% |
| 2016 | $5,814 +1.3% | $83,410 +6.2% |
| 2015 | $5,737 -0.8% | $78,550 |
| 2014 | $5,785 +1.9% | $78,550 -0.2% |
| 2013 | $5,675 +3.7% | $78,740 -3.7% |
| 2012 | $5,472 +2.1% | $81,800 -5.9% |
| 2011 | $5,360 +1.4% | $86,970 -5.2% |
| 2010 | $5,288 +3.4% | $91,750 -5% |
| 2009 | $5,116 +2.8% | $96,560 +1.4% |
| 2008 | $4,976 +4.5% | $95,220 +5.9% |
| 2007 | $4,762 +26.2% | $89,920 +26.2% |
| 2006 | $3,774 +4.8% | $71,260 +6.7% |
| 2005 | $3,601 +5.4% | $66,790 +5.9% |
| 2004 | $3,417 +4.7% | $63,060 +8.4% |
| 2003 | $3,265 +21.4% | $58,170 +12.7% |
| 2002 | $2,690 +5% | $51,600 +7.5% |
| 2001 | $2,562 +3% | $48,000 +5.9% |
| 2000 | $2,487 | $45,320 |
Find assessor info on the county website
Monthly payment
Est. payment
Payment breakdown
Explore the cost of this home by adjusting the details. Changes won't be saved.Climate risks
Neighborhood: 60532
Nearby schools
Schools provided by the listing agent
- Elementary: Lisle Elementary School
- Middle: Lisle Junior High School
- High: Lisle High School
- District: 202
Source: MRED as distributed by MLS GRID. This data may not be complete. We recommend contacting the local school district to confirm school assignments for this home.
Similar homes
- $399,0004 bd3 ba2k sqft627 Maple Ave, Lisle, IL 60532Active
 MLS ID #12733447, Dina Laughlin, john greene, Realtor. MRED as distributed by MLS GRID
 - $339,9003 bd1 ba1.6k sqft1000 Division St, Lisle, IL 60532Active
 MLS ID #12716611, Jacob Brady, eXp Realty. MRED as distributed by MLS GRID
 - $385,0004 bd3 ba2k sqft3 Vigilance Ct, Bolingbrook, IL 60440Active
 MLS ID #12731726, Kelley Ann Kunkel, Baird & Warner. MRED as distributed by MLS GRID
 - $459,0003 bd2 ba1.3k sqft1359 Auburn Ave, Naperville, IL 60565New
 MLS ID #12755382, Roman Khavshch, KOMAR. MRED as distributed by MLS GRID
