In the heart of Warrenville, blocks from the library and park district. The kitchen offers outstanding storage with two pantries-a huge walk-in pantry loaded with shelving plus an additional closet pantry. The inviting four-season room with a cozy gas stove provides the perfect place to relax and enjoy the beautiful surroundings year-round. Upstairs, the impressive primary suite is a true retreat. The updated en suite bath features a brand-new shower, heated tile floors, double vanities, a jetted soaking tub, and a spacious walk-in closet with an automatic light. A convenient second-floor laundry room makes everyday living even easier. Additional features include a tankless water heater, epoxy-coated garage floor, and a dedicated outlet for an electric vehicle charger. The full unfinished basement offers abundant storage and endless possibilities for a future recreation room, home gym, office, or additional living space. A dedicated work area, previously used as a well-appointed woodworking shop, is perfect for hobbies and projects. Outside, enjoy award-winning landscaping recognized as a 2025 Warrenville in Bloom winner, along with a unique garden cellar tucked beneath the deck. Location is exceptional-just two blocks from the Warrenville Park District, Warrenville Public Library, and Village Hall, with easy access to I-88 and a convenient location between the Winfield and Route 59 Metra stations. Parks, recreation, shopping, dining, and commuter transportation are all within easy reach. If you're searching for a 4-bedroom home in Warrenville IL with a walk-in pantry, second-floor laundry, luxurious primary suite, full basement, four-season room, EV-ready garage, workshop space, and beautiful landscaping, this home delivers.
New
$550,000
3S370 Curtis Ave, Warrenville, IL 60555
4beds
2,041sqft
Single Family Residence
Built in 1997
9,713 Square Feet Lot
$-- Zestimate®
$269/sqft
$-- HOA
What's special
- --
- 45
- views
- 3
- saves
Zillow last checked:
Listing updated:
Listed by:
Carrie Garstecki, ABR,e-PRO,PSA 630-740-6116,
Keller Williams Inspire
Source: MRED as distributed by MLS GRID,MLS#: 12749594
Facts & features
Interior
Bedrooms & bathrooms
- Bedrooms: 4
- Bathrooms: 3
- Full bathrooms: 3
Rooms
- Room types: Heated Sun Room
Primary bedroom
- Features: Flooring (Hardwood), Bathroom (Full)
- Level: Second
- Area: 304 Square Feet
- Dimensions: 16X19
Bedroom 2
- Features: Flooring (Carpet)
- Level: Second
- Area: 192 Square Feet
- Dimensions: 16X12
Bedroom 3
- Features: Flooring (Carpet)
- Level: Second
- Area: 99 Square Feet
- Dimensions: 11X9
Bedroom 4
- Features: Flooring (Carpet)
- Level: Second
- Area: 117 Square Feet
- Dimensions: 13X9
Other
- Features: Flooring (Carpet)
- Level: Main
- Area: 121 Square Feet
- Dimensions: 11X11
Kitchen
- Features: Kitchen (Eating Area-Table Space, Pantry-Closet, Pantry-Walk-in), Flooring (Hardwood)
- Level: Main
- Area: 99 Square Feet
- Dimensions: 9X11
Laundry
- Features: Flooring (Vinyl)
- Level: Second
- Area: 30 Square Feet
- Dimensions: 5X6
Living room
- Features: Flooring (Carpet)
- Level: Main
- Area: 288 Square Feet
- Dimensions: 18X16
Heating
- Natural Gas, Radiant Floor
Cooling
- Central Air
Appliances
- Included: Range, Microwave, Dishwasher, Refrigerator, Washer, Dryer
- Laundry: Upper Level, Electric Dryer Hookup, In Unit, Sink
Features
- 1st Floor Full Bath, Walk-In Closet(s)
- Flooring: Hardwood, Carpet
- Basement: Unfinished,Full
- Number of fireplaces: 1
- Fireplace features: Family Room
Interior area
- Total structure area: 816
- Total interior livable area: 2,041 sqft
Property
Parking
- Total spaces: 2
- Parking features: Concrete, Garage Door Opener, EV Ready, Electric Vehicle Charging Station(s), Yes, Garage Owned, Attached, Garage
- Attached garage spaces: 2
- Has uncovered spaces: Yes
Accessibility
- Accessibility features: No Disability Access
Features
- Stories: 2
- Patio & porch: Deck
- Fencing: Fenced
Lot
- Size: 9,713 Square Feet
- Dimensions: 50 x 194
- Features: Mature Trees, Level
Details
- Additional structures: Shed(s)
- Parcel number: 0435112009
- Special conditions: None
Construction
Type & style
- Home type: SingleFamily
- Property subtype: Single Family Residence
Materials
- Aluminum Siding
- Foundation: Concrete Perimeter
Condition
- New construction: No
- Year built: 1997
Utilities & green energy
- Sewer: Public Sewer
- Water: Public
Community & HOA
Community
- Features: Curbs, Sidewalks, Street Lights, Street Paved
HOA
- Services included: None
Location
- Region: Warrenville
Financial & listing details
- Price per square foot: $269/sqft
- Tax assessed value: $139,918
- Annual tax amount: $9,659
- Date on market: 9/10/2026
- Ownership: Fee Simple
Estimated market value
Not available
Estimated sales range
Not available
Not available
Price history
| Date | Event | Price |
|---|---|---|
| 9/10/2026 | Listing removed | $580,000$284/sqft |
Source: MRED as distributed by MLS GRID #12693279 Report a problem | ||
| 8/20/2026 | Price change | $580,000-3.3%$284/sqft |
Source:  MRED as distributed by MLS GRID #12693279 Report a problem MRED as distributed by MLS GRID #12693279 Report a problem | ||
| 7/31/2026 | Listed for sale | $600,000+242.9%$294/sqft |
Source: MRED as distributed by MLS GRID #12693279 Report a problem | ||
| 4/14/1998 | Sold | $175,000+272.3%$86/sqft |
Source: Public Record Report a problem | ||
| 4/24/1997 | Sold | $47,000$23/sqft |
Source: Public Record Report a problem | ||
Public tax history
| Year | Property taxes | Tax assessment |
|---|---|---|
| 2024 | $9,659 +5.6% | $139,918 +9.5% |
| 2023 | $9,150 +4.8% | $127,790 +7% |
| 2022 | $8,734 +5.3% | $119,430 +4.3% |
| 2021 | $8,294 +2.6% | $114,480 +3.1% |
| 2020 | $8,084 +4.7% | $111,010 +5% |
| 2019 | $7,720 +7.4% | $105,710 +7% |
| 2018 | $7,190 +2.8% | $98,800 +5.2% |
| 2017 | $6,997 +4% | $93,880 +7.3% |
| 2016 | $6,730 +3.8% | $87,530 +8% |
| 2015 | $6,483 +4.4% | $81,030 +6% |
| 2014 | $6,209 -0.6% | $76,460 -3.5% |
| 2013 | $6,245 -0.8% | $79,250 -7.9% |
| 2012 | $6,297 0% | $86,030 -9.5% |
| 2011 | $6,299 -0.2% | $95,060 -7.3% |
| 2010 | $6,311 +3% | $102,590 -4.4% |
| 2009 | $6,127 +30.4% | $107,300 +27% |
| 2008 | $4,700 +6.3% | $84,490 +7.2% |
| 2007 | $4,420 -3.7% | $78,820 -0.7% |
| 2006 | $4,591 -10.2% | $79,380 -7.6% |
| 2005 | $5,112 +10.4% | $85,890 +13% |
| 2004 | $4,629 +5.8% | $76,010 +11.1% |
| 2003 | $4,376 +9.7% | $68,430 +8.7% |
| 2002 | $3,989 +4% | $62,930 +7.5% |
| 2001 | $3,834 -0.8% | $58,540 +1.4% |
| 2000 | $3,865 | $57,740 |
Find assessor info on the county website
Monthly payment
Est. payment
Payment breakdown
Explore the cost of this home by adjusting the details. Changes won't be saved.Climate risks
Neighborhood: 60555
Nearby schools
Schools provided by the listing agent
- Elementary: Bower Elementary School
- Middle: Hubble Middle School
- High: Wheaton Warrenville South H S
- District: 200
Source: MRED as distributed by MLS GRID. This data may not be complete. We recommend contacting the local school district to confirm school assignments for this home.

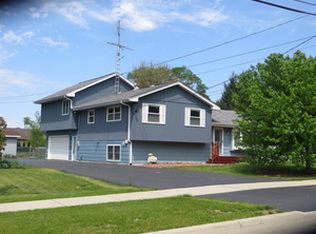
Similar homes
- $469,0004 bd3 ba2.3k sqft2S601 River Oaks Dr, Warrenville, IL 60555Active
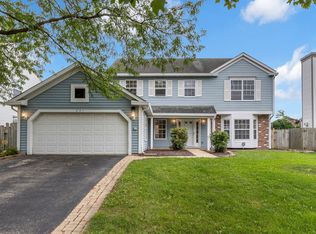 MLS ID #12725644, Rakesh Patel, RP Realty Inc. MRED as distributed by MLS GRID
 - $599,9004 bd2 ba2.3k sqft21W640 Maple Ave, Medinah, IL 60157New
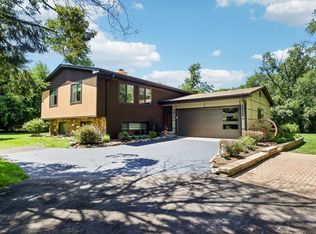 MLS ID #12756415, Ewa Pajak, Exit Realty Redefined. MRED as distributed by MLS GRID
 - $529,9003 bd3 ba2.4k sqft38W274 Bernice Dr, St Charles, IL 60175New
 MLS ID #12754919, Robert Wolinski, Coldwell Banker Realty. MRED as distributed by MLS GRID
 - $575,0004 bd3 ba1.8k sqft915 Joan Ct, Naperville, IL 60540Active
 MLS ID #12731991, Melissa Dorchak, Innovated Realty Solutions. MRED as distributed by MLS GRID
