Best buy in DuPage County! Extraordinarily well-maintained home offers abundant high-quality living space located on a beautiful, oversized lot in a convenient Lombard location. The spacious main level has a large light and bright living room. Sprawling dining area opens to a stylish kitchen with abundant custom cabinetry and stainless appliances. Nicely sized 1st floor primary bedroom and well-appointed bath with shower. Oversized laundry room. The second level has two additional bedrooms and a second full bath. Oversized 2.5 car garage. Wonderfully landscaped lot. The rear yard has a patio, fire pit and shed.
Active
$399,975
1216 S Wisconsin Ave, Lombard, IL 60148
3beds
1,700sqft
Single Family Residence
Built in 1937
0.34 Acres Lot
$-- Zestimate®
$235/sqft
$-- HOA
What's special
- --
- 1,264
- views
- 80
- saves
Likely to sell faster than
Zillow last checked:
Listing updated:
Listed by:
Tom Fosnot (630)404-6516,
J.W. Reedy Realty
Source: MRED as distributed by MLS GRID,MLS#: 12741340
Facts & features
Interior
Bedrooms & bathrooms
- Bedrooms: 3
- Bathrooms: 2
- Full bathrooms: 2
Rooms
- Room types: Foyer
Primary bedroom
- Features: Flooring (Carpet)
- Level: Main
- Area: 168 Square Feet
- Dimensions: 12X14
Bedroom 2
- Features: Flooring (Carpet)
- Level: Second
- Area: 247 Square Feet
- Dimensions: 13X19
Bedroom 3
- Features: Flooring (Carpet)
- Level: Second
- Area: 108 Square Feet
- Dimensions: 9X12
Dining room
- Features: Flooring (Laminate)
- Level: Main
- Area: 200 Square Feet
- Dimensions: 10X20
Foyer
- Level: Main
- Area: 16 Square Feet
- Dimensions: 4X4
Kitchen
- Features: Flooring (Ceramic Tile)
- Level: Main
- Area: 112 Square Feet
- Dimensions: 8X14
Laundry
- Features: Flooring (Ceramic Tile)
- Level: Main
- Area: 143 Square Feet
- Dimensions: 11X13
Living room
- Features: Flooring (Carpet)
- Level: Main
- Area: 280 Square Feet
- Dimensions: 14X20
Heating
- Radiant
Cooling
- Window Unit(s)
Appliances
- Included: Range, Microwave, Dishwasher, Refrigerator, Washer, Dryer
Features
- 1st Floor Bedroom, 1st Floor Full Bath
- Basement: None
Interior area
- Total structure area: 0
- Total interior livable area: 1,700 sqft
Video & virtual tour
Property
Parking
- Total spaces: 2
- Parking features: Yes, Garage Owned, Detached, Garage
- Garage spaces: 2
Accessibility
- Accessibility features: No Disability Access
Features
- Stories: 1.5
- Patio & porch: Patio
Lot
- Size: 0.34 Acres
- Dimensions: 108x137
Details
- Additional structures: Shed(s)
- Parcel number: 0621200012
- Special conditions: None
Construction
Type & style
- Home type: SingleFamily
- Architectural style: Cape Cod
- Property subtype: Single Family Residence
Materials
- Vinyl Siding
Condition
- New construction: No
- Year built: 1937
Utilities & green energy
- Sewer: Septic Tank
- Water: Well
Community & HOA
Community
- Features: Street Paved
HOA
- Services included: None
Location
- Region: Lombard
Financial & listing details
- Price per square foot: $235/sqft
- Tax assessed value: $101,979
- Annual tax amount: $6,423
- Date on market: 8/25/2026
- Ownership: Fee Simple
Estimated market value
Not available
Estimated sales range
Not available
Not available
Price history
| Date | Event | Price |
|---|---|---|
| 8/11/2023 | Sold | $271,000+0.4%$159/sqft |
Source:  MRED as distributed by MLS GRID #11777902 Report a problem MRED as distributed by MLS GRID #11777902 Report a problem | ||
| 6/27/2023 | Contingent | $269,900$159/sqft |
Source: MRED as distributed by MLS GRID #11777902 Report a problem | ||
| 5/22/2023 | Listed for sale | $269,900+1.8%$159/sqft |
Source: MRED as distributed by MLS GRID #11777902 Report a problem | ||
| 5/4/2023 | Listing removed | -- |
Source: MRED as distributed by MLS GRID #11764681 Report a problem | ||
| 5/3/2023 | Listed for sale | $265,000-1.8%$156/sqft |
Source: MRED as distributed by MLS GRID #11764681 Report a problem | ||
| 4/24/2023 | Contingent | $269,900$159/sqft |
Source: MRED as distributed by MLS GRID #11764681 Report a problem | ||
| 4/24/2023 | Listing removed | -- |
Source: MRED as distributed by MLS GRID #11764681 Report a problem | ||
| 4/21/2023 | Listed for sale | $269,900-3.6%$159/sqft |
Source: MRED as distributed by MLS GRID #11764681 Report a problem | ||
| 4/19/2023 | Listing removed | -- |
Source: MRED as distributed by MLS GRID #11745949 Report a problem | ||
| 4/6/2023 | Contingent | $279,900$165/sqft |
Source: MRED as distributed by MLS GRID #11745949 Report a problem | ||
| 4/6/2023 | Listed for sale | $279,900+45%$165/sqft |
Source: MRED as distributed by MLS GRID #11745949 Report a problem | ||
| 1/23/2019 | Sold | $193,000-3.5%$114/sqft |
Source: MRED as distributed by MLS GRID #10087643 Report a problem | ||
| 12/3/2018 | Pending sale | $199,900$118/sqft |
Source: Realty Executives Premiere #10087643 Report a problem | ||
| 11/9/2018 | Price change | $199,900-4.8%$118/sqft |
Source: Realty Executives Premiere #10087643 Report a problem | ||
| 10/18/2018 | Price change | $209,900-4.5%$123/sqft |
Source: Realty Executives Premiere #10087643 Report a problem | ||
| 10/3/2018 | Listed for sale | $219,900$129/sqft |
Source: Realty Executives Premiere #10087643 Report a problem | ||
| 9/28/2018 | Pending sale | $219,900$129/sqft |
Source: Realty Executives Premiere #10087643 Report a problem | ||
| 9/19/2018 | Listed for sale | $219,900$129/sqft |
Source: Realty Executives Premiere #10087643 Report a problem | ||
Public tax history
| Year | Property taxes | Tax assessment |
|---|---|---|
| 2025 | $6,692 +4.2% | $101,979 +7.9% |
| 2024 | $6,423 +6.6% | $94,547 +8.1% |
| 2023 | $6,025 +4.1% | $87,430 +4% |
| 2022 | $5,789 +3.6% | $84,040 +2.6% |
| 2021 | $5,586 +2.2% | $81,950 +2.2% |
| 2020 | $5,467 +6% | $80,150 +5.2% |
| 2019 | $5,159 -4.8% | $76,200 +0.5% |
| 2018 | $5,419 +4.1% | $75,850 +4.9% |
| 2017 | $5,208 +0.7% | $72,280 +6.2% |
| 2016 | $5,171 +2.3% | $68,090 +7.3% |
| 2015 | $5,054 +3.1% | $63,430 +3.6% |
| 2014 | $4,901 +1.8% | $61,220 -1.4% |
| 2013 | $4,815 +2.6% | $62,080 -6.2% |
| 2012 | $4,693 +4.9% | $66,160 -7.9% |
| 2011 | $4,473 +1.8% | $71,830 -5.8% |
| 2010 | $4,392 +2.8% | $76,220 -6.8% |
| 2009 | $4,271 +2% | $81,780 |
| 2008 | $4,186 +6.8% | $81,780 +8.8% |
| 2007 | $3,917 +2.3% | $75,170 +3.9% |
| 2006 | $3,831 +5.9% | $72,370 +6.9% |
| 2005 | $3,619 +7.3% | $67,700 +6.3% |
| 2004 | $3,371 +5.9% | $63,690 +10.1% |
| 2003 | $3,184 +8.7% | $57,850 +10.5% |
| 2002 | $2,930 +3.7% | $52,360 +8.7% |
| 2001 | $2,825 +2.1% | $48,160 +5.2% |
| 2000 | $2,767 | $45,780 |
Find assessor info on the county website
Monthly payment
Est. payment
Payment breakdown
Explore the cost of this home by adjusting the details. Changes won't be saved.Climate risks
Neighborhood: 60148
Nearby schools
Schools provided by the listing agent
- Elementary: York Center Elementary School
- Middle: Jackson Middle School
- High: Willowbrook High School
- District: 45
Source: MRED as distributed by MLS GRID. This data may not be complete. We recommend contacting the local school district to confirm school assignments for this home.
Similar homes
- $442,5003 bd2 ba2.2k sqft511 S Highland Ave, Lombard, IL 60148Active
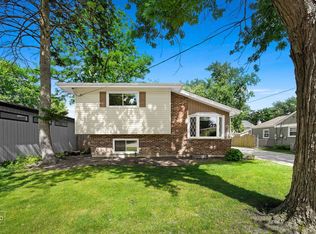 MLS ID #12727406, Jeavon Shegal, REMAX Legends. MRED as distributed by MLS GRID
 - $399,9003 bd2 ba1.2k sqft1800 Norfolk Ave, Westchester, IL 60154New
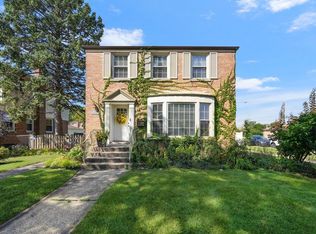 MLS ID #12775368, Terri Swiderski, RE/MAX Professionals Select. MRED as distributed by MLS GRID
 - $400,0003 bd2 ba1.4k sqft1422 Westchester Blvd, Westchester, IL 60154Active
 MLS ID #12773574, Matt Laricy, Americorp, Ltd. MRED as distributed by MLS GRID
 - $414,8003 bd2 ba1.7k sqft2405 Sarah St, Franklin Park, IL 60131New
 MLS ID #12779257, Jorge Verdin, Strong Legacy Realty. MRED as distributed by MLS GRID
