Inviting bungalow-style 2-bedroom, 2-bath home offers the perfect blend of charm and functionality. Enjoy morning coffee on the welcoming front porch before stepping inside to the bright interior with hardwood floors and plenty of natural light. The open layout creates an easy flow between the main living spaces, making everyday living and entertaining a breeze. Two comfortable bedrooms, a full bath, and a flexible bonus room, currently used as an office, finish out the main level, providing plenty of versatility. The freshly painted kitchen features stainless steel appliances, including a new range, a newer farm house sink, a lovely backsplash and updated counter tops. The full basement expands the living space with a large rec room, a convenient second full bath, and plenty of storage. Additional updates include a newer AC (2021) with Ecobee smart thermostat. Outside, the oversized lot features a fantastic fenced yard that provides a rare opportunity and ample room to expand the home's footprint down the road, while still leaving plenty of space for entertaining, gardening, pets, or play. The 2.5 car garage provides additional space for vehicles, storage, or hobbies. Located in a highly regarded school district and convenient to the Metra, wonderful restaurants and shops in this vibrant community.
Contingent
$375,000
8944 Southview Ave, Brookfield, IL 60513
2beds
950sqft
Single Family Residence
Built in 1927
7,375 Square Feet Lot
$-- Zestimate®
$395/sqft
$-- HOA
What's special
Fantastic fenced yardTwo comfortable bedroomsPlenty of natural lightNewer farm house sinkFreshly painted kitchenLovely backsplashOversized lot
- 8 days
- 299
- 41
Zillow last checked:
Listing updated:
Listed by:
Joan Eicken 708-738-5686,
@properties Christie's International Real Estate
Source: MRED as distributed by MLS GRID,MLS#: 12776176
Facts & features
Interior
Bedrooms & bathrooms
- Bedrooms: 2
- Bathrooms: 2
- Full bathrooms: 2
Rooms
- Room types: Office
Primary bedroom
- Features: Flooring (Hardwood)
- Level: Main
- Area: 100 Square Feet
- Dimensions: 10X10
Bedroom 2
- Features: Flooring (Hardwood)
- Level: Main
- Area: 99 Square Feet
- Dimensions: 9X11
Dining room
- Features: Flooring (Hardwood)
- Level: Main
- Area: 88 Square Feet
- Dimensions: 11X8
Family room
- Features: Flooring (Vinyl)
- Level: Basement
- Area: 240 Square Feet
- Dimensions: 20X12
Kitchen
- Features: Kitchen (Eating Area-Table Space), Flooring (Hardwood)
- Level: Main
- Area: 143 Square Feet
- Dimensions: 11X13
Laundry
- Level: Basement
- Area: 110 Square Feet
- Dimensions: 10X11
Living room
- Features: Flooring (Hardwood)
- Level: Main
- Area: 132 Square Feet
- Dimensions: 11X12
Office
- Features: Flooring (Carpet)
- Level: Main
- Area: 91 Square Feet
- Dimensions: 13X7
Heating
- Natural Gas, Forced Air
Cooling
- Central Air
Appliances
- Included: Range, Dishwasher, Refrigerator, Washer, Dryer, Gas Cooktop
Features
- 1st Floor Bedroom, 1st Floor Full Bath
- Flooring: Hardwood
- Windows: Screens
- Basement: Finished,Exterior Entry,Rec/Family Area,Full
Interior area
- Total structure area: 0
- Total interior livable area: 950 sqft
Property
Parking
- Total spaces: 2
- Parking features: Garage Door Opener, Yes, Garage Owned, Detached, Garage
- Garage spaces: 2
- Has uncovered spaces: Yes
Accessibility
- Accessibility features: No Disability Access
Features
- Stories: 1
- Fencing: Fenced
Lot
- Size: 7,375 Square Feet
- Dimensions: 59x125
- Features: Corner Lot, Garden
Details
- Additional parcels included: 15344300110000
- Parcel number: 15344300100000
- Special conditions: None
- Other equipment: Sump Pump, Radon Mitigation System
Construction
Type & style
- Home type: SingleFamily
- Architectural style: Bungalow
- Property subtype: Single Family Residence
Materials
- Other
Condition
- New construction: No
- Year built: 1927
Utilities & green energy
- Sewer: Public Sewer
- Water: Lake Michigan, Public
Community & HOA
Community
- Features: Curbs, Sidewalks, Street Lights, Street Paved
HOA
- Services included: None
Location
- Region: Brookfield
Financial & listing details
- Price per square foot: $395/sqft
- Tax assessed value: $200,000
- Annual tax amount: $7,230
- Date on market: 10/9/2026
- Ownership: Fee Simple
Estimated market value
Not available
Estimated sales range
Not available
Not available
Price history
| Date | Event | Price |
|---|---|---|
| 10/12/2026 | Contingent | $375,000$395/sqft |
Source:  MRED as distributed by MLS GRID #12776176 Report a problem MRED as distributed by MLS GRID #12776176 Report a problem | ||
| 10/9/2026 | Listed for sale | $375,000+100.5%$395/sqft |
Source: MRED as distributed by MLS GRID #12776176 Report a problem | ||
| 12/1/2016 | Sold | $187,000+4.5%$197/sqft |
Source: MRED as distributed by MLS GRID #09373282 Report a problem | ||
| 11/1/2016 | Pending sale | $179,000$188/sqft |
Source: Coldwell Banker Residential Brokerage - La Grange #09373282 Report a problem | ||
| 10/22/2016 | Listed for sale | $179,000-0.6%$188/sqft |
Source: Coldwell Banker Residential Brokerage - La Grange #09373282 Report a problem | ||
| 3/27/2014 | Sold | $180,000$189/sqft |
Source: Agent Provided Report a problem | ||
| 7/26/2010 | Sold | $180,000-13.9%$189/sqft |
Source: MRED as distributed by MLS GRID #07459216 Report a problem | ||
| 3/25/2010 | Price change | $209,000-7.1%$220/sqft |
Source: ERA Jensen & Feinstein Realtors, LLC #07459216 Report a problem | ||
| 10/21/2009 | Price change | $225,000-4.3%$237/sqft |
Source: Home Owners Realty, INC. #07321953 Report a problem | ||
| 9/15/2009 | Listed for sale | $235,000$247/sqft |
Source: Home Owners Realty, INC. #07321953 Report a problem | ||
Public tax history
| Year | Property taxes | Tax assessment |
|---|---|---|
| 2024 | $6,146 +3.2% | $20,000 |
| 2023 | $5,958 -22% | $20,000 -8% |
| 2022 | $7,637 +2.6% | $21,749 |
| 2021 | $7,445 +1.4% | $21,749 |
| 2020 | $7,343 +37.2% | $21,749 +27.9% |
| 2019 | $5,352 +4.2% | $17,000 |
| 2018 | $5,136 +8% | $17,000 |
| 2017 | $4,756 -10% | $17,000 +1.9% |
| 2016 | $5,283 +5% | $16,690 |
| 2015 | $5,033 +1.1% | $16,690 |
| 2014 | $4,979 -6.7% | $16,690 -11.3% |
| 2013 | $5,334 -12.9% | $18,826 |
| 2012 | $6,121 +4.6% | $18,826 |
| 2011 | $5,849 +17.9% | $18,826 -18% |
| 2010 | $4,960 +10.2% | $22,949 |
| 2009 | $4,501 +14.3% | $22,949 -5% |
| 2008 | $3,937 +11.2% | $24,156 +20% |
| 2007 | $3,542 +4.4% | $20,132 |
| 2006 | $3,393 +16.9% | $20,132 |
| 2005 | $2,902 -1.3% | $20,132 +33.2% |
| 2004 | $2,942 +4.1% | $15,113 |
| 2003 | $2,825 -7.7% | $15,113 |
| 2002 | $3,062 +43.4% | $15,113 +27.8% |
| 2001 | $2,135 -14.3% | $11,826 |
| 2000 | $2,492 +31% | $11,826 |
| 1999 | $1,902 | $11,826 |
Find assessor info on the county website
Monthly payment
Est. payment
Payment breakdown
Explore the cost of this home by adjusting the details. Changes won't be saved.Climate risks
Neighborhood: 60513
Nearby schools
Schools provided by the listing agent
- Elementary: Brook Park Elementary School
- Middle: S E Gross Middle School
- High: Riverside Brookfield Twp Senior
- District: 95
Source: MRED as distributed by MLS GRID. This data may not be complete. We recommend contacting the local school district to confirm school assignments for this home.
Similar homes
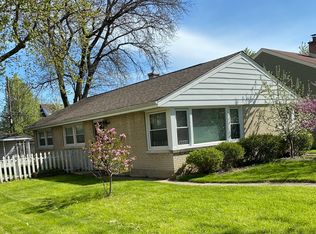
- $329,0003 bd2 ba1.1k sqft5237 S Natoma Ave, Chicago, IL 60638New
 MLS ID #12786608, Christina Keilman, HomeSmart Connect LLC. MRED as distributed by MLS GRID
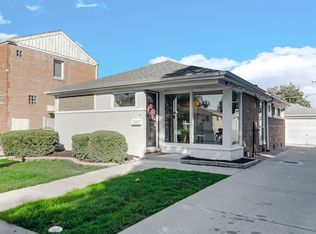
 - $399,9003 bd2 ba1.2k sqft1800 Norfolk Ave, Westchester, IL 60154Active
 MLS ID #12775368, Terri Swiderski, RE/MAX Professionals Select. MRED as distributed by MLS GRID
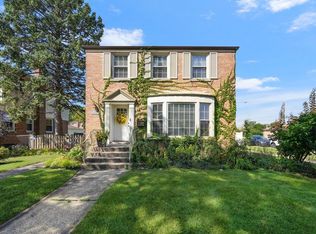
 - $314,9002 bd2 ba1k sqft1531 Heidorn Ave, Westchester, IL 60154New
 MLS ID #12786083, Asia Purnell, Crosstown Realtors, Inc.. MRED as distributed by MLS GRID
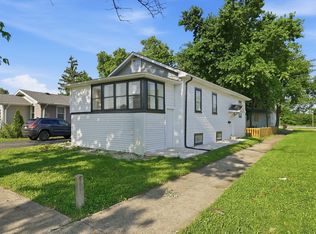
 - $305,0004 bd1 ba1k sqft1808 S 22nd Ave, Maywood, IL 60153New
 MLS ID #12785689, Luis Ortiz, RE/MAX Partners. MRED as distributed by MLS GRID
