Meticulously maintained 3-bedroom, 2-bath home with Designer Kitchen located on one of Berwyn's most sought-after streets. From the moment you arrive, you'll appreciate the pride of ownership that is evident throughout this move-in ready residence. The heart of the home is the beautifully updated kitchen featuring KraftMaid cabinetry, granite countertops, and stainless steel Bosch appliances. Thoughtful design details include roll-out drawers, a lazy Susan, spice rack, dual trash bins, oversized drawers for pots and pans, 42-inch upper cabinets with glass accents, contrasting cabinet finishes, and a large center island with seating for two. Pendant lighting and recessed lights create a warm and inviting space perfect for everyday living and entertaining. The oversized primary bedroom offers a private retreat complete with an updated full bath featuring a custom vanity with built-in linen storage, oversized walk-in shower with bench seat, handheld spray, dual body sprays, and a separate soaking tub. Additional updates include a newer roof and tuckpointing completed in 2020, updated bathrooms in 2019, and a water heater replaced in 2019. The detached 2-car garage features a brand-new 8-foot clearance overhead door installed in 2025, ideal for accommodating taller vehicles, along with a built-in camera feature. Outdoor living is equally impressive with a spacious deck perfect for summer barbecues and gatherings, plus an above-ground pool for seasonal enjoyment. Abundant storage throughout the home adds to its functionality and convenience. Ideally located near shopping, dining, parks, public transportation, and major commuter routes, this exceptional home offers the perfect combination of comfort, updates, and location.
Active
$425,000
6427 27th Pl, Berwyn, IL 60402
3beds
1,384sqft
Single Family Residence
Built in 1917
3,875 Square Feet Lot
$416,400 Zestimate®
$307/sqft
$-- HOA
What's special
Contrasting cabinet finishesRecessed lightsOversized primary bedroomPrivate retreatStainless steel bosch appliancesDual trash binsDesigner kitchen
- 90 days
- 285
- 40
Zillow last checked:
Listing updated:
Listed by:
Donald Romanelli 630-325-2133,
Romanelli & Associates
Source: MRED as distributed by MLS GRID,MLS#: 12681229
Facts & features
Interior
Bedrooms & bathrooms
- Bedrooms: 3
- Bathrooms: 2
- Full bathrooms: 2
Rooms
- Room types: Recreation Room
Primary bedroom
- Features: Flooring (Hardwood), Window Treatments (Blinds), Bathroom (Full)
- Level: Main
- Area: 168 Square Feet
- Dimensions: 21X8
Bedroom 2
- Features: Flooring (Hardwood), Window Treatments (Blinds)
- Level: Main
- Area: 80 Square Feet
- Dimensions: 8X10
Bedroom 3
- Features: Flooring (Carpet), Window Treatments (Curtains/Drapes)
- Level: Basement
- Area: 165 Square Feet
- Dimensions: 11X15
Dining room
- Features: Flooring (Hardwood), Window Treatments (Curtains/Drapes)
- Level: Main
- Area: 130 Square Feet
- Dimensions: 10X13
Kitchen
- Features: Kitchen (Eating Area-Table Space), Flooring (Porcelain Tile), Window Treatments (Blinds)
- Level: Main
- Area: 240 Square Feet
- Dimensions: 20X12
Laundry
- Features: Flooring (Other)
- Level: Basement
- Area: 153 Square Feet
- Dimensions: 17X9
Living room
- Features: Flooring (Hardwood), Window Treatments (Curtains/Drapes)
- Level: Main
- Area: 130 Square Feet
- Dimensions: 10X13
Recreation room
- Features: Flooring (Carpet)
- Level: Basement
- Area: 620 Square Feet
- Dimensions: 31X20
Heating
- Natural Gas, Forced Air
Cooling
- Central Air
Appliances
- Included: Range, Microwave, Dishwasher, High End Refrigerator
Features
- Basement: Partially Finished,Full
Interior area
- Total structure area: 0
- Total interior livable area: 1,384 sqft
Property
Parking
- Total spaces: 2
- Parking features: Garage Door Opener, Yes, Detached, Garage
- Garage spaces: 2
- Has uncovered spaces: Yes
Accessibility
- Accessibility features: No Disability Access
Features
- Stories: 1
Lot
- Size: 3,875 Square Feet
- Dimensions: 31 x 125
Details
- Parcel number: 16304100460000
- Special conditions: None
Construction
Type & style
- Home type: SingleFamily
- Property subtype: Single Family Residence
Materials
- Brick
Condition
- New construction: No
- Year built: 1917
Utilities & green energy
- Sewer: Public Sewer
- Water: Lake Michigan
Community & HOA
HOA
- Services included: None
Location
- Region: Berwyn
Financial & listing details
- Price per square foot: $307/sqft
- Tax assessed value: $280,000
- Annual tax amount: $7,876
- Date on market: 7/16/2026
- Ownership: Fee Simple
Estimated market value
$416,400
$396,000 - $437,000
$2,940/mo
Price history
| Date | Event | Price |
|---|---|---|
| 7/16/2026 | Listed for sale | $425,000$307/sqft |
Source:  MRED as distributed by MLS GRID #12681229 Report a problem MRED as distributed by MLS GRID #12681229 Report a problem | ||
Public tax history
| Year | Property taxes | Tax assessment |
|---|---|---|
| 2024 | $8,202 +4.1% | $28,000 +0% |
| 2023 | $7,876 +49.9% | $27,999 +58% |
| 2022 | $5,255 +1.7% | $17,722 |
| 2021 | $5,170 +2.2% | $17,722 |
| 2020 | $5,057 -19.4% | $17,722 +2.1% |
| 2019 | $6,276 +6.3% | $17,354 |
| 2018 | $5,905 -2.7% | $17,354 |
| 2017 | $6,069 +31.4% | $17,354 +32% |
| 2016 | $4,618 +3.2% | $13,146 |
| 2015 | $4,473 +3.2% | $13,146 |
| 2014 | $4,337 +13.8% | $13,146 +0.5% |
| 2013 | $3,812 +4% | $13,086 |
| 2012 | $3,666 +2% | $13,086 |
| 2011 | $3,595 -21.5% | $13,086 -35.3% |
| 2010 | $4,581 +8.4% | $20,230 |
| 2009 | $4,225 +12.7% | $20,230 -15% |
| 2008 | $3,751 -0.2% | $23,800 +17.4% |
| 2007 | $3,758 +7.7% | $20,275 |
| 2006 | $3,487 +8.7% | $20,275 |
| 2005 | $3,208 -11% | $20,275 +29% |
| 2004 | $3,603 +2.5% | $15,720 |
| 2003 | $3,516 +3.1% | $15,720 |
| 2002 | $3,411 +27.6% | $15,720 +31.7% |
| 2001 | $2,673 -0.8% | $11,936 |
| 2000 | $2,694 +11.2% | $11,936 |
| 1999 | $2,423 | $11,936 |
Find assessor info on the county website
Monthly payment
Est. payment
Payment breakdown
Explore the cost of this home by adjusting the details. Changes won't be saved.Climate risks
Neighborhood: 60402
Nearby schools
Schools provided by the listing agent
- District: 100
Source: MRED as distributed by MLS GRID. This data may not be complete. We recommend contacting the local school district to confirm school assignments for this home.
Similar homes
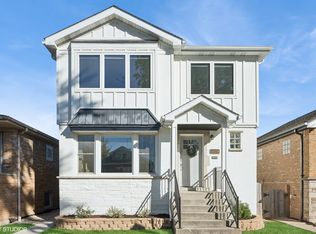
- $449,0004 bd3 ba1.7k sqft3509 Cuyler Ave, Berwyn, IL 60402Active
 MLS ID #12718676, George Ristau, Weichert, Realtors - All Pro. MRED as distributed by MLS GRID
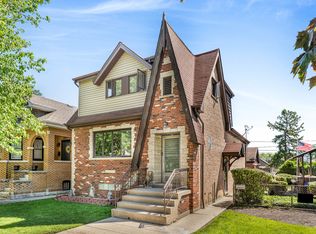
 - $299,9003 bd1 ba1.2k sqft3800 Highland Ave, Berwyn, IL 60402Active
 MLS ID #12739685, Sohail Salahuddin, eXp Realty. MRED as distributed by MLS GRID
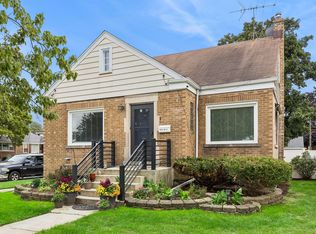
 - $375,0004 bd2 ba1.6k sqft9001 W 23rd St, North Riverside, IL 60546New
 MLS ID #12781913, Michelle Galindo, Baird & Warner. MRED as distributed by MLS GRID
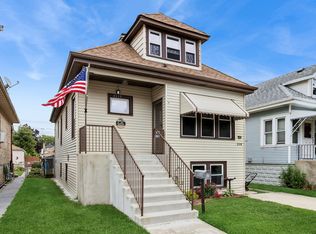
 - $295,0003 bd2 ba1k sqft4119 Maple Ave, Stickney, IL 60402Active
 MLS ID #12743806, Maryann Marovic, Baird & Warner. MRED as distributed by MLS GRID
