Light, bright, and beautifully welcoming-this is the kind of home where your next chapter begins. Tucked into a prime Wheaton location, this charming 3-bedroom, 2-bath ranch puts you close to the best of it all, with the Illinois Prairie Path, downtown Wheaton, and the Metra all within walking distance. Add highly regarded District 200 schools, and the setting is as special as the home itself. Step inside and you'll find hardwood floors flowing throughout the main level, creating an easy, timeless backdrop for everyday life. The inviting kitchen is ready for morning coffee and evening conversations, featuring stainless steel appliances, quartz countertops, and a breakfast bar with seating. The dining room captures lovely front-yard views, while the cozy living room beckons you to settle in beside the wood-burning fireplace. Each bedroom features updated closet doors, and the refreshed hall bath offers a convenient shower/tub combination. Downstairs, the sunny English basement adds even more room for life to unfold, with a spacious recreation area, full bathroom, dedicated office space with newer luxury vinyl flooring, plus laundry and storage. And then there's the backyard-a fully fenced retreat made for enjoying the seasons. Picture fall afternoons on the deck, something sizzling on the grill, and plenty of room to relax, unwind, and simply enjoy being home. A wonderful Wheaton location, inviting spaces, and room to make it your own. Let your story start here!
New
$474,900
715 Crest St, Wheaton, IL 60189
3beds
1,400sqft
Single Family Residence
Built in 1956
8,712 Square Feet Lot
$-- Zestimate®
$339/sqft
$-- HOA
What's special
Wood-burning fireplaceRefreshed hall bathBreakfast bar with seatingSunny english basementLaundry and storageInviting kitchenQuartz countertops
- --
- 195
- views
- 33
- saves
Zillow last checked:
Listing updated:
Listed by:
Lance Kammes 630-667-3333,
RE/MAX Suburban,
Joe Soto, ABR,E-PRO,
RE/MAX Suburban
Source: MRED as distributed by MLS GRID,MLS#: 12774701
Facts & features
Interior
Bedrooms & bathrooms
- Bedrooms: 3
- Bathrooms: 2
- Full bathrooms: 2
Rooms
- Room types: Office, Utility Room-Lower Level
Primary bedroom
- Features: Flooring (Hardwood), Window Treatments (Curtains/Drapes)
- Level: Main
- Area: 132 Square Feet
- Dimensions: 12X11
Bedroom 2
- Features: Flooring (Hardwood), Window Treatments (Blinds, Curtains/Drapes)
- Level: Main
- Area: 120 Square Feet
- Dimensions: 12X10
Bedroom 3
- Features: Flooring (Hardwood), Window Treatments (Blinds, Curtains/Drapes)
- Level: Main
- Area: 99 Square Feet
- Dimensions: 11X09
Dining room
- Features: Flooring (Hardwood), Window Treatments (Curtains/Drapes)
- Level: Main
- Area: 120 Square Feet
- Dimensions: 15X8
Family room
- Features: Flooring (Carpet), Window Treatments (Blinds)
- Level: Basement
- Area: 450 Square Feet
- Dimensions: 25X18
Kitchen
- Features: Kitchen (Eating Area-Breakfast Bar, Galley, Updated Kitchen), Flooring (Hardwood), Window Treatments (Blinds)
- Level: Main
- Area: 190 Square Feet
- Dimensions: 10X19
Laundry
- Features: Flooring (Other)
- Level: Basement
- Area: 198 Square Feet
- Dimensions: 9X22
Living room
- Features: Flooring (Hardwood)
- Level: Main
- Area: 180 Square Feet
- Dimensions: 15X12
Office
- Features: Flooring (Luxury Vinyl)
- Level: Basement
- Area: 117 Square Feet
- Dimensions: 13X9
Other
- Features: Flooring (Other)
- Level: Basement
- Area: 99 Square Feet
- Dimensions: 9X11
Heating
- Natural Gas, Forced Air
Cooling
- Central Air
Appliances
- Included: Range, Dishwasher, Refrigerator, Washer, Dryer, Disposal, Stainless Steel Appliance(s), Humidifier, Gas Water Heater
- Laundry: Sink
Features
- 1st Floor Bedroom, 1st Floor Full Bath, Built-in Features
- Flooring: Hardwood
- Doors: French Doors
- Windows: Screens
- Basement: Finished,Full,Daylight
- Attic: Unfinished
- Number of fireplaces: 1
- Fireplace features: Wood Burning, Living Room
Interior area
- Total structure area: 1,833
- Total interior livable area: 1,400 sqft
- Finished area below ground: 764
Video & virtual tour
Property
Parking
- Total spaces: 1
- Parking features: Asphalt, Garage Door Opener, Yes, Garage Owned, Attached, Garage
- Attached garage spaces: 1
- Has uncovered spaces: Yes
Accessibility
- Accessibility features: No Disability Access
Features
- Stories: 1
- Patio & porch: Deck
- Fencing: Fenced
Lot
- Size: 8,712 Square Feet
- Dimensions: 59 X 153
Details
- Additional structures: Shed(s)
- Additional parcels included: 0520202008
- Parcel number: 0520202007
- Special conditions: None
- Other equipment: TV-Cable, Ceiling Fan(s)
Construction
Type & style
- Home type: SingleFamily
- Architectural style: Ranch
- Property subtype: Single Family Residence
Materials
- Aluminum Siding, Brick
- Foundation: Concrete Perimeter
- Roof: Asphalt
Condition
- New construction: No
- Year built: 1956
Details
- Builder model: RANCH
Utilities & green energy
- Electric: Circuit Breakers, 100 Amp Service
- Sewer: Public Sewer
- Water: Lake Michigan
Community & HOA
Community
- Features: Park, Lake, Sidewalks, Street Lights, Street Paved
- Security: Carbon Monoxide Detector(s)
- Subdivision: Gables
HOA
- Services included: None
Location
- Region: Wheaton
Financial & listing details
- Price per square foot: $339/sqft
- Tax assessed value: $119,929
- Annual tax amount: $7,107
- Date on market: 10/7/2026
- Ownership: Fee Simple
Estimated market value
Not available
Estimated sales range
Not available
Not available
Price history
| Date | Event | Price |
|---|---|---|
| 2/28/2021 | Listing removed | -- |
Source:  Keller Williams Report a problem Keller Williams Report a problem | ||
| 2/3/2021 | Sold | $325,000$232/sqft |
Source: Public Record Report a problem | ||
| 11/20/2020 | Sold | $325,000-1.2%$232/sqft |
Source:  MRED as distributed by MLS GRID #10852239 Report a problem MRED as distributed by MLS GRID #10852239 Report a problem | ||
| 9/30/2020 | Pending sale | $329,000$235/sqft |
Source: Keller Williams Premiere Properties #10852239 Report a problem | ||
| 9/18/2020 | Price change | $329,000-5.7%$235/sqft |
Source: Keller Williams Premiere Properties #10852239 Report a problem | ||
| 9/10/2020 | Listed for sale | $349,000+34.2%$249/sqft |
Source: Keller Williams Premiere Properties #10852239 Report a problem | ||
| 11/25/2015 | Sold | $260,000-3.3%$186/sqft |
Source: MRED as distributed by MLS GRID #08985862 Report a problem | ||
| 11/13/2015 | Pending sale | $269,000$192/sqft |
Source: Keller Williams - Glen Ellyn #08985862 Report a problem | ||
| 9/5/2015 | Price change | $269,000-2.2%$192/sqft |
Source: Keller Williams - Glen Ellyn #08985862 Report a problem | ||
| 7/19/2015 | Listed for sale | $275,000+7.8%$196/sqft |
Source: Keller Williams - Glen Ellyn #08985862 Report a problem | ||
| 6/21/2013 | Sold | $255,000-3.7%$182/sqft |
Source: Berkshire Hathaway HomeServices Koenig Rubloff #08291950_60189 Report a problem | ||
| 4/30/2013 | Price change | $264,900-3.6%$189/sqft |
Source: RE/MAX Suburban #08291950 Report a problem | ||
| 4/9/2013 | Price change | $274,900-1.8%$196/sqft |
Source: RE/MAX Suburban #08291950 Report a problem | ||
| 3/15/2013 | Listed for sale | $279,900$200/sqft |
Source: RE/MAX Suburban #08291950 Report a problem | ||
Public tax history
| Year | Property taxes | Tax assessment |
|---|---|---|
| 2025 | $6,780 +2.5% | $119,929 +8.5% |
| 2024 | $6,611 +4.3% | $110,574 +8.6% |
| 2023 | $6,338 +1.5% | $101,780 +5.8% |
| 2022 | $6,246 +0.4% | $96,190 +2.4% |
| 2021 | $6,222 +0.3% | $93,910 +0.9% |
| 2020 | $6,201 +2.4% | $93,030 +2.7% |
| 2019 | $6,054 +2.7% | $90,570 +3.6% |
| 2018 | $5,896 +1.6% | $87,400 +3.8% |
| 2017 | $5,802 +1.5% | $84,180 +4.2% |
| 2016 | $5,718 +0.9% | $80,810 +4.8% |
| 2015 | $5,667 +11.1% | $77,100 +11.9% |
| 2014 | $5,103 +2.6% | $68,930 -0.3% |
| 2013 | $4,972 +2.2% | $69,140 -4.1% |
| 2012 | $4,864 +2.4% | $72,100 -6.4% |
| 2011 | $4,748 +0.5% | $76,998 -6.5% |
| 2010 | $4,725 +2.7% | $82,350 -3.8% |
| 2009 | $4,600 +1.9% | $85,560 |
| 2008 | $4,514 +4.1% | $85,560 +4.8% |
| 2007 | $4,336 +5.7% | $81,640 +9.7% |
| 2006 | $4,102 +4.7% | $74,420 +7.1% |
| 2005 | $3,918 +6% | $69,480 +7.3% |
| 2004 | $3,696 +3.2% | $64,750 +8.4% |
| 2003 | $3,581 +7.7% | $59,730 +8% |
| 2002 | $3,326 +2.9% | $55,320 +7.5% |
| 2001 | $3,232 +3.2% | $51,460 +5.1% |
| 2000 | $3,133 | $48,960 |
Find assessor info on the county website
Monthly payment
Est. payment
Payment breakdown
Explore the cost of this home by adjusting the details. Changes won't be saved.Climate risks
Neighborhood: 60189
Nearby schools
Schools provided by the listing agent
- Elementary: Madison Elementary School
- Middle: Edison Middle School
- High: Wheaton Warrenville South H S
- District: 200
Source: MRED as distributed by MLS GRID. This data may not be complete. We recommend contacting the local school district to confirm school assignments for this home.
Similar homes
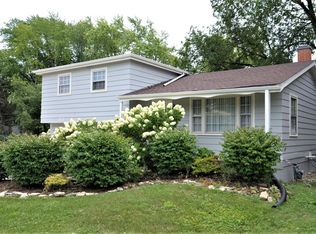
- $435,0003 bd2 ba1.4k sqft1637 Beecher Ave, Wheaton, IL 60187New
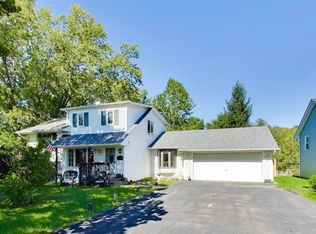 MLS ID #12777245, Anne Thompson, @properties Christie's International Real Estate. MRED as distributed by MLS GRID
 - $434,9003 bd2 ba1.8k sqft2287 Durham Dr, Wheaton, IL 60189New
 MLS ID #12776865, Carie Holzl, Keller Williams Infinity. MRED as distributed by MLS GRID
 - $460,0004 bd2 ba1.1k sqft1214 Wilson Ave, Wheaton, IL 60189Active
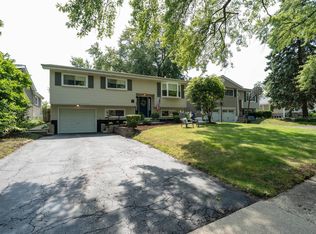 MLS ID #12757709, Polly Berry, CCIM, Winner's Edge, Inc.. MRED as distributed by MLS GRID
 - $399,9003 bd2 ba1.6k sqft718 S Naperville Rd, Wheaton, IL 60189Active
 MLS ID #12774723, John Wilt, CNC, Realstar Realty, Inc. MRED as distributed by MLS GRID
