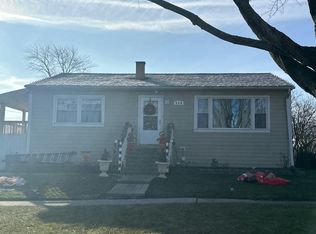
335 E Madison...where modern updates and vintage charm seamlessly blend to create the most inviting bungalow in the heart of historic downtown Wheaton. Offering over 2,000 sq ft of finished living space, this warm and welcoming 2 bedroom, 2 full bath home offers a functional layout with the ease of one level living. The stunning enclosed front porch/sunroom sets the tone, while hardwood floors flow throughout the main level and an updated kitchen blends beautifully with the home's timeless charm. At the heart of the home, a beautiful stone fireplace serves as a striking showpiece and gathering place, adding an abundance of warmth and character. The finished basement expands the living space with a full bath, recreation area, bonus room with built-in closet, and plenty of storage. Outside, curb appeal abounds with professional landscaping, beautiful hardscape and fire pit, a fully fenced backyard and an additional side garage door...perfect for outdoor entertaining. Ideally located on one of Wheaton's most desirable and time honored streets, 335 E Madison is just steps from the Metra, Wheaton College, Prairie Path, and all that vibrant downtown Wheaton has to offer. This one is truly special...Welcome Home!
New
$495,000
335 E Madison Ave, Wheaton, IL 60187
2beds
1,040sqft
Single Family Residence
Built in 1926
6,600 Square Feet Lot
$478,800 Zestimate®
$476/sqft
$-- HOA
What's special
Beautiful stone fireplaceModern updatesFully fenced backyardVintage charmAdditional side garage doorUpdated kitchen
- 3 days
- 1,111
- 75
Likely to sell faster than
Zillow last checked:
Listing updated:
Listed by:
David Vivoda 630-947-4452,
Keller Williams Premiere Properties
Source: MRED as distributed by MLS GRID,MLS#: 12774933
Facts & features
Interior
Bedrooms & bathrooms
- Bedrooms: 2
- Bathrooms: 2
- Full bathrooms: 2
Rooms
- Room types: Bonus Room, Recreation Room, Sun Room
Primary bedroom
- Features: Flooring (Hardwood)
- Level: Main
- Area: 143 Square Feet
- Dimensions: 13X11
Bedroom 2
- Features: Flooring (Hardwood)
- Level: Main
- Area: 132 Square Feet
- Dimensions: 12X11
Bonus room
- Features: Flooring (Laminate)
- Level: Basement
- Area: 165 Square Feet
- Dimensions: 15X11
Dining room
- Features: Flooring (Hardwood)
- Level: Main
- Area: 143 Square Feet
- Dimensions: 13X11
Kitchen
- Features: Flooring (Hardwood)
- Level: Main
- Area: 108 Square Feet
- Dimensions: 12X9
Laundry
- Features: Flooring (Laminate)
- Level: Basement
- Area: 156 Square Feet
- Dimensions: 13X12
Living room
- Features: Flooring (Hardwood)
- Level: Main
- Area: 195 Square Feet
- Dimensions: 15X13
Recreation room
- Features: Flooring (Laminate)
- Level: Basement
- Area: 234 Square Feet
- Dimensions: 18X13
Sun room
- Features: Flooring (Brick)
- Level: Main
- Area: 104 Square Feet
- Dimensions: 13X8
Heating
- Steam, Baseboard
Cooling
- Central Air
Appliances
- Included: Range, Microwave, Dishwasher, Refrigerator, Washer, Dryer, Disposal, Stainless Steel Appliance(s), Gas Water Heater
Features
- 1st Floor Bedroom, 1st Floor Full Bath, Built-in Features
- Flooring: Hardwood, Laminate
- Basement: Finished,Storage Space,Full
- Attic: Pull Down Stair
- Number of fireplaces: 1
- Fireplace features: Wood Burning, Masonry, Living Room
Interior area
- Total structure area: 2,080
- Total interior livable area: 1,040 sqft
Video & virtual tour
Property
Parking
- Total spaces: 2
- Parking features: Concrete, Garage Door Opener, Yes, Garage Owned, Detached, Garage
- Garage spaces: 2
- Has uncovered spaces: Yes
Accessibility
- Accessibility features: No Disability Access
Features
- Stories: 1
- Patio & porch: Patio
- Exterior features: Fire Pit
- Fencing: Fenced
Lot
- Size: 6,600 Square Feet
- Dimensions: 50x132
Details
- Parcel number: 0516200003
- Special conditions: None
- Other equipment: Ceiling Fan(s), Sump Pump, Backup Sump Pump;
Construction
Type & style
- Home type: SingleFamily
- Architectural style: Bungalow
- Property subtype: Single Family Residence
Materials
- Stucco
- Roof: Asphalt
Condition
- New construction: No
- Year built: 1926
Utilities & green energy
- Sewer: Public Sewer
- Water: Lake Michigan
Community & HOA
Community
- Security: Carbon Monoxide Detector(s)
HOA
- Services included: None
Location
- Region: Wheaton
Financial & listing details
- Price per square foot: $476/sqft
- Tax assessed value: $143,989
- Annual tax amount: $8,237
- Date on market: 10/7/2026
- Ownership: Fee Simple
Estimated market value
$478,800
$455,000 - $503,000
$2,580/mo
Price history
| Date | Event | Price |
|---|---|---|
| 10/7/2026 | Listed for sale | $495,000+156.5%$476/sqft |
Source:  MRED as distributed by MLS GRID #12774933 Report a problem MRED as distributed by MLS GRID #12774933 Report a problem | ||
| 6/5/2017 | Sold | $193,000-32.3%$186/sqft |
Source: Public Record Report a problem | ||
| 7/1/2014 | Sold | $285,000-1.4%$274/sqft |
Source: MRED as distributed by MLS GRID #08582795 Report a problem | ||
| 5/18/2014 | Pending sale | $289,000$278/sqft |
Source: RE/MAX Suburban #08582795 Report a problem | ||
| 5/14/2014 | Price change | $289,000-2%$278/sqft |
Source: RE/MAX Suburban #08582795 Report a problem | ||
| 4/12/2014 | Listed for sale | $295,000-4.8%$284/sqft |
Source: RE/MAX Suburban #08582795 Report a problem | ||
| 9/4/2008 | Sold | $309,900-3.1%$298/sqft |
Source: MRED as distributed by MLS GRID #06976634 Report a problem | ||
| 8/9/2008 | Listed for sale | $319,900+18.5%$308/sqft |
Source: NRT Chicago #06976634 Report a problem | ||
| 4/23/2004 | Sold | $270,000+69.8%$260/sqft |
Source: Public Record Report a problem | ||
| 7/9/1998 | Sold | $159,000$153/sqft |
Source: Public Record Report a problem | ||
Public tax history
| Year | Property taxes | Tax assessment |
|---|---|---|
| 2025 | $8,237 +2.4% | $143,989 +8.5% |
| 2024 | $8,041 +4.2% | $132,758 +8.6% |
| 2023 | $7,718 +1.8% | $122,200 +5.8% |
| 2022 | $7,583 +0.4% | $115,490 +2.4% |
| 2021 | $7,555 +0.3% | $112,750 +0.9% |
| 2020 | $7,531 +2.4% | $111,700 +2.7% |
| 2019 | $7,356 +1.8% | $108,750 +2.8% |
| 2018 | $7,227 +1.6% | $105,780 +3.8% |
| 2017 | $7,115 +1.4% | $101,870 +4.2% |
| 2016 | $7,017 +0.8% | $97,800 +4.8% |
| 2015 | $6,958 +22.6% | $93,300 +22.7% |
| 2014 | $5,677 +2.6% | $76,010 -0.3% |
| 2013 | $5,531 +2.3% | $76,240 -4.1% |
| 2012 | $5,408 +2.5% | $79,500 -6.4% |
| 2011 | $5,277 0% | $84,909 -7% |
| 2010 | $5,279 +2.7% | $91,300 -3.8% |
| 2009 | $5,138 +2% | $94,860 |
| 2008 | $5,038 +4.1% | $94,860 +4.8% |
| 2007 | $4,838 +5.9% | $90,510 +10% |
| 2006 | $4,567 +4.6% | $82,280 +7.1% |
| 2005 | $4,364 +24.4% | $76,820 +24.4% |
| 2004 | $3,509 +3.1% | $61,730 +8.4% |
| 2003 | $3,404 +11.5% | $56,950 +11.5% |
| 2002 | $3,054 +2.9% | $51,090 +7.5% |
| 2001 | $2,968 +2.3% | $47,530 +4.3% |
| 2000 | $2,900 | $45,580 |
Find assessor info on the county website
Monthly payment
Est. payment
Payment breakdown
Explore the cost of this home by adjusting the details. Changes won't be saved.Climate risks
Neighborhood: Northside
Nearby schools
Schools provided by the listing agent
- Elementary: Longfellow Elementary School
- Middle: Franklin Middle School
- High: Wheaton North High School
- District: 200
Source: MRED as distributed by MLS GRID. This data may not be complete. We recommend contacting the local school district to confirm school assignments for this home.
Similar homes
- $--3 bd1 ba1.1k sqft1127 Herbert Ave, Berkeley, IL 60163Auction
 ServiceLink Auction
 - $--3 bd1 ba1k sqft508 W Brown St, West Chicago, IL 60185Auction
 Auction.com 2
 - $425,0002 bd2 ba1.3k sqft305 N Charlotte St, Lombard, IL 60148New
 MLS ID #12761046, Stephen Haas, RE/MAX Suburban. MRED as distributed by MLS GRID
 - $410,0003 bd2 ba1.4k sqft162 Thunderbird Trl, Carol Stream, IL 60188Active
 MLS ID #12771307, Sam Gorail, Coldwell Banker Realty. MRED as distributed by MLS GRID
