A perfect opportunity awaits builders, rehabbers, and investors at 324 West Elm Street in Wheaton! Featuring three bedrooms, one-and-one-half baths, and an unfinished basement, this property offers an exciting opportunity to create something special in a highly desirable location. New furnace and air conditioning 2026. Enjoy the convenience of being close to everything, including Kelly Park, vibrant Downtown Wheaton, shopping, dining, and Rice Pool. With its prime location and endless potential, bring your vision and transform this property into the home you've been dreaming of!
Active
$389,000
324 W Elm St, Wheaton, IL 60189
3beds
1,722sqft
Single Family Residence
Built in 1955
0.27 Acres Lot
$-- Zestimate®
$226/sqft
$-- HOA
What's special
One-and-one-half bathsThree bedroomsUnfinished basement
- --
- 2,148
- views
- 141
- saves
Likely to sell faster than
Zillow last checked:
Listing updated:
Listed by:
Julie Schwager 630-780-8724,
@properties Christie's International Real Estate
Source: MRED as distributed by MLS GRID,MLS#: 12764563
Facts & features
Interior
Bedrooms & bathrooms
- Bedrooms: 3
- Bathrooms: 2
- Full bathrooms: 1
- 1/2 bathrooms: 1
Rooms
- Room types: Foyer
Primary bedroom
- Features: Flooring (Hardwood)
- Level: Main
- Area: 132 Square Feet
- Dimensions: 11X12
Bedroom 2
- Features: Flooring (Hardwood)
- Level: Main
- Area: 120 Square Feet
- Dimensions: 10X12
Bedroom 3
- Features: Flooring (Hardwood)
- Level: Main
- Area: 120 Square Feet
- Dimensions: 12X10
Dining room
- Features: Flooring (Hardwood)
- Level: Main
- Area: 120 Square Feet
- Dimensions: 10X12
Family room
- Features: Flooring (Carpet)
- Level: Main
- Area: 320 Square Feet
- Dimensions: 20X16
Foyer
- Features: Flooring (Hardwood)
- Level: Main
- Area: 40 Square Feet
- Dimensions: 4X10
Kitchen
- Features: Kitchen (Eating Area-Table Space), Flooring (Ceramic Tile)
- Level: Main
- Area: 136 Square Feet
- Dimensions: 8X17
Laundry
- Level: Main
- Area: 36 Square Feet
- Dimensions: 6X6
Living room
- Features: Flooring (Hardwood)
- Level: Main
- Area: 324 Square Feet
- Dimensions: 18X18
Heating
- Natural Gas
Cooling
- Central Air
Appliances
- Included: Range, Dishwasher, Refrigerator
Features
- Basement: Unfinished,Full
- Number of fireplaces: 2
- Fireplace features: Family Room, Living Room
Interior area
- Total structure area: 1,722
- Total interior livable area: 1,722 sqft
Property
Parking
- Total spaces: 5
- Parking features: Yes, Garage Owned, Attached, Owned, Garage
- Attached garage spaces: 1
Accessibility
- Accessibility features: No Disability Access
Features
- Stories: 1
Lot
- Size: 0.27 Acres
- Dimensions: 70 x 165.9 x 70 x 167.1
Details
- Parcel number: 0521111001
- Special conditions: None
Construction
Type & style
- Home type: SingleFamily
- Architectural style: Ranch
- Property subtype: Single Family Residence
Materials
- Frame
Condition
- New construction: No
- Year built: 1955
Utilities & green energy
- Sewer: Public Sewer
- Water: Lake Michigan, Public
Community & HOA
Community
- Features: Park, Pool, Tennis Court(s), Curbs, Sidewalks, Street Lights, Street Paved
HOA
- Services included: None
Location
- Region: Wheaton
Financial & listing details
- Price per square foot: $226/sqft
- Tax assessed value: $128,739
- Annual tax amount: $7,488
- Date on market: 9/23/2026
- Ownership: Fee Simple
Estimated market value
Not available
Estimated sales range
Not available
Not available
Price history
| Date | Event | Price |
|---|---|---|
| 10/10/1995 | Sold | $172,000$100/sqft |
Source: Public Record Report a problem | ||
Public tax history
| Year | Property taxes | Tax assessment |
|---|---|---|
| 2024 | $7,266 +4.9% | $128,739 +8.6% |
| 2023 | $6,927 -1% | $118,500 +5.8% |
| 2022 | $6,995 +0.5% | $112,000 +2.4% |
| 2021 | $6,960 +0.4% | $109,340 +0.9% |
| 2020 | $6,934 +2.5% | $108,320 +2.7% |
| 2019 | $6,763 +6.6% | $105,460 +7% |
| 2018 | $6,343 +1.8% | $98,570 +3.8% |
| 2017 | $6,230 +1.7% | $94,940 +4.2% |
| 2016 | $6,126 +1.2% | $91,150 +4.8% |
| 2015 | $6,054 -3.4% | $86,960 -1.5% |
| 2014 | $6,268 +2.6% | $88,310 -0.3% |
| 2013 | $6,108 +0.8% | $88,570 -4.1% |
| 2012 | $6,059 +2.2% | $92,350 -6.4% |
| 2011 | $5,927 +0.3% | $98,633 -6.5% |
| 2010 | $5,910 +2.6% | $105,490 -3.8% |
| 2009 | $5,759 +2% | $109,600 |
| 2008 | $5,644 +0.2% | $109,600 +4.8% |
| 2007 | $5,634 +5.5% | $104,580 +9.7% |
| 2006 | $5,338 +6.4% | $95,330 +8.9% |
| 2005 | $5,015 +5.9% | $87,530 +7.3% |
| 2004 | $4,737 +3.7% | $81,580 +8.4% |
| 2003 | $4,569 +7.6% | $75,250 +8% |
| 2002 | $4,248 +2.7% | $69,690 +7.4% |
| 2001 | $4,137 +3.1% | $64,880 +5.1% |
| 2000 | $4,014 | $61,730 |
Find assessor info on the county website
Monthly payment
Est. payment
Payment breakdown
Explore the cost of this home by adjusting the details. Changes won't be saved.Climate risks
Neighborhood: 60189
Nearby schools
Schools provided by the listing agent
- Elementary: Whittier Elementary School
- Middle: Edison Middle School
- High: Wheaton Warrenville South H S
- District: 200
Source: MRED as distributed by MLS GRID. This data may not be complete. We recommend contacting the local school district to confirm school assignments for this home.
Similar homes
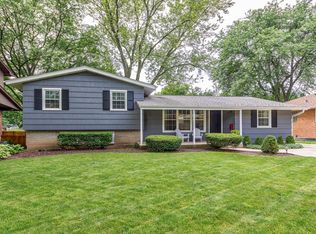
- $399,9003 bd2 ba1.6k sqft718 S Naperville Rd, Wheaton, IL 60189New
 MLS ID #12774723, John Wilt, CNC, Realstar Realty, Inc. MRED as distributed by MLS GRID
 - $430,0003 bd2 ba1.2k sqft1309 Wilson Ave, Wheaton, IL 60189New
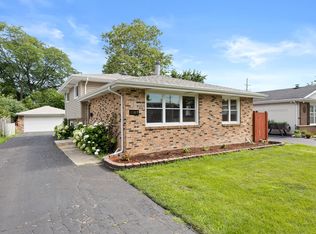 MLS ID #12775137, Mine Beevis, john greene, Realtor. MRED as distributed by MLS GRID
 - $460,0004 bd2 ba1.1k sqft1214 Wilson Ave, Wheaton, IL 60189New
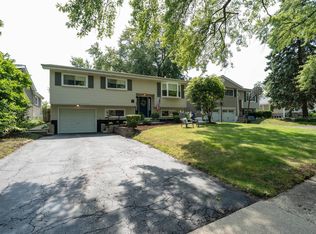 MLS ID #12757709, Polly Berry, CCIM, Winner's Edge, Inc.. MRED as distributed by MLS GRID
 - $419,9003 bd2 ba1.1k sqft1110 N President St, Wheaton, IL 60187New
 MLS ID #12774525, Diana Hardek, CSC, Keller Williams Premiere Properties. MRED as distributed by MLS GRID
