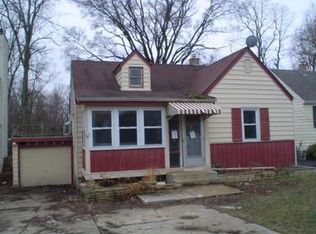
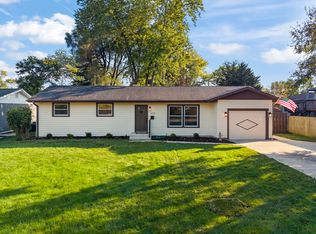
Endless possibilities await at 26W125 Jewell Rd! Whether you're looking for a charming home to make your own, an opportunity to expand, or the perfect lot to build your dream home, this property offers exceptional potential. Situated on a deep, wooded lot measuring approximately 50' x 186', the property backs to a peaceful, protected natural area, offering a beautiful setting and added privacy. This 3-bedroom, 1-bath home features hardwood floors throughout the main level, a spacious living room, dining room, and an updated kitchen with cherry cabinetry and stainless steel appliances. The light-filled four-season sunroom makes a great office or play area, while a large deck offers the perfect place to relax and enjoy the natural surroundings. The basement offers a finished family room, additional storage, and laundry. Recent improvements include: Furnace 2018, Roof 2020, Dishwasher 2025, Oven 2021, Washer/dryer 2024, Water filtration system 2023, Water heater 2023
New
$359,900
26W125 Jewell Rd, Wheaton, IL 60187
3beds
1,180sqft
Single Family Residence
Built in 1949
9,300 Square Feet Lot
$351,600 Zestimate®
$305/sqft
$-- HOA
What's special
Light-filled four-season sunroomDining room
- 9 hours
- 198
- 8
Zillow last checked:
Listing updated:
Listed by:
Daniel Maurer 630-776-0297,
Baird & Warner
Source: MRED as distributed by MLS GRID,MLS#: 12783490
Facts & features
Interior
Bedrooms & bathrooms
- Bedrooms: 3
- Bathrooms: 1
- Full bathrooms: 1
Rooms
- Room types: Deck, Sun Room
Primary bedroom
- Level: Main
- Area: 130 Square Feet
- Dimensions: 13X10
Bedroom 2
- Level: Second
- Area: 165 Square Feet
- Dimensions: 15X11
Bedroom 3
- Level: Second
- Area: 121 Square Feet
- Dimensions: 11X11
Deck
- Level: Main
- Area: 180 Square Feet
- Dimensions: 15X12
Dining room
- Level: Main
- Area: 99 Square Feet
- Dimensions: 11X9
Family room
- Level: Basement
- Area: 400 Square Feet
- Dimensions: 20X20
Kitchen
- Level: Main
- Area: 132 Square Feet
- Dimensions: 11X12
Laundry
- Level: Basement
- Area: 340 Square Feet
- Dimensions: 17X20
Living room
- Level: Main
- Area: 198 Square Feet
- Dimensions: 18X11
Sun room
- Level: Main
- Area: 128 Square Feet
- Dimensions: 16X8
Heating
- Natural Gas, Forced Air
Cooling
- Central Air
Features
- Basement: Partially Finished,Full
Interior area
- Total structure area: 0
- Total interior livable area: 1,180 sqft
Property
Parking
- Total spaces: 5
- Parking features: Yes
Accessibility
- Accessibility features: No Disability Access
Features
- Stories: 1.5
Lot
- Size: 9,300 Square Feet
- Dimensions: 50x186
Details
- Parcel number: 0507412006
- Special conditions: None
Construction
Type & style
- Home type: SingleFamily
- Property subtype: Single Family Residence
Materials
- Vinyl Siding
Condition
- New construction: No
- Year built: 1949
Utilities & green energy
- Sewer: Storm Sewer
- Water: Well
Community & HOA
HOA
- Services included: None
Location
- Region: Wheaton
Financial & listing details
- Price per square foot: $305/sqft
- Tax assessed value: $100,356
- Annual tax amount: $5,295
- Date on market: 10/14/2026
- Ownership: Fee Simple
Estimated market value
$351,600
$334,000 - $369,000
$2,607/mo
Price history
| Date | Event | Price |
|---|---|---|
| 10/14/2026 | Listed for sale | $359,900+60%$305/sqft |
Source:  MRED as distributed by MLS GRID #12783490 Report a problem MRED as distributed by MLS GRID #12783490 Report a problem | ||
| 7/5/2017 | Sold | $225,000-4.3%$191/sqft |
Source: MRED as distributed by MLS GRID #09520599 Report a problem | ||
| 5/26/2017 | Pending sale | $235,000$199/sqft |
Source: Glen Ellyn #09520599 Report a problem | ||
| 5/1/2017 | Price change | $235,000-2.1%$199/sqft |
Source: Glen Ellyn #09520599 Report a problem | ||
| 3/21/2017 | Price change | $240,000-4%$203/sqft |
Source: Keller Williams - Glen Ellyn #09520599 Report a problem | ||
| 3/5/2017 | Listed for sale | $250,000$212/sqft |
Source: Keller Williams - Glen Ellyn #09520599 Report a problem | ||
| 11/7/2012 | Listing removed | $1,595$1/sqft |
Source: Keller Williams Premiere Properties #08147323 Report a problem | ||
| 10/14/2012 | Price change | $1,595-5.9%$1/sqft |
Source: Keller Williams Premiere Properties #08147323 Report a problem | ||
| 7/22/2012 | Price change | $1,695-3.1%$1/sqft |
Source: Owner Report a problem | ||
| 6/25/2012 | Listed for rent | $1,750$1/sqft |
Source: Owner Report a problem | ||
| 7/31/2007 | Sold | $250,000+31.6%$212/sqft |
Source: MRED as distributed by MLS GRID #06456670 Report a problem | ||
| 9/13/2006 | Sold | $190,000$161/sqft |
Source: Public Record Report a problem | ||
Public tax history
| Year | Property taxes | Tax assessment |
|---|---|---|
| 2025 | $5,414 +2.3% | $100,356 +8.5% |
| 2024 | $5,295 +4.8% | $92,529 +8.6% |
| 2023 | $5,051 +1.7% | $85,170 +5.8% |
| 2022 | $4,966 +3.6% | $80,490 +2.4% |
| 2021 | $4,794 +0.6% | $78,580 +1% |
| 2020 | $4,768 +2.7% | $77,840 +2.7% |
| 2019 | $4,642 +7.9% | $75,790 +8.2% |
| 2018 | $4,302 +1.8% | $70,070 +3.8% |
| 2017 | $4,224 +1.6% | $67,480 +4.2% |
| 2016 | $4,159 +0.9% | $64,790 +4.8% |
| 2015 | $4,120 +19.5% | $61,810 +19.2% |
| 2014 | $3,448 +3.1% | $51,860 -0.3% |
| 2013 | $3,343 +2.6% | $52,020 -4.1% |
| 2012 | $3,259 +2.7% | $54,240 -6.4% |
| 2011 | $3,174 +0% | $57,939 -7% |
| 2010 | $3,174 +3% | $62,300 -3.8% |
| 2009 | $3,080 +0.9% | $64,730 |
| 2008 | $3,054 +4.1% | $64,730 +4.8% |
| 2007 | $2,933 +4.5% | $61,760 +8.3% |
| 2006 | $2,805 +4.8% | $57,030 +7.1% |
| 2005 | $2,678 +5.2% | $53,250 +7.3% |
| 2004 | $2,546 +0.9% | $49,630 +8.4% |
| 2003 | $2,524 +4.6% | $45,780 +5.2% |
| 2002 | $2,414 +2.2% | $43,520 +7.5% |
| 2001 | $2,362 +3.2% | $40,480 +5.1% |
| 2000 | $2,288 | $38,510 |
Find assessor info on the county website
Monthly payment
Est. payment
Payment breakdown
Explore the cost of this home by adjusting the details. Changes won't be saved.Climate risks
Neighborhood: 60187
Nearby schools
Schools provided by the listing agent
- Elementary: Sandburg Elementary School
- Middle: Monroe Middle School
- High: Wheaton North High School
- District: 200
Source: MRED as distributed by MLS GRID. This data may not be complete. We recommend contacting the local school district to confirm school assignments for this home.
Similar homes
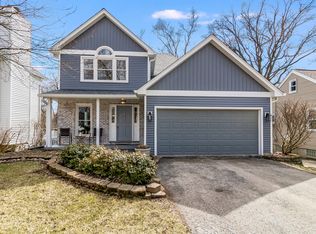
- $399,9003 bd1 ba1.6k sqftN335 Cottonwood Dr, Wheaton, IL 60187Active
 MLS ID #12743553, Kevin Whitaker, CSC, Liogas Realty. MRED as distributed by MLS GRID
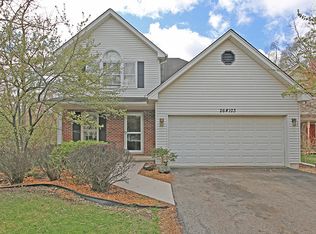
 - $369,9003 bd2 ba1k sqft29W313 Ray Ave, West Chicago, IL 60185New
 MLS ID #12784754, Javier Andujar, eXp Realty. MRED as distributed by MLS GRID
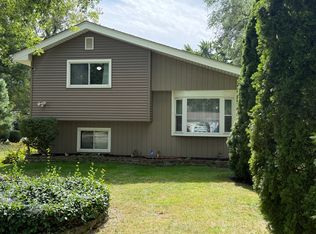
 - $372,5003 bd1 ba1.4k sqft574 Cheyenne Trl, Carol Stream, IL 60188New
 MLS ID #12781430, Cynthia Windeler, Keller Williams Premiere Properties. MRED as distributed by MLS GRID
 - $329,0003 bd2 ba1k sqft221 N Dorchester Ave, Wheaton, IL 60187Active
 MLS ID #12685266, Catriona Lynch, EXIT Strategy Realty. MRED as distributed by MLS GRID
