Welcome Home! This beautifully updated ranch home sits on just shy of .5 acres with endless outdoor potential. Three bedrooms and two bathrooms inside featuring fully remodeled den with electric fireplace insert and bathroom with walk in shower AND heated floors! Kitchen has new Dishwasher, Refrigerator, Microwave and Stove. The kitchen provides stone floors, custom cabinets, granite countertops and backsplash. Thru the sliding doors you will find a large deck with a pergola over your hot tub (2024) and flagstone fire pit. The detached 2.5 car garage offers plenty of space along with the shed in backyard WITH electric running to it. Hardy board siding installed in 2016, Water heater 2025, Furnace 2022, Water pump pressure tank for well in 2024 and much more.
Active
$459,000
2N061 Virginia Ave, Glen Ellyn, IL 60137
3beds
1,710sqft
Single Family Residence
Built in 1951
0.42 Acres Lot
$-- Zestimate®
$268/sqft
$-- HOA
What's special
Beautifully updated ranch homeTwo bathroomsHardy board sidingCustom cabinetsFlagstone fire pitThree bedroomsHeated floors
- --
- 608
- views
- 39
- saves
Likely to sell faster than
Zillow last checked:
Listing updated:
Listed by:
William Stillwell 630-542-0100,
john greene, Realtor,
Jaime McGinnis 630-885-3169,
john greene, Realtor
Source: MRED as distributed by MLS GRID,MLS#: 12783603
Facts & features
Interior
Bedrooms & bathrooms
- Bedrooms: 3
- Bathrooms: 2
- Full bathrooms: 2
Rooms
- Room types: Foyer
Primary bedroom
- Features: Flooring (Wood Laminate)
- Area: 168 Square Feet
- Dimensions: 14X12
Bedroom 2
- Features: Flooring (Wood Laminate)
- Area: 121 Square Feet
- Dimensions: 11X11
Bedroom 3
- Features: Flooring (Wood Laminate)
- Area: 81 Square Feet
- Dimensions: 09X09
Dining room
- Features: Flooring (Wood Laminate)
- Area: 156 Square Feet
- Dimensions: 13X12
Family room
- Features: Flooring (Wood Laminate)
- Area: 320 Square Feet
- Dimensions: 20X16
Foyer
- Features: Flooring (Engineered Hardwood)
- Area: 84 Square Feet
- Dimensions: 12X07
Kitchen
- Features: Kitchen (Eating Area-Table Space, Pantry-Closet, Granite Counters, Updated Kitchen), Flooring (Stone)
- Area: 132 Square Feet
- Dimensions: 12X11
Laundry
- Features: Flooring (Ceramic Tile)
- Area: 84 Square Feet
- Dimensions: 12X07
Living room
- Features: Flooring (Wood Laminate)
- Area: 192 Square Feet
- Dimensions: 16X12
Heating
- Forced Air
Cooling
- Central Air
Appliances
- Included: Range, Microwave, Dishwasher, Refrigerator, Freezer, Washer, Dryer, Stainless Steel Appliance(s), Wine Refrigerator, Water Softener Owned
- Laundry: Main Level, Gas Dryer Hookup, In Unit
Features
- 1st Floor Bedroom, 1st Floor Full Bath, Built-in Features, Granite Counters, Separate Dining Room
- Flooring: Laminate
- Windows: Screens
- Basement: Crawl Space
- Attic: Finished,Pull Down Stair
- Number of fireplaces: 1
- Fireplace features: Electric, Family Room
Interior area
- Total structure area: 0
- Total interior livable area: 1,710 sqft
Property
Parking
- Total spaces: 2.5
- Parking features: Asphalt, Garage Door Opener, Yes, Garage Owned, Detached, Garage
- Garage spaces: 2.5
- Has uncovered spaces: Yes
Accessibility
- Accessibility features: No Disability Access
Features
- Stories: 1
- Patio & porch: Deck, Patio, Porch
- Exterior features: Outdoor Grill, Fire Pit
- Pool features: Above Ground
- Has spa: Yes
- Spa features: Outdoor Hot Tub
- Fencing: Fenced
- Has view: Yes
Lot
- Size: 0.42 Acres
- Dimensions: 100 X 185
- Features: Landscaped, Wooded, Mature Trees, Garden, Views
Details
- Additional structures: Pergola, Shed(s), Garage(s)
- Parcel number: 0234409009
- Special conditions: None
- Other equipment: Water-Softener Owned, TV-Cable, Ceiling Fan(s), Radon Mitigation System
Construction
Type & style
- Home type: SingleFamily
- Architectural style: Ranch
- Property subtype: Single Family Residence
Materials
- Concrete, Other
- Foundation: Concrete Perimeter
- Roof: Asphalt
Condition
- New construction: No
- Year built: 1951
Details
- Builder model: RANCH
Utilities & green energy
- Electric: Circuit Breakers
- Sewer: Septic Tank
- Water: Well
Community & HOA
Community
- Features: Pool
- Security: Carbon Monoxide Detector(s)
- Subdivision: Glen Ellyn Countryside
HOA
- Services included: None
Location
- Region: Glen Ellyn
Financial & listing details
- Price per square foot: $268/sqft
- Tax assessed value: $121,874
- Annual tax amount: $8,713
- Date on market: 10/13/2026
- Ownership: Fee Simple
Estimated market value
Not available
Estimated sales range
Not available
Not available
Price history
| Date | Event | Price |
|---|---|---|
| 2/4/2021 | Sold | $321,000$188/sqft |
Source: Public Record Report a problem | ||
| 11/2/2020 | Sold | $321,000+0.6%$188/sqft |
Source:  MRED as distributed by MLS GRID #10855183 Report a problem | ||
| 9/20/2020 | Pending sale | $319,000$187/sqft |
Source: Berkshire Hathaway HomeServices American Heritage #10855183 Report a problem | ||
| 9/11/2020 | Listed for sale | $319,000+29.1%$187/sqft |
Source: Berkshire Hathaway HomeServices American Heritage #10855183 Report a problem | ||
| 12/10/2015 | Sold | $247,000-0.2%$144/sqft |
Source: Agent Provided Report a problem | ||
| 6/19/2015 | Sold | $247,500-1%$145/sqft |
Source: MRED as distributed by MLS GRID #08851195 Report a problem | ||
| 5/24/2015 | Pending sale | $250,000$146/sqft |
Source: Berkshire Hathaway HomeServices KoenigRubloff Realty Group #08851195 Report a problem | ||
| 4/26/2015 | Listed for sale | $250,000$146/sqft |
Source: Berkshire Hathaway HomeServices KoenigRubloff Realty Group #08851195 Report a problem | ||
| 4/4/2015 | Pending sale | $250,000$146/sqft |
Source: Berkshire Hathaway HomeServices KoenigRubloff Realty Group #08851195 Report a problem | ||
| 3/28/2015 | Price change | $250,000-2.3%$146/sqft |
Source: Berkshire Hathaway HomeServices KoenigRubloff Realty Group #08851195 Report a problem | ||
| 2/10/2015 | Pending sale | $256,000$150/sqft |
Source: Berkshire Hathaway HomeServices KoenigRubloff Realty Group #08825722 Report a problem | ||
| 1/29/2015 | Listed for sale | $256,000+6.7%$150/sqft |
Source: Berkshire Hathaway HomeServices KoenigRubloff Realty Group #08825722 Report a problem | ||
| 6/17/2008 | Sold | $240,000$140/sqft |
Source: Public Record Report a problem | ||
Public tax history
| Year | Property taxes | Tax assessment |
|---|---|---|
| 2025 | $9,112 +4.6% | $121,874 +9.3% |
| 2024 | $8,713 +3.4% | $111,494 +9.4% |
| 2023 | $8,424 +10.7% | $101,960 +14.7% |
| 2022 | $7,608 +6.4% | $88,870 +5.3% |
| 2021 | $7,152 +3.8% | $84,430 +2.5% |
| 2020 | $6,887 +3.5% | $82,370 +4.1% |
| 2019 | $6,657 -15.8% | $79,150 -5.2% |
| 2018 | $7,911 +3.2% | $83,490 +7.9% |
| 2017 | $7,666 +3.4% | $77,380 +8.1% |
| 2016 | $7,415 +1.8% | $71,610 +7.2% |
| 2015 | $7,284 +11.3% | $66,830 +11.2% |
| 2014 | $6,542 +0.9% | $60,110 -3.3% |
| 2013 | $6,483 +3% | $62,170 -6.3% |
| 2012 | $6,295 +3.5% | $66,380 -9.4% |
| 2011 | $6,081 -1% | $73,290 -11.5% |
| 2010 | $6,140 +2.2% | $82,850 -6.9% |
| 2009 | $6,006 +0.7% | $88,960 |
| 2008 | $5,964 -6.6% | $88,960 -5.3% |
| 2007 | $6,384 +3.7% | $93,970 +7% |
| 2006 | $6,155 +7% | $87,810 +6.6% |
| 2005 | $5,752 +6.7% | $82,370 +6.8% |
| 2004 | $5,391 +7.8% | $77,120 +10% |
| 2003 | $5,000 +7.9% | $70,110 +7.9% |
| 2002 | $4,635 +10.4% | $64,970 +9.1% |
| 2001 | $4,198 +3.6% | $59,570 +4.9% |
| 2000 | $4,051 | $56,780 |
Find assessor info on the county website
Monthly payment
Est. payment
Payment breakdown
Explore the cost of this home by adjusting the details. Changes won't be saved.Climate risks
Neighborhood: 60137
Nearby schools
Schools provided by the listing agent
- Elementary: Glen Hill Primary School
- Middle: Glenside Middle School
- High: Glenbard West High School
- District: 16
Source: MRED as distributed by MLS GRID. This data may not be complete. We recommend contacting the local school district to confirm school assignments for this home.
Similar homes
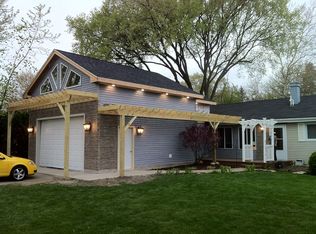
- $559,9003 bd2 ba2.5k sqft2N075 Mildred Ave, Glen Ellyn, IL 60137New
 MLS ID #12789786, Edyta Sikon, Exit Realty Redefined. MRED as distributed by MLS GRID
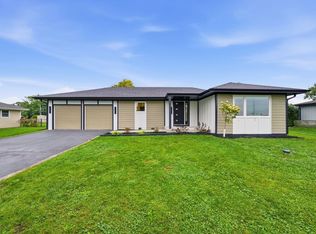
- $400,0003 bd2 ba1.5k sqft23W328 Great Western Ave, Glen Ellyn, IL 60137New
 MLS ID #12791182, John Garry, LPT Realty. MRED as distributed by MLS GRID
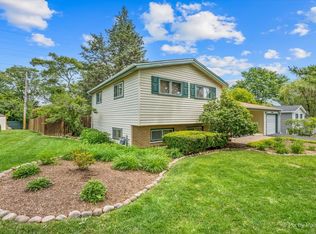
- $465,0004 bd2 ba1.7k sqft2N435 Pleasant Ave, Glen Ellyn, IL 60137Active
 MLS ID #12778348, Sara Sogol, Redfin Corporation. MRED as distributed by MLS GRID
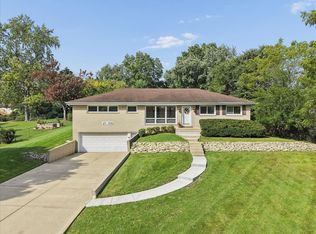
- $449,9004 bd2 ba1.6k sqft2N356 Euclid Ave, Glen Ellyn, IL 60137Active
 MLS ID #12766157, Katie Foss, E-PRO,PSA,RENE, Baird & Warner. MRED as distributed by MLS GRID
