Offered for sale for the very first time, this beautifully maintained expanded ranch has been lovingly cared for and thoughtfully updated over the years. With 4 bedrooms, 2 full baths and nearly a half acre lot, there is plenty of room to grow, gather and make it your own. Refinished hardwood floors run throughout the main level, adding warmth and timeless appeal. The spacious kitchen features semi-custom cherry cabinetry and Corian countertops, remodeled in 2006, along with kitchen windows updated at the same time. The primary suite offers the convenience of an ensuite bath, while three additional bedrooms provide flexibility for family. The full finished basement expands the living space even further with a separate office and room for recreation and hobbies. This is a home where you can move right in, enjoy the updates that have already been thoughtfully completed and bring your own vision to select cosmetic improvements over time. Major mechanical updates provide a solid foundation for the next owner, including refrigerator (21), Furnace (19), water heater (17), whole house generator (12), electrical and holding tank (10) and roof (08). Set in Glen Ellyn Countryside, you're tucked away on a generous lot while remaining close to the parks, schools, Metra and amenities that make downtown Glen Ellyn so desirable. After being in the same hands since day one, this special home is ready to welcome its next generation.
Active
$449,900
2N356 Euclid Ave, Glen Ellyn, IL 60137
4beds
1,690sqft
Single Family Residence
Built in 1961
0.43 Acres Lot
$-- Zestimate®
$266/sqft
$-- HOA
What's special
Full finished basementSeparate officeGenerous lotSpacious kitchenSemi-custom cherry cabinetryKitchen windowsRefinished hardwood floors
- 18 days
- 1,203
- 96
Likely to sell faster than
Zillow last checked:
Listing updated:
Listed by:
Katie Foss, E-PRO,PSA,RENE 224-261-5782,
Baird & Warner
Source: MRED as distributed by MLS GRID,MLS#: 12766157
Facts & features
Interior
Bedrooms & bathrooms
- Bedrooms: 4
- Bathrooms: 2
- Full bathrooms: 2
Rooms
- Room types: Office, Recreation Room
Primary bedroom
- Features: Flooring (Hardwood), Bathroom (Full)
- Level: Main
- Area: 195 Square Feet
- Dimensions: 13X15
Bedroom 2
- Features: Flooring (Hardwood)
- Level: Main
- Area: 100 Square Feet
- Dimensions: 10X10
Bedroom 3
- Features: Flooring (Hardwood)
- Level: Main
- Area: 130 Square Feet
- Dimensions: 10X13
Bedroom 4
- Features: Flooring (Hardwood)
- Level: Main
- Area: 117 Square Feet
- Dimensions: 9X13
Dining room
- Features: Flooring (Hardwood)
- Level: Main
- Area: 273 Square Feet
- Dimensions: 21X13
Kitchen
- Features: Kitchen (Galley), Flooring (Hardwood)
- Level: Main
- Area: 192 Square Feet
- Dimensions: 16X12
Laundry
- Features: Flooring (Linoleum)
- Level: Basement
- Area: 104 Square Feet
- Dimensions: 8X13
Living room
- Features: Flooring (Hardwood)
- Level: Main
- Area: 289 Square Feet
- Dimensions: 17X17
Office
- Features: Flooring (Linoleum)
- Level: Basement
- Area: 63 Square Feet
- Dimensions: 7X9
Recreation room
- Features: Flooring (Linoleum)
- Level: Basement
- Area: 495 Square Feet
- Dimensions: 33X15
Heating
- Natural Gas, Forced Air
Cooling
- Central Air
Appliances
- Included: Range, Microwave, Dishwasher, Refrigerator, Washer, Dryer
- Laundry: Gas Dryer Hookup, Sink
Features
- 1st Floor Bedroom, 1st Floor Full Bath
- Flooring: Hardwood
- Basement: Finished,Full
- Attic: Pull Down Stair
Interior area
- Total structure area: 2,576
- Total interior livable area: 1,690 sqft
- Finished area below ground: 680
Video & virtual tour
Property
Parking
- Total spaces: 2.5
- Parking features: Concrete, Garage Door Opener, Yes, Garage Owned, Attached, Garage
- Attached garage spaces: 2.5
- Has uncovered spaces: Yes
Accessibility
- Accessibility features: No Disability Access
Features
- Stories: 1
- Patio & porch: Patio
Lot
- Size: 0.43 Acres
- Dimensions: 100x186
Details
- Additional structures: Shed(s)
- Parcel number: 0235302015
- Special conditions: None
- Other equipment: Water-Softener Owned, Ceiling Fan(s), Sump Pump, Generator
Construction
Type & style
- Home type: SingleFamily
- Architectural style: Ranch
- Property subtype: Single Family Residence
Materials
- Brick Veneer
- Foundation: Concrete Perimeter
- Roof: Asphalt
Condition
- New construction: No
- Year built: 1961
Utilities & green energy
- Sewer: Septic Tank
- Water: Well
Community & HOA
Community
- Security: Carbon Monoxide Detector(s)
HOA
- Services included: None
Location
- Region: Glen Ellyn
Financial & listing details
- Price per square foot: $266/sqft
- Tax assessed value: $108,475
- Annual tax amount: $7,670
- Date on market: 10/2/2026
- Ownership: Fee Simple
Estimated market value
Not available
Estimated sales range
Not available
Not available
Price history
| Date | Event | Price |
|---|---|---|
| 10/2/2026 | Listed for sale | $449,900$266/sqft |
Source:  MRED as distributed by MLS GRID #12766157 Report a problem | ||
Public tax history
| Year | Property taxes | Tax assessment |
|---|---|---|
| 2025 | $7,671 +7.3% | $108,475 +9.3% |
| 2024 | $7,148 +8.3% | $99,236 +9.4% |
| 2023 | $6,603 +3% | $90,750 +14.2% |
| 2022 | $6,411 +2.6% | $79,500 +5.3% |
| 2021 | $6,247 +6.3% | $75,530 +2.5% |
| 2020 | $5,874 +4.5% | $73,690 +4.1% |
| 2019 | $5,621 -14.4% | $70,810 -4.8% |
| 2018 | $6,565 +5% | $74,370 +7.9% |
| 2017 | $6,253 +4.9% | $68,930 +8.1% |
| 2016 | $5,961 +2.8% | $63,790 +7.2% |
| 2015 | $5,799 -1.3% | $59,530 -0.7% |
| 2014 | $5,878 -1% | $59,930 -3.3% |
| 2013 | $5,935 +4.6% | $61,980 -6.3% |
| 2012 | $5,677 +2% | $66,180 -9.4% |
| 2011 | $5,567 -3.4% | $73,070 -11.5% |
| 2010 | $5,762 +1.8% | $82,610 -6.9% |
| 2009 | $5,661 +1.6% | $88,700 |
| 2008 | $5,571 +4.2% | $88,700 +5.3% |
| 2007 | $5,349 +4% | $84,240 +7% |
| 2006 | $5,141 +5.6% | $78,720 +6.6% |
| 2005 | $4,867 +7.6% | $73,840 +6.8% |
| 2004 | $4,522 +5.7% | $69,140 +10% |
| 2003 | $4,279 +9.1% | $62,860 +7.9% |
| 2002 | $3,922 +14.4% | $58,250 +9.1% |
| 2001 | $3,428 -1% | $53,410 +4.9% |
| 2000 | $3,463 | $50,910 |
Find assessor info on the county website
Monthly payment
Est. payment
Payment breakdown
Explore the cost of this home by adjusting the details. Changes won't be saved.Climate risks
Neighborhood: 60137
Nearby schools
Schools provided by the listing agent
- Elementary: Charles G Reskin Elementary Scho
- Middle: Marquardt Middle School
- High: Glenbard East High School
- District: 15
Source: MRED as distributed by MLS GRID. This data may not be complete. We recommend contacting the local school district to confirm school assignments for this home.
- $343,3003 bd1 ba1.2k sqft2N344 Euclid Ave, Glen Ellyn, IL 60137Off Market
- $361,3003 bd1 ba1.1k sqft22W611 Armitage Ave, Glen Ellyn, IL 60137Off Market
- $386,1004 bd1 ba1.4k sqft22W631 Armitage Ave, Glen Ellyn, IL 60137Off Market
- $374,0004 bd2 ba2.2k sqft2N359 Pleasant Ave, Glen Ellyn, IL 60137Off Market
Similar homes
- $465,0004 bd2 ba1.7k sqft2N435 Pleasant Ave, Glen Ellyn, IL 60137Active
 MLS ID #12778348, Sara Sogol, Redfin Corporation. MRED as distributed by MLS GRID
- $459,0003 bd2 ba1.7k sqft2N061 Virginia Ave, Glen Ellyn, IL 60137Active
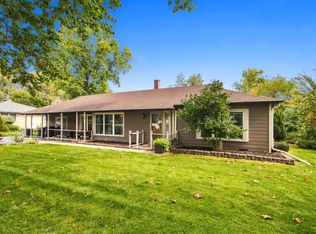 MLS ID #12783603, William Stillwell, john greene, Realtor. MRED as distributed by MLS GRID
- $475,0005 bd2 ba2.1k sqft2N314 Euclid Ave, Glen Ellyn, IL 60137Active
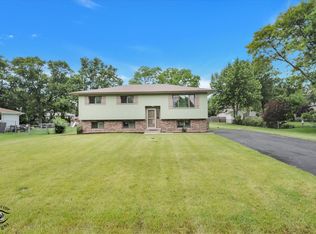 MLS ID #12671053, Tracy Bushka, HomeSmart Connect LLC. MRED as distributed by MLS GRID
- $525,0004 bd2 ba1.5k sqft2N579 Diane Ave, Glen Ellyn, IL 60137Active
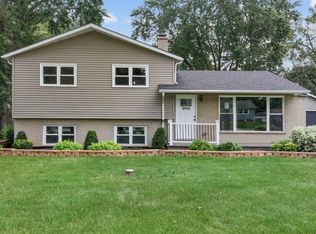 MLS ID #12771230, Albert John, eXp Realty - Chicago North Ave. MRED as distributed by MLS GRID
