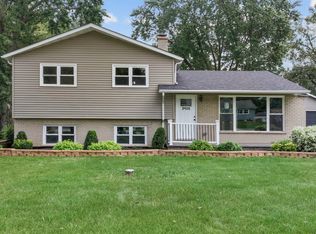
Classic brick ranch "in town" Glen Ellyn home, freshly painted and move-in ready, waiting for its next chapter. This residence offers a comfortable, efficient, and single-level living space along with all the charm of original mid-century bones. Step inside to find the entire interior freshly painted, paired with brand-new toilets, a new refrigerator, a newer water heater, and a furnace that was replaced in December 2018. The back patio provides a private spot for warm-weather grilling and quiet evenings, while the oversized 2-car detached garage takes care of vehicles and storage alike. The area does the rest... Sitting on a tree-lined street with sidewalks for morning strolls, the location delivers on the best of Glen Ellyn. Walk to the downtown shops, restaurants, Metra, library, parks, and more! If you're looking to put down roots in a village with top-rated schools and true block-party character, this home has it all.
New
$479,900
392 Windsor Ave, Glen Ellyn, IL 60137
3beds
1,170sqft
Single Family Residence
Built in 1957
7,700 Square Feet Lot
$-- Zestimate®
$410/sqft
$-- HOA
What's special
Classic brick ranchEntire interior freshly paintedNew refrigeratorNewer water heaterBrand-new toilets
- --
- 283
- views
- 35
- saves
Zillow last checked:
Listing updated:
Listed by:
Sabrina Conti Erangey 630-946-9329,
Baird & Warner
Source: MRED as distributed by MLS GRID,MLS#: 12736061
Facts & features
Interior
Bedrooms & bathrooms
- Bedrooms: 3
- Bathrooms: 2
- Full bathrooms: 2
Rooms
- Room types: Eating Area, Storage, Workshop
Primary bedroom
- Features: Flooring (Hardwood)
- Level: Main
- Area: 150 Square Feet
- Dimensions: 10X15
Bedroom 2
- Features: Flooring (Hardwood)
- Level: Main
- Area: 120 Square Feet
- Dimensions: 10X12
Bedroom 3
- Features: Flooring (Other)
- Level: Basement
- Area: 180 Square Feet
- Dimensions: 12X15
Dining room
- Features: Flooring (Hardwood)
- Level: Main
- Area: 195 Square Feet
- Dimensions: 13X15
Eating area
- Features: Flooring (Vinyl)
- Level: Main
- Area: 64 Square Feet
- Dimensions: 8X8
Family room
- Features: Flooring (Other)
- Level: Basement
- Area: 208 Square Feet
- Dimensions: 16X13
Kitchen
- Features: Kitchen (Eating Area-Table Space), Flooring (Vinyl)
- Level: Main
- Area: 108 Square Feet
- Dimensions: 9X12
Laundry
- Features: Flooring (Other)
- Level: Basement
- Area: 56 Square Feet
- Dimensions: 7X8
Living room
- Features: Flooring (Hardwood)
- Level: Main
- Area: 255 Square Feet
- Dimensions: 15X17
Storage
- Features: Flooring (Other)
- Level: Basement
- Area: 91 Square Feet
- Dimensions: 7X13
Other
- Features: Flooring (Other)
- Level: Basement
- Area: 238 Square Feet
- Dimensions: 17X14
Heating
- Natural Gas, Forced Air
Cooling
- Central Air
Appliances
- Included: Range, Dishwasher, Refrigerator, Washer, Dryer, Gas Water Heater
- Laundry: In Unit, Sink
Features
- Flooring: Hardwood
- Basement: Finished,Full
Interior area
- Total structure area: 2,330
- Total interior livable area: 1,170 sqft
- Finished area below ground: 900
Video & virtual tour
Property
Parking
- Total spaces: 2
- Parking features: Concrete, Garage Door Opener, Yes, Garage Owned, Detached, Garage
- Garage spaces: 2
- Has uncovered spaces: Yes
Accessibility
- Accessibility features: No Disability Access
Features
- Stories: 1
- Patio & porch: Patio
Lot
- Size: 7,700 Square Feet
- Dimensions: 55 X 140
Details
- Parcel number: 0515200024
- Special conditions: None
- Other equipment: Ceiling Fan(s)
Construction
Type & style
- Home type: SingleFamily
- Architectural style: Ranch
- Property subtype: Single Family Residence
Materials
- Brick
- Foundation: Concrete Perimeter
- Roof: Asphalt
Condition
- New construction: No
- Year built: 1957
Utilities & green energy
- Electric: 200+ Amp Service
- Sewer: Public Sewer
- Water: Lake Michigan
Community & HOA
Community
- Features: Park, Pool, Curbs, Sidewalks, Street Lights
HOA
- Services included: None
Location
- Region: Glen Ellyn
Financial & listing details
- Price per square foot: $410/sqft
- Tax assessed value: $127,174
- Annual tax amount: $9,086
- Date on market: 10/1/2026
- Ownership: Fee Simple
Estimated market value
Not available
Estimated sales range
Not available
Not available
Price history
| Date | Event | Price |
|---|---|---|
| 7/20/2018 | Listing removed | $1,900$2/sqft |
Source: Berkshire Hathaway HomeServices Starck Real Estate #10009113 Report a problem | ||
| 7/7/2018 | Listed for rent | $1,900+5.6%$2/sqft |
Source: Berkshire Hathaway HomeServices Starck Real Estate #10009113 Report a problem | ||
| 1/16/2013 | Listing removed | $1,800$2/sqft |
Source: Koenig & Strey Real Living #08245532 Report a problem | ||
| 1/10/2013 | Listed for rent | $1,800$2/sqft |
Source: Koenig & Strey Real Living #08245532 Report a problem | ||
| 8/26/2011 | Listing removed | $269,000$230/sqft |
Source: Koenig & Strey Real Living #07823195 Report a problem | ||
| 7/22/2011 | Price change | $269,000-6.9%$230/sqft |
Source: Koenig & Strey Real Living #07823195 Report a problem | ||
| 6/5/2011 | Listed for sale | $289,000+5.5%$247/sqft |
Source: Koenig & Strey Real Living #07823195 Report a problem | ||
| 2/26/2010 | Sold | $274,000+73.4%$234/sqft |
Source:  MRED as distributed by MLS GRID #07422940 Report a problem MRED as distributed by MLS GRID #07422940 Report a problem | ||
| 2/4/1999 | Sold | $158,000$135/sqft |
Source: Public Record Report a problem | ||
Public tax history
| Year | Property taxes | Tax assessment |
|---|---|---|
| 2024 | $9,086 +4.2% | $127,174 +8.6% |
| 2023 | $8,715 +5.2% | $117,060 +5.8% |
| 2022 | $8,283 +3.9% | $110,630 +2.4% |
| 2021 | $7,974 +2% | $108,000 +0.9% |
| 2020 | $7,819 +2.2% | $107,000 +2.7% |
| 2019 | $7,653 +12.5% | $104,180 +13.4% |
| 2018 | $6,802 +8.7% | $91,850 +3.8% |
| 2017 | $6,255 -1.2% | $88,460 +4.2% |
| 2016 | $6,331 +0.4% | $84,930 +4.8% |
| 2015 | $6,306 +3% | $81,020 +6.4% |
| 2014 | $6,121 +2.7% | $76,180 -0.3% |
| 2013 | $5,960 +2.7% | $76,410 -4.1% |
| 2012 | $5,804 +7% | $79,680 -6.4% |
| 2011 | $5,426 -0.2% | $85,108 -6% |
| 2010 | $5,437 +3.6% | $90,540 -3.8% |
| 2009 | $5,250 +1.5% | $94,070 |
| 2008 | $5,174 +3.9% | $94,070 +4.8% |
| 2007 | $4,980 +5.4% | $89,760 +10% |
| 2006 | $4,725 +5.2% | $81,600 +7.1% |
| 2005 | $4,489 +3.4% | $76,190 +7.3% |
| 2004 | $4,342 +4.4% | $71,010 +8.4% |
| 2003 | $4,158 +13% | $65,510 +14% |
| 2002 | $3,681 +5.1% | $57,460 +7.5% |
| 2001 | $3,503 +4.2% | $53,460 +5.1% |
| 2000 | $3,362 | $50,860 |
Find assessor info on the county website
Monthly payment
Est. payment
Payment breakdown
Explore the cost of this home by adjusting the details. Changes won't be saved.Climate risks
Neighborhood: 60137
Nearby schools
Schools provided by the listing agent
- Elementary: Lincoln Elementary School
- Middle: Hadley Junior High School
- High: Glenbard West High School
- District: 41
Source: MRED as distributed by MLS GRID. This data may not be complete. We recommend contacting the local school district to confirm school assignments for this home.
Similar homes
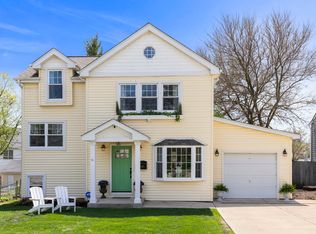
- $500,0003 bd2 ba1.1k sqft873 Hillside Ave, Glen Ellyn, IL 60137New
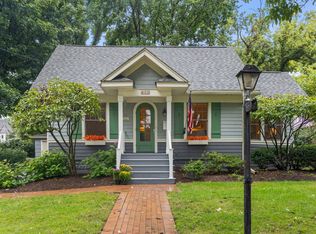 MLS ID #12757488, Holley Kedzior, Compass. MRED as distributed by MLS GRID
 - $449,9004 bd2 ba1.6k sqft2N356 Euclid Ave, Glen Ellyn, IL 60137New
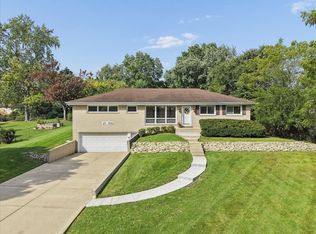 MLS ID #12766157, Katie Foss, E-PRO,PSA,RENE, Baird & Warner. MRED as distributed by MLS GRID
 - $425,0003 bd2 ba1.5k sqft23W328 Great Western Ave, Glen Ellyn, IL 60137New
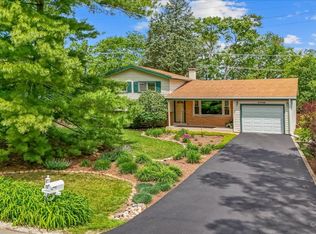 MLS ID #12772617, John Garry, LPT Realty. MRED as distributed by MLS GRID
 - $525,0004 bd2 ba1.5k sqft2N579 Diane Ave, Glen Ellyn, IL 60137New
 MLS ID #12771230, Albert John, eXp Realty - Chicago North Ave. MRED as distributed by MLS GRID
