Skip main navigation
Closed
  • $588,000

    284 Chesterfield Ave, Glen Ellyn, IL 60137

    2beds
    1,258sqft
    Single Family Residence
    Built in 1948
    0.25 Acres Lot
    $590,800 Zestimate®
    $467/sqft
    $3,507 Estimated rent

    Home value

    $590,800

    $544,000 - $638,000

    $3,507/mo

    Zestimate® history
    Loading
    Loading...

    Owner options

    List your home for rent

    $3,507/mo

    Rent Zestimate®

    Find your next renter with Zillow Rental Manager. Plus, with online applications, you can quickly screen prospective tenants – for free.

    Learn more

    $3,507/mo

    Rent Zestimate®

    Refinance and save

    $4,106/mo

    Est. payment

    Refinancing to a lower rate could help reduce your monthly payments and save thousands over the life of the loan.

    See today's rates

    $4,106/mo

    Est. payment

    Explore your selling options

    Work with a Zillow partner agent

    Leverage their expertise and Zillow's premium Showcase listings to get your home seen by more buyers.

    Get started

    List with your own agent

    Get your home in front of millions of buyers by listing it on Zillow.

    Learn how to do it

    Sell it yourself

    Take full control of how buyers see your home on Zillow by listing For Sale by Owner (FSBO).

    List your home

    What's special

    New doors and millworkSprawling lush lotNew open concept kitchenNew marvin window replacementsBuilt-in refrigerator
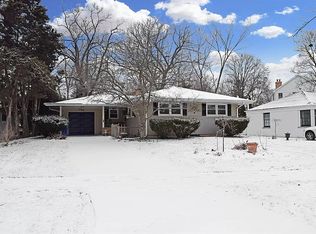
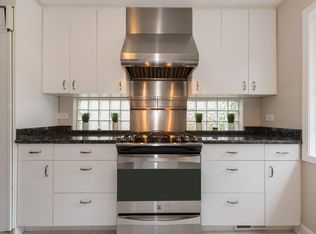
    This brick and stone in-town Glen Ellyn ranch, updated with carefully selected details, exudes charm from every turn! So pretty that one will think the owner is a professional designer. The 2017 rehab includes new Marvin Window Replacements, new Doors and Millwork, new Open Concept Kitchen, new Recessed and Designer Lighting, new Plantation Shutters and Shades. The white cook's kitchen with quartz counters and center island is open to the dining room and well equipped with white and gold Bertazzoni 36" Gas Range and Built-in Refrigerator. Leaded glass cabinet doors flank the kitchen sink window...another sweet detail! The adjacent mudroom includes pull- down stairs to attic storage, additional cabinetry, counter space with sink, built-ins with access to the back patio. French doors from the dining room also gives access to the patio and sprawling, lush lot. The sizeable living room with fireplace accommodates oversized furnishings including sectional sofa and more. New bath in 2025 features stylish black accents and designer wallpaper. Additional updates include Fence- 2020, Driveway- 2018 Roof- 2017, HVAC- 2017, Appliances- 2017. Convenient location with winding streets and sidewalks, a few blocks to the Metra train station, GE shops and restaurants, IL Prairie Path, Hoffman Park, GE Library and Lincoln Elementary. Very special offering!

    Zillow last checked:

    Listing updated:

    Listing courtesy of:

    Maureen Rooney, CSC 630-917-5708,

    Keller Williams Premiere Properties,

    Kathy Quaid 630-400-2980,

    Keller Williams Premiere Properties

    Bought with:

    Melanie Young, ABR,CSC,RENE

    Keller Williams Premiere Properties

    Source: MRED as distributed by MLS GRID,MLS#: 12623895MLS Logo

    Facts & features

    Interior

    Bedrooms & bathrooms
    • Bedrooms: 2
    • Bathrooms: 1
    • Full bathrooms: 1
    Primary bedroom
    • Features: Flooring (Hardwood), Window Treatments (Plantation Shutters)
    • Level: Main
    • Area: 150 Square Feet
    • Dimensions: 15X10
    Bedroom 2
    • Features: Flooring (Hardwood), Window Treatments (Plantation Shutters)
    • Level: Main
    • Area: 132 Square Feet
    • Dimensions: 12X11
    Dining room
    • Features: Flooring (Hardwood)
    • Level: Main
    • Area: 156 Square Feet
    • Dimensions: 13X12
    Foyer
    • Features: Flooring (Hardwood)
    • Level: Main
    • Area: 20 Square Feet
    • Dimensions: 05X04
    Kitchen
    • Features: Kitchen (Island, SolidSurfaceCounter), Flooring (Hardwood)
    • Level: Main
    • Area: 121 Square Feet
    • Dimensions: 11X11
    Laundry
    • Features: Flooring (Ceramic Tile)
    • Level: Main
    • Area: 20 Square Feet
    • Dimensions: 05X04
    Living room
    • Features: Flooring (Hardwood), Window Treatments (Window Treatments)
    • Level: Main
    • Area: 294 Square Feet
    • Dimensions: 21X14
    Mud room
    • Features: Flooring (Ceramic Tile)
    • Level: Main
    • Area: 70 Square Feet
    • Dimensions: 10X07
    Heating
    • Natural Gas, Forced Air
    Cooling
    • Central Air
    Appliances
    • Included: Range, Microwave, Dishwasher, Refrigerator, Washer, Dryer, Disposal, Stainless Steel Appliance(s), Range Hood, Humidifier, Gas Water Heater
    • Laundry: Main Level, Gas Dryer Hookup, Sink
    Features
    • 1st Floor Bedroom, 1st Floor Full Bath
    • Flooring: Hardwood
    • Basement: None
    • Attic: Full,Pull Down Stair
    • Number of fireplaces: 1
    • Fireplace features: Wood Burning, Gas Starter, Living Room
    Interior area
    • Total structure area: 0
    • Total interior livable area: 1,258 sqft

    Property

    Parking
    • Total spaces: 1
    • Parking features: Asphalt, Garage Door Opener, Yes, Garage Owned, Detached, Garage
    • Garage spaces: 1
    • Has uncovered spaces: Yes
    Accessibility
    • Accessibility features: No Disability Access
    Features
    • Stories: 1
    • Patio & porch: Patio
    • Fencing: Fenced
    Lot
    • Size: 0.25 Acres
    • Dimensions: 158X31X174X24X64
    • Features: Mature Trees
    Details
    • Parcel number: 0515200021
    • Special conditions: None
    • Other equipment: Radon Mitigation System

    Construction

    Type & style
    • Home type: SingleFamily
    • Architectural style: Ranch
    • Property subtype: Single Family Residence
    Materials
    • Brick, Stone
    • Roof: Asphalt
    Condition
    • New construction: No
    • Year built: 1948
    • Major remodel year: 2017

    Utilities & green energy

    • Electric: Circuit Breakers
    • Sewer: Public Sewer
    • Water: Lake Michigan

    Community & neighborhood

    Community
    • Community features: Curbs, Sidewalks, Street Lights, Street Paved
    Location
    • Region: Glen Ellyn

    HOA & financial

    HOA
    • Services included: None

    Other

    Other facts
    • Listing terms: Cash
    • Ownership: Fee Simple

    Price history

    DateEventPrice
    6/17/2026Sold$588,000+23.8%$467/sqft
    Source: MRED as distributed by MLS GRID #12623895 Report a problem
    4/28/2026Contingent$475,000$378/sqft
    Source: MRED as distributed by MLS GRID #12623895 Report a problem
    4/23/2026Listed for sale$475,000+61%$378/sqft
    Source: MRED as distributed by MLS GRID #12623895 Report a problem
    6/2/2016Sold$295,000$234/sqft
    Source: MRED as distributed by MLS GRID #09142408 Report a problem
    4/9/2016Price change$295,000-1.7%$234/sqft
    Source: Keller Williams - Glen Ellyn #09142408 Report a problem
    3/16/2016Price change$300,000-3.2%$238/sqft
    Source: Keller Williams - Glen Ellyn #09142408 Report a problem
    12/17/2015Price change$309,900-3.1%$246/sqft
    Source: @properties #09079988 Report a problem
    12/11/2015Price change$319,900+0.3%$254/sqft
    Source: @properties #09079988 Report a problem
    11/5/2015Listed for sale$319,000+11.1%$254/sqft
    Source: @properties #09079988 Report a problem
    5/20/2014Sold$287,000-0.7%$228/sqft
    Source: Public Record Report a problem
    4/15/2014Pending sale$289,000$230/sqft
    Source: Keller Williams Premiere Properties #08575994 Report a problem
    4/5/2014Listed for sale$289,000+9.9%$230/sqft
    Source: Keller Williams Premiere Properties #08575994 Report a problem
    12/4/2007Sold$263,000+64.4%$209/sqft
    Source: Public Record Report a problem
    8/25/1998Sold$160,000+19.4%$127/sqft
    Source: Public Record Report a problem
    2/28/1995Sold$134,000$107/sqft
    Source: Public Record Report a problem

    Public tax history

    YearProperty taxesTax assessment
    2024$7,824 +237.7%$128,336 +11.1%
    2023$2,317 -68.5%$115,540 +5.8%
    2022$7,352 +4.2%$109,190 +2.4%
    2021$7,058 +2.1%$106,600 +0.9%
    2020$6,914 +2.5%$105,610 +2.7%
    2019$6,745 -0.4%$102,820 +0.4%
    2018$6,769 +1.8%$102,410 +3.8%
    2017$6,648 -6.6%$98,630 +4.2%
    2016$7,114 +0.4%$94,690 +4.8%
    2015$7,089 +12.2%$90,330 +15.1%
    2014$6,319 +2.7%$78,450 -0.3%
    2013$6,153 +2.7%$78,690 -4.1%
    2012$5,991 +7%$82,050 -6.4%
    2011$5,599 -6.1%$87,624 -11.3%
    2010$5,965 +3.6%$98,740 -3.8%
    2009$5,758 +1.5%$102,590
    2008$5,671 +3.9%$102,590 +4.8%
    2007$5,458 +5.3%$97,890 +10%
    2006$5,181 +5.2%$88,990 +7.1%
    2005$4,924 +3.4%$83,090 +7.3%
    2004$4,764 +4.6%$77,430 +8.4%
    2003$4,555 +12.9%$71,430 +14%
    2002$4,036 +5.1%$62,660 +7.5%
    2001$3,841 +4.1%$58,290 +5.1%
    2000$3,689 $55,460

    Find assessor info on the county website

    Neighborhood: 60137

    Nearby schools

    GreatSchools rating
    Schools provided by the listing agent
    • Elementary: Lincoln Elementary School
    • Middle: Hadley Junior High School
    • High: Glenbard West High School
    • District: 41

    Source: MRED as distributed by MLS GRID. This data may not be complete. We recommend contacting the local school district to confirm school assignments for this home.

    Get a cash offer in 3 minutes
    Find out how much your home could sell for in as little as 3 minutes with a no-obligation cash offer.
    Estimated market value
    $590,800
    Get a cash offer in 3 minutes
    Find out how much your home could sell for in as little as 3 minutes with a no-obligation cash offer.
    Estimated market value
    $590,800