Skip main navigation
Contingent
  • $730,000

    283 Hillside Ave, Glen Ellyn, IL 60137

    4beds
    2,200sqft
    : 
    Loading
    Get pre-qualified
    Single Family Residence
    Built in 1952
    0.5 Acres Lot
    $773,100 Zestimate®
    $332/sqft
    $-- HOA

    What's special

    Pretty fireplaceAttached garageLarge storage areaBright kitchenLaundry roomPowder roomDreamy screened porch
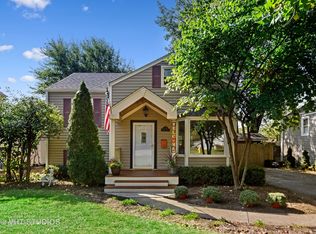
    Do not miss this 4 bedroom, in-town Glen Ellyn home with dreamy, screened porch on scenic lot! This is "Glen Easy"- a way of living that feels effortless, where each day unfolds just as it should. 283 Hillside is more than a home. It's a story, a feeling, a life well lived- ready to welcome the next chapter. The bright kitchen, New in 2005 is at the center of this beautifully decorated and appointed home! 42" cabinetry, stainless appliances and Silestone counters are featured with patio doors to the vaulted and screened porch, deck and backyard. Adjacent to the kitchen is the comfy family room with volume ceiling, pretty fireplace and windows overlooking the lush backyard. Attached garage, powder room and living/dining room combination complete the 1st floor. The upper levels with 4 bedrooms, and 2 baths, one of which is the Primary with walk-in closet and full bath. The finished basement has exterior staircase to the deck, laundry room and a large storage area. Updates include: New Fridge & Washer-2023, New HW Heater-2022, New Roof-2018, New Dryer- 2016, 2005 addition and rehab includes, New Windows, Siding, Dual Zoned HVAC- 2005. The deep and professionally landscaped lot also features an extra wide driveway accommodating 2 cars side by side. Tucked into the quiet charm of Glen Ellyn, walk to Hoffman Park, IL Prairie Path, Metra Train Station, Library, Shops and Restaurants and Schools from this amazing location! Glenbard West High School.
    84 days
    |
    59
    |
    0
    |

    Zillow last checked:

    Listing updated:

    Listed by:

    Maureen Rooney, CSC 630-917-5708,

    Keller Williams Premiere Properties,

    Kathy Quaid 630-400-2980,

    Keller Williams Premiere Properties

    Source: MRED as distributed by MLS GRID,MLS#: 12620839MLS Logo

      Facts & features

      Interior

      Bedrooms & bathrooms
      • Bedrooms: 4
      • Bathrooms: 3
      • Full bathrooms: 2
      • 1/2 bathrooms: 1
      Rooms
      • Room types: Recreation Room, Screened Porch
      Primary bedroom
      • Features: Flooring (Carpet), Window Treatments (Curtains/Drapes), Bathroom (Full)
      • Level: Third
      • Area: 225 Square Feet
      • Dimensions: 15X15
      Bedroom 2
      • Features: Flooring (Hardwood), Window Treatments (Blinds)
      • Level: Second
      • Area: 143 Square Feet
      • Dimensions: 13X11
      Bedroom 3
      • Features: Flooring (Hardwood), Window Treatments (Blinds)
      • Level: Second
      • Area: 110 Square Feet
      • Dimensions: 11X10
      Bedroom 4
      • Features: Flooring (Carpet), Window Treatments (Curtains/Drapes)
      • Level: Fourth
      • Area: 325 Square Feet
      • Dimensions: 25X13
      Dining room
      • Level: Main
      • Dimensions: COMBO
      Family room
      • Features: Flooring (Hardwood), Window Treatments (Blinds)
      • Level: Main
      • Area: 216 Square Feet
      • Dimensions: 18X12
      Kitchen
      • Features: Flooring (Hardwood)
      • Level: Main
      • Area: 143 Square Feet
      • Dimensions: 11X13
      Living room
      • Features: Flooring (Hardwood)
      • Level: Main
      • Area: 270 Square Feet
      • Dimensions: 18X15
      Recreation room
      • Features: Flooring (Carpet), Window Treatments (Blinds)
      • Level: Basement
      • Area: 204 Square Feet
      • Dimensions: 17X12
      Screened porch
      • Features: Flooring (Other)
      • Level: Main
      • Area: 196 Square Feet
      • Dimensions: 14X14
      Heating
      • Natural Gas
      Cooling
      • Central Air
      Appliances
      • Included: Range, Microwave, Dishwasher, Refrigerator, Disposal, Stainless Steel Appliance(s), Humidifier
      Features
      • Cathedral Ceiling(s)
      • Flooring: Hardwood
      • Windows: Screens, Skylight(s)
      • Basement: Finished,Crawl Space,Partial
      • Attic: Pull Down Stair,Unfinished
      • Number of fireplaces: 1
      • Fireplace features: Wood Burning, Gas Starter, Family Room
      Interior area
      • Total structure area: 0
      • Total interior livable area: 2,200 sqft

      Property

      Parking
      • Total spaces: 2
      • Parking features: Concrete, Garage Door Opener, Yes, Garage Owned, Attached, Driveway, Owned, Garage
      • Attached garage spaces: 1
      • Has uncovered spaces: Yes
      Accessibility
      • Accessibility features: No Disability Access
      Features
      • Patio & porch: Deck, Screened
      • Fencing: Fenced
      Lot
      • Size: 0.5 Acres
      • Dimensions: 57.5 X 196.6
      • Features: Landscaped
      Details
      • Additional structures: Shed(s)
      • Parcel number: 0515200010
      • Special conditions: None
      • Other equipment: TV-Cable, Ceiling Fan(s), Sump Pump

      Construction

      Type & style
      • Home type: SingleFamily
      • Property subtype: Single Family Residence
      Materials
      • Vinyl Siding
      • Foundation: Concrete Perimeter
      • Roof: Asphalt
      Condition
      • New construction: No
      • Year built: 1952
      • Major remodel year: 2005

      Utilities & green energy

      • Electric: Circuit Breakers
      • Sewer: Public Sewer
      • Water: Lake Michigan, Public

      Community & HOA

      Community
      • Features: Park, Curbs, Street Lights, Street Paved
      HOA
      • Services included: None
      Location
      • Region: Glen Ellyn

      Financial & listing details

      • Price per square foot: $332/sqft
      • Tax assessed value: $170,163
      • Annual tax amount: $11,585
      • Date on market: 4/23/2026
      • Ownership: Fee Simple

        Estimated market value

        $773,100

        $734,000 - $812,000

        $5,096/mo

        Price history

        DateEventPrice
        4/28/2026Contingent$730,000$332/sqft
        Source: MRED as distributed by MLS GRID #12620839 Report a problem
        4/23/2026Listed for sale$730,000+84.8%$332/sqft
        Source: MRED as distributed by MLS GRID #12620839 Report a problem
        5/22/2012Sold$395,000-1.2%$180/sqft
        Source: MRED as distributed by MLS GRID #08020277 Report a problem
        5/2/2012Pending sale$399,900$182/sqft
        Source: Keller Williams Premiere Properties #08020277 Report a problem
        4/23/2012Listed for sale$399,900$182/sqft
        Source: Keller Williams Premiere Properties #08020277 Report a problem
        4/13/2012Pending sale$399,900$182/sqft
        Source: Keller Williams Premiere Properties #08020277 Report a problem
        3/17/2012Listed for sale$399,900-19.9%$182/sqft
        Source: Keller Williams Premiere Properties #08020277 Report a problem
        3/23/2008Listing removed$499,000$227/sqft
        Source: Owner Report a problem
        9/22/2007Price change$499,000-0.2%$227/sqft
        Source: Owner Report a problem
        6/13/2007Listed for sale$500,000+165.3%$227/sqft
        Source: Owner Report a problem
        5/5/2000Sold$188,500$86/sqft
        Source: Public Record Report a problem

        Public tax history

        YearProperty taxesTax assessment
        2024$11,585 +4.7%$170,163 +8.6%
        2023$11,066 +4.1%$156,630 +5.8%
        2022$10,634 +4%$148,030 +2.4%
        2021$10,227 +2%$144,520 +0.9%
        2020$10,024 +2.3%$143,170 +2.7%
        2019$9,799 -7.6%$139,390 -6.6%
        2018$10,608 +1.5%$149,260 +3.8%
        2017$10,450 -1.3%$143,760 +4.2%
        2016$10,590 +0.2%$138,020 +4.8%
        2015$10,564 +6.5%$131,670 +10%
        2014$9,917 +2.7%$119,700 -0.3%
        2013$9,655 +5%$120,060 -4.1%
        2012$9,198 +7.2%$125,190 -6.4%
        2011$8,583 -0.2%$133,715 -4.3%
        2010$8,597 +27.7%$139,670 +17.4%
        2009$6,734 +4.1%$118,970 +2.3%
        2008$6,472 +4%$116,290 +4.8%
        2007$6,226 +5.3%$110,960 +10%
        2006$5,913 +5.4%$100,870 +7.3%
        2005$5,612 +3.3%$94,000 +7.3%
        2004$5,433 +4.8%$87,600 +8.4%
        2003$5,184 +12.8%$80,810 +14%
        2002$4,596 +5%$70,870 +7.5%
        2001$4,376 +4.1%$65,920 +5.1%
        2000$4,205 $62,720
        Find assessor info on the county website

        Monthly payment

        Est. payment

        Payment breakdown

        Explore the cost of this home by adjusting the details. Changes won't be saved.
        All calculations are estimates and provided by Zillow, Inc. for informational purposes only. Actual amounts may vary.
        HOA fees may include property taxes on listings classified as Co-Ops. Contact the listing agent and/or owner for fee details.
        Mortgage interest rates are dependent on a number of factors, including credit score, down payment, and repayment length. Interest rate data provided by Zillow Group Marketplace, Inc. as of 1/1/1970 from various mortgage lenders with which we have lead or other similar arrangements; the Estimated Payment is an average of those rates.
        See how much you could borrow to make a competitive offer.

        Climate risks

        Neighborhood: 60137

        Getting around

        58 / 100
        Somewhat Walkable
        25 / 100
        Some Transit
        68 / 100
        Bikeable

        Nearby schools

        GreatSchools rating
        Schools provided by the listing agent
        • Elementary: Lincoln Elementary School
        • Middle: Hadley Junior High School
        • High: Glenbard West High School
        • District: 41

        Source: MRED as distributed by MLS GRID. This data may not be complete. We recommend contacting the local school district to confirm school assignments for this home.

        A local agent can set up tours, give advice and negotiate with sellers.

        A local lender can help you make sure your offer is ready when you are.

        Browse local experts

        Similar homes