Skip main navigation
Off market
  • $1,508,300

    271 Hillside Ave, Glen Ellyn, IL 60137

    5beds
    3,630sqft
    SingleFamily
    Built in 2007
    9,583 Square Feet Lot
    $1,508,300 Zestimate®
    $416/sqft
    $7,070 Estimated rent

    Home value

    $1,508,300

    $1.40M - $1.63M

    $7,070/mo

    Zestimate® history
    Loading
    Loading...

    Owner options

    List your home for rent

    $7,070/mo

    Rent Zestimate®

    Find your next renter with Zillow Rental Manager. Plus, with online applications, you can quickly screen prospective tenants – for free.

    Learn more

    $7,070/mo

    Rent Zestimate®

    Refinance and save

    $10,714/mo

    Est. payment

    Refinancing to a lower rate could help reduce your monthly payments and save thousands over the life of the loan.

    See today's rates

    $10,714/mo

    Est. payment

    Explore your selling options

    Work with a Zillow partner agent

    Leverage their expertise and Zillow's premium Showcase listings to get your home seen by more buyers.

    Get started

    List with your own agent

    Get your home in front of millions of buyers by listing it on Zillow.

    Learn how to do it

    Sell it yourself

    Take full control of how buyers see your home on Zillow by listing For Sale by Owner (FSBO).

    List your home

    What's special

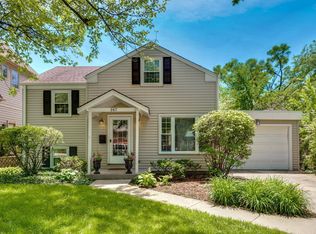
    Former Oakley Builders personal residence! Care and quality finishes show that of a Builders personal home. Grand Leaded door welcomes you in to the 2 story entry way with custom chandelier, and rot iron staircase. Enter the 3 car tandem garage to the marble floor mudroom. Gourmet Kitchen boasts custom cabinetry, granite counters, Viking 6 burner range, double ovens and refrigerator. Entire home has casement and transom windows, intercom, nest, security system, fire suppression system, and backup generator. Finished walkout basement has fireplace, wet bar, wine cellar, full bath and movie theater. $200k invested in retreat like back yard. Custom patio surrounds saltwater pool w/ automated cover and waterfall, Jacuzzi, outdoor fireplace, outdoor kitchen, and multi tier TREX deck. Upstairs the spa like Master w/ his and her vanities, oversize shower w/ body sprayers, large closet w/ ample built ins. Location ideal for families, quiet street, walk to downtown, library and train

    This property is off market, which means it's not currently listed for sale or rent on Zillow. This may be different from what's available on other websites or public sources.
    Facts & features

    Interior

    Bedrooms & bathrooms
    • Bedrooms: 5
    • Bathrooms: 5
    • Full bathrooms: 4
    • 1/2 bathrooms: 1
    Heating
    • Forced air, Gas
    Cooling
    • Central
    Appliances
    • Included: Dishwasher, Dryer, Garbage disposal, Microwave
    Features
    • Flooring: Tile, Hardwood
    • Basement: Finished
    • Has fireplace: Yes
    Interior area
    • Total interior livable area: 3,630 sqft

    Property

    Parking
    • Total spaces: 3
    • Parking features: Garage - Attached
    Features
    • Exterior features: Stone, Brick
    • Has spa: Yes
    • Has view: Yes
    • View description: None
    Lot
    • Size: 9,583 Square Feet
    Details
    • Parcel number: 0515200007

    Construction

    Type & style
    • Home type: SingleFamily
    Materials
    • Roof: Asphalt
    Condition
    • Year built: 2007

    Community & HOA

    Location
    • Region: Glen Ellyn

    Financial & listing details

    • Price per square foot: $416/sqft
    • Tax assessed value: $391,191
    • Annual tax amount: $27,376

    Price history

    DateEventPrice
    6/11/2018Sold$900,000-5.8%$248/sqft
    Source: MRED as distributed by MLS GRID #09813668 Report a problem
    4/25/2018Pending sale$955,000$263/sqft
    Source: Keller Williams Realty Infinity #09813668 Report a problem
    3/8/2018Price change$955,000-1%$263/sqft
    Source: Keller Williams Realty Infinity #09813668 Report a problem
    12/7/2017Listed for sale$965,000+1.6%$266/sqft
    Source: Keller Williams Infinity #09813668 Report a problem
    9/26/2017Listing removed$950,000$262/sqft
    Source: Coldwell Banker Residential Brokerage - Hinsdale Village #09713404 Report a problem
    6/16/2017Price change$950,000-5%$262/sqft
    Source: Coldwell Banker Residential Brokerage - Hinsdale Village #09483842 Report a problem
    2/19/2017Price change$999,999-4.7%$275/sqft
    Source: Coldwell Banker Residential Brokerage - Hinsdale Village #09483842 Report a problem
    1/24/2017Price change$1,049,000-8%$289/sqft
    Source: Coldwell Banker Residential Brokerage - Hinsdale Village #09483842 Report a problem
    4/22/2016Price change$1,140,000-0.9%$314/sqft
    Source: Berkshire Hathaway HomeServices KoenigRubloff Realty Group #09141663 Report a problem
    2/17/2016Listed for sale$1,150,000+17.9%$317/sqft
    Source: Berkshire Hathaway HomeServices KoenigRubloff Realty Group #09141663 Report a problem
    1/4/2010Sold$975,000+248.2%$269/sqft
    Source: MRED as distributed by MLS GRID #07132605 Report a problem
    8/18/2005Sold$280,000+138.3%$77/sqft
    Source: Public Record Report a problem
    5/23/1994Sold$117,500$32/sqft
    Source: Public Record Report a problem

    Public tax history

    YearProperty taxesTax assessment
    2024$27,376 +4.4%$391,191 +8.6%
    2023$26,213 +4.7%$360,080 +5.8%
    2022$25,030 +3.9%$340,300 +2.4%
    2021$24,086 +2%$332,230 +0.9%
    2020$23,613 +2.2%$329,130 +2.7%
    2019$23,099 +1.1%$320,440 +1.9%
    2018$22,852 +1.4%$314,600 +3.8%
    2017$22,530 -1.4%$303,000 +4.2%
    2016$22,853 +0.1%$290,900 +4.8%
    2015$22,824 +7.3%$277,520 +0.9%
    2014$21,280 +2.7%$274,980 -0.3%
    2013$20,722 +2.5%$275,810 -4.1%
    2012$20,213 +6.7%$287,600 -6.4%
    2011$18,942 +6%$307,160 +8.2%
    2010$17,870 +17.3%$283,850 +8.5%
    2009$15,238 +1.8%$261,630
    2008$14,962 +4.1%$261,630 +4.8%
    2007$14,374 +117.9%$249,650 +1017.5%
    2006$6,598 +59.7%$22,340 -68.3%
    2005$4,132 +3.5%$70,530 +7.3%
    2004$3,994 +4.3%$65,730 +8.4%
    2003$3,831 +13.1%$60,630 +14%
    2002$3,389 +5.2%$53,170 +7.5%
    2001$3,222 +4.2%$49,460 +5.1%
    2000$3,093 $47,060
    Find assessor info on the county website

    Neighborhood: 60137

    Nearby schools

    GreatSchools rating
    Schools provided by the listing agent
    • Elementary: LINCOLN ELEMENTARY SCHOOL
    • Middle: HADLEY JUNIOR HIGH SCHOOL
    • High: GLENBARD WEST HIGH SCHOOL

    Source: The MLS. This data may not be complete. We recommend contacting the local school district to confirm school assignments for this home.

    Get a cash offer in 3 minutes
    Find out how much your home could sell for in as little as 3 minutes with a no-obligation cash offer.
    Estimated market value
    $1,508,300
    Get a cash offer in 3 minutes
    Find out how much your home could sell for in as little as 3 minutes with a no-obligation cash offer.
    Estimated market value
    $1,508,300