Skip main navigation
Contingent
  • $525,000

    263 Hillside Ave, Glen Ellyn, IL 60137

    3beds
    1,450sqft
    : 
    Loading
    Get pre-qualified
    Single Family Residence
    Built in 1956
    9,753 Square Feet Lot
    $-- Zestimate®
    $362/sqft
    $-- HOA

    What's special

    Play setNewer shedLarge inviting deckLed canned lightsPlenty of workspaceTwo car garageBeautifully remodeled kitchen
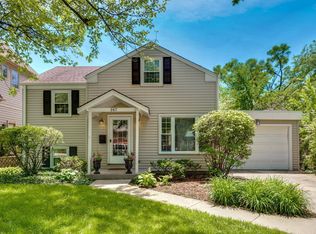
    As you enter this charming home located on a quaint street centrally located in Glen Ellyn, you will know you have found your new home! This well cared for ranch is full of updates, space to grow and is close to everything! Enjoy cooking in a beautifully remodeled kitchen that looks right into the family room and is the true heart of the home. There is plenty of workspace, updated and brand new stainless appliances and room to entertain - no detail has been overlooked. Gleaming hardwood floors are throughout the main floor and have been re-finished. Steps down to the partially finished basement includes updates that includes an updated full bathroom, new carpeting, drywall, LED canned lights, laundry and plenty of room for storage and flex space. The exterior includes a large, inviting deck that steps down to a deep yard with SO much green space. In addition, there is a newer shed and play set.The two car garage has new insulation and drywall the HVAC is BRAND NEW!!! Enjoy living close to the library, Metra, Prairie Path and all the downtown dining, and shopping that Glen Ellyn has to offer. Location, character, modern updates that check all the boxes!
    --
    on Zillow
    |
    783
    views
    |
    45
    saves
    |

    Likely to sell faster than

    Zillow last checked:

    Listed by:

    Julie Schwager 630-780-8724,

    @properties Christie's International Real Estate,

    Steph Neiss, CSC 847-529-1081,

    @properties Christie's International Real Estate

    Source: MRED as distributed by MLS GRID,MLS#: 12686352MLS Logo

      Facts & features

      Interior

      Bedrooms & bathrooms
      • Bedrooms: 3
      • Bathrooms: 2
      • Full bathrooms: 2
      Rooms
      • Room types: Bonus Room
      Primary bedroom
      • Features: Flooring (Hardwood)
      • Level: Main
      • Area: 180 Square Feet
      • Dimensions: 15X12
      Bedroom 2
      • Features: Flooring (Hardwood)
      • Level: Main
      • Area: 130 Square Feet
      • Dimensions: 13X10
      Bedroom 3
      • Features: Flooring (Hardwood)
      • Level: Main
      • Area: 121 Square Feet
      • Dimensions: 11X11
      Bonus room
      • Features: Flooring (Carpet)
      • Level: Basement
      • Area: 322 Square Feet
      • Dimensions: 14X23
      Dining room
      • Features: Flooring (Hardwood)
      • Level: Main
      • Area: 360 Square Feet
      • Dimensions: 15X24
      Family room
      • Features: Flooring (Hardwood)
      • Level: Main
      • Area: 285 Square Feet
      • Dimensions: 19X15
      Kitchen
      • Features: Kitchen (Eating Area-Table Space, Galley, Pantry-Closet, Custom Cabinetry, Granite Counters, Updated Kitchen), Flooring (Hardwood)
      • Level: Main
      • Area: 204 Square Feet
      • Dimensions: 12X17
      Laundry
      • Level: Basement
      • Area: 100 Square Feet
      • Dimensions: 10X10
      Heating
      • Natural Gas
      Cooling
      • Central Air, Small Duct High Velocity
      Appliances
      • Included: Microwave, Dishwasher, Refrigerator, Washer, Dryer, Disposal, Stainless Steel Appliance(s)
      • Laundry: Gas Dryer Hookup, Electric Dryer Hookup
      Features
      • Windows: Screens
      • Basement: Partially Finished,Partial
      Interior area
      • Total structure area: 0
      • Total interior livable area: 1,450 sqft

      Property

      Parking
      • Total spaces: 2
      • Parking features: Asphalt, Garage Door Opener, Yes, Garage Owned, Attached, Garage
      • Attached garage spaces: 2
      • Has uncovered spaces: Yes
      Accessibility
      • Accessibility features: No Disability Access
      Features
      • Stories: 1
      • Patio & porch: Deck, Patio
      Lot
      • Size: 9,753 Square Feet
      • Dimensions: 55x178
      Details
      • Additional structures: Shed(s)
      • Parcel number: 0515200005
      • Special conditions: None

      Construction

      Type & style
      • Home type: SingleFamily
      • Property subtype: Single Family Residence
      Materials
      • Vinyl Siding, Brick
      • Foundation: Concrete Perimeter
      • Roof: Asphalt
      Condition
      • New construction: No
      • Year built: 1956

      Utilities & green energy

      • Sewer: Public Sewer
      • Water: Lake Michigan

      Community & HOA

      Community
      • Features: Curbs, Sidewalks, Street Lights, Street Paved
      HOA
      • Services included: None
      Location
      • Region: Glen Ellyn

      Financial & listing details

      • Price per square foot: $362/sqft
      • Tax assessed value: $156,246
      • Ownership: Fee Simple

        Estimated market value

        Not available

        Estimated sales range

        Not available

        Not available

        Price history

        DateEventPrice
        2/26/2019Sold$300,000-3.8%$207/sqft
        Source: MRED as distributed by MLS GRID #10167520 Report a problem
        1/15/2019Pending sale$312,000$215/sqft
        Source: Baird & Warner #10167520 Report a problem
        10/14/2018Price change$312,000-4%$215/sqft
        Source: Baird & Warner #10043929 Report a problem
        8/7/2018Price change$324,900-4.4%$224/sqft
        Source: Baird & Warner #10043929 Report a problem
        5/14/2018Listed for sale$339,900+79.4%$234/sqft
        Source: Envision Real Estate #09949448 Report a problem
        10/2/1996Sold$189,500$131/sqft
        Source: Public Record Report a problem

        Public tax history

        YearProperty taxesTax assessment
        2024-- $156,246 +8.6%
        2023-- $143,820 +35.4%
        2022-- $106,200 +2.4%
        2021-- $103,680 +0.9%
        2020$6,885 -0.3%$102,710 +2.7%
        2019$6,905 -10.9%$100,000 -9.6%
        2018$7,750 +1.6%$110,660 +3.8%
        2017$7,629 -1.2%$106,570 +4.2%
        2016$7,725 +0.3%$102,310 +4.8%
        2015$7,701 +6.3%$97,610 +9.6%
        2014$7,244 +2.7%$89,050 -0.3%
        2013$7,052 +2.7%$89,310 -4.1%
        2012$6,864 +7.1%$93,130 -6.4%
        2011$6,411 -0.1%$99,462 -6%
        2010$6,419 +3.6%$105,810 -3.7%
        2009$6,195 +1.6%$109,930
        2008$6,100 +3.9%$109,930 +4.8%
        2007$5,869 +5.3%$104,890 +10%
        2006$5,574 +5.2%$95,360 +7.1%
        2005$5,300 +3.3%$89,040 +7.3%
        2004$5,129 +4.7%$82,980 +8.4%
        2003$4,899 +12.8%$76,550 +14%
        2002$4,342 +5%$67,140 +7.5%
        2001$4,134 +4.1%$62,470 +5.1%
        2000$3,971 $59,430
        Find assessor info on the county website

        Monthly payment

        Est. payment

        Payment breakdown

        Explore the cost of this home by adjusting the details. Changes won't be saved.
        All calculations are estimates and provided by Zillow, Inc. for informational purposes only. Actual amounts may vary.
        HOA fees may include property taxes on listings classified as Co-Ops. Contact the listing agent and/or owner for fee details.
        Mortgage interest rates are dependent on a number of factors, including credit score, down payment, and repayment length. Interest rate data provided by Zillow Group Marketplace, Inc. as of 1/1/1970 from various mortgage lenders with which we have lead or other similar arrangements; the Estimated Payment is an average of those rates.
        See how much you could borrow to make a competitive offer.

        Climate risks

        Neighborhood: 60137

        Getting around

        49 / 100
        Car-Dependent
        26 / 100
        Some Transit
        64 / 100
        Bikeable

        Nearby schools

        GreatSchools rating
        Schools provided by the listing agent
        • Elementary: Lincoln Elementary School
        • Middle: Hadley Junior High School
        • High: Glenbard West High School
        • District: 41

        Source: MRED as distributed by MLS GRID. This data may not be complete. We recommend contacting the local school district to confirm school assignments for this home.

        A local agent can set up tours, give advice and negotiate with sellers.

        Browse local experts

        Similar homes