Timeless charm meets thoughtful modern updates in this beautiful brick Georgian. Situated in one of Glen Ellyn's desired neighborhoods of winding tree-lined streets and sidewalks, so close to everything Glen Ellyn. Step inside and discover an easy layout for entertaining and everyday living. The open concept kitchen underwent a full rehab in 2018 featuring custom white cabinetry, quartz countertops, wide peninsula, new lighting and top-of-the line appliances including wine fridge. Every detail designed with a purpose including the thoughtfully large sink overlooking the backyard. There are two separate living spaces with a pretty dining nook complete with wainscoting, a convenient mudroom with lockers and a fully finished basement. Upstairs you'll find three generous bedrooms and a dual vanity bath that underwent a full rehab in 2022 including new plumbing. The screened porch leads directly to the fully fenced back yard and 2.5 car garage. Updates: New Sump-2026, Both Bathrooms Renovated-2022, New HVAC and Cedar Siding on Screened Porch-2022, New Garage Roof-2019, Back Windows Replaced-2017. An opportunity to own a home full of charm, generous living spaces with sun-filled rooms and meaningful updates- all in an exceptional location! Just a short walk to the Metra Train Station, Library, Restaurants, Shops, Hoffman Park, Prairie Path and Lincoln Elementary.
Closed
Zillow last checked:
Listing updated:
Bought with:
Mary Beth Ryan, CSC,RENE
L.W. Reedy Real Estate
Source: MRED as distributed by MLS GRID,MLS#: 12631627
Price history
| Date | Event | Price |
|---|---|---|
| 5/29/2026 | Sold | $785,000+4.7%$425/sqft |
Source:  MRED as distributed by MLS GRID #12631627 Report a problem MRED as distributed by MLS GRID #12631627 Report a problem | ||
| 5/5/2026 | Contingent | $750,000$406/sqft |
Source: MRED as distributed by MLS GRID #12631627 Report a problem | ||
| 4/29/2026 | Listed for sale | $750,000+58.1%$406/sqft |
Source: MRED as distributed by MLS GRID #12631627 Report a problem | ||
| 4/23/2018 | Sold | $474,500+1%$257/sqft |
Source: MRED as distributed by MLS GRID #09846109 Report a problem | ||
| 2/6/2018 | Pending sale | $469,900$255/sqft |
Source: Glen Ellyn #09846109 Report a problem | ||
| 2/1/2018 | Listed for sale | $469,900+1.1%$255/sqft |
Source: Keller Williams Premiere Properties #09846109 Report a problem | ||
| 6/15/2017 | Listing removed | $464,900$252/sqft |
Source: Glen Ellyn #09614089 Report a problem | ||
| 5/11/2017 | Price change | $464,900-1.1%$252/sqft |
Source: Glen Ellyn #09614089 Report a problem | ||
| 5/3/2017 | Price change | $469,900-1.1%$255/sqft |
Source: Glen Ellyn #09614089 Report a problem | ||
| 4/29/2017 | Price change | $474,900-1%$257/sqft |
Source: Glen Ellyn #09614089 Report a problem | ||
| 4/22/2017 | Price change | $479,900-2%$260/sqft |
Source: Keller Williams - Glen Ellyn #09614089 Report a problem | ||
| 4/17/2017 | Price change | $489,900-2%$265/sqft |
Source: Keller Williams - Glen Ellyn #09614089 Report a problem | ||
| 4/3/2017 | Listed for sale | $499,900+14.9%$271/sqft |
Source: Keller Williams - Glen Ellyn #09614089 Report a problem | ||
| 6/26/2014 | Sold | $435,000-1%$236/sqft |
Source: Public Record Report a problem | ||
| 4/18/2014 | Pending sale | $439,500$238/sqft |
Source: Baird & Warner Real Estate #08588787 Report a problem | ||
| 4/18/2014 | Listed for sale | $439,500+9.9%$238/sqft |
Source: Baird & Warner Real Estate #08588787 Report a problem | ||
| 5/22/2013 | Sold | $400,000-17.5%$217/sqft |
Source: Public Record Report a problem | ||
| 12/14/2011 | Listing removed | $2,400$1/sqft |
Source: Koenig & Strey Real Living #07955999 Report a problem | ||
| 12/8/2011 | Listed for rent | $2,400$1/sqft |
Source: Koenig & Strey Real Living #07955999 Report a problem | ||
| 1/17/2008 | Sold | $485,000$263/sqft |
Source: Public Record Report a problem | ||
| 9/28/2004 | Sold | $485,000+15.5%$263/sqft |
Source: Public Record Report a problem | ||
| 6/29/2004 | Sold | $420,000+29.2%$228/sqft |
Source: Public Record Report a problem | ||
| 1/13/2004 | Sold | $325,000$176/sqft |
Source: Public Record Report a problem | ||
Nearby homes
- $932,4003 bd3 ba2.2k sqft264 Chesterfield Ave, Glen Ellyn, IL 60137Off Market
- $640,200-- bd2 ba2.2k sqft1731 Chesterfield Ave, Glen Ellyn, IL 60137Off Market
- $1,333,4004 bd4 ba3.5k sqft270 Chesterfield Ave, Glen Ellyn, IL 60137Off Market
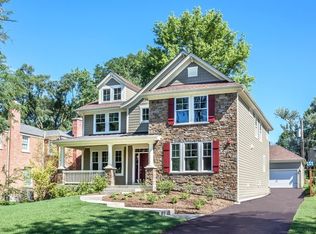
- $772,400-- bd2 ba2.3k sqft1723 Chesterfield Ave, Glen Ellyn, IL 60137Off Market
Get a cash offer in 3 minutes
Find out how much your home could sell for in as little as 3 minutes with a no-obligation cash offer.
Estimated market value
$793,700
